About this house
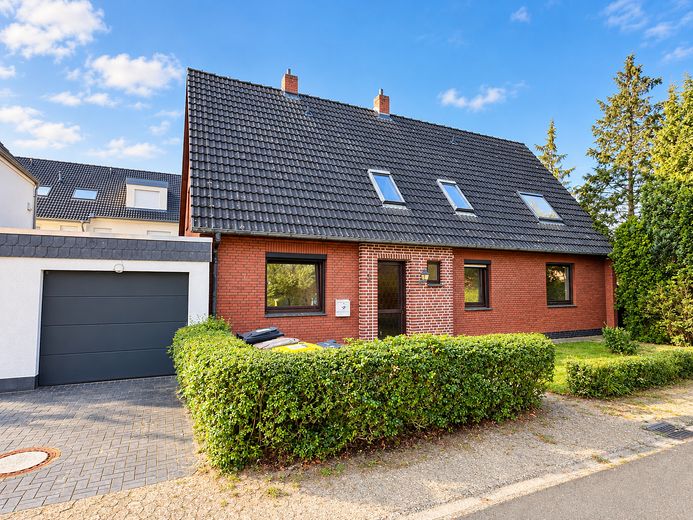
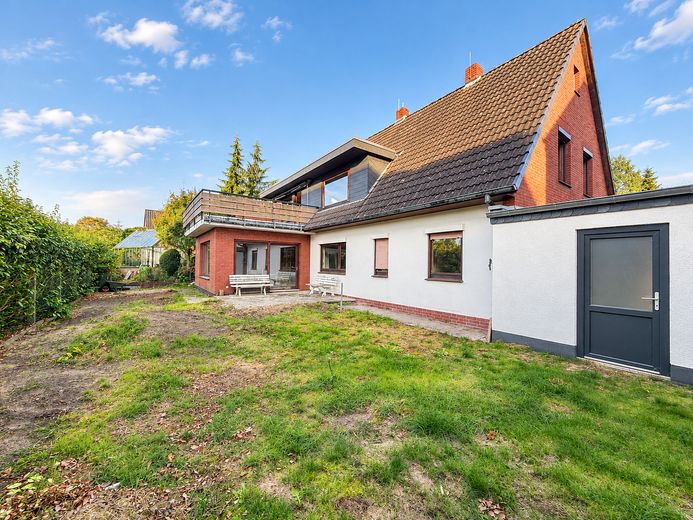
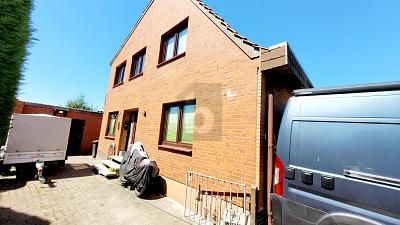
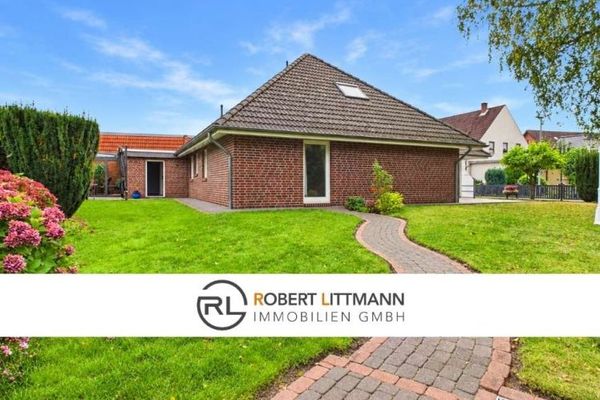
This detached clinker-brick house was built in 1961 and extended with an annex in 1980. On two full stories it offers around 204 m² of living space on a plot of approximately 412 m². Overall, the house is in need of renovation, but it has features that cannot be retrofitted: plenty of space, floor-to-ceiling windows, a generous roof terrace and a floor plan with two complete floors.
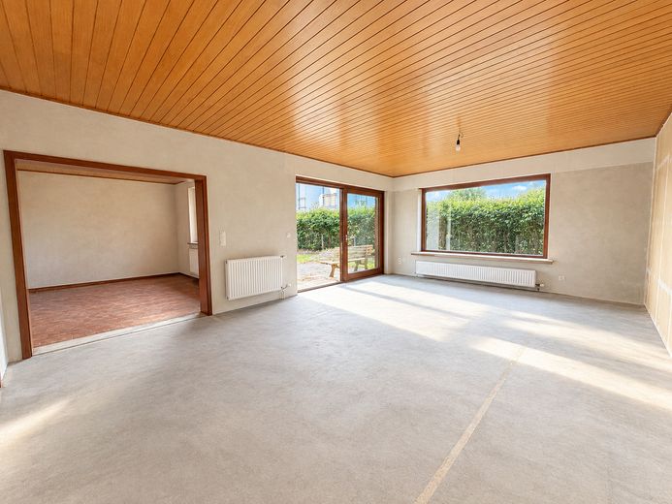
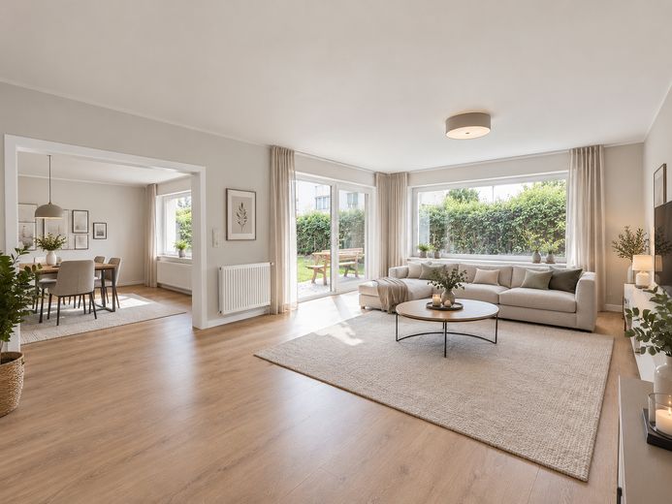
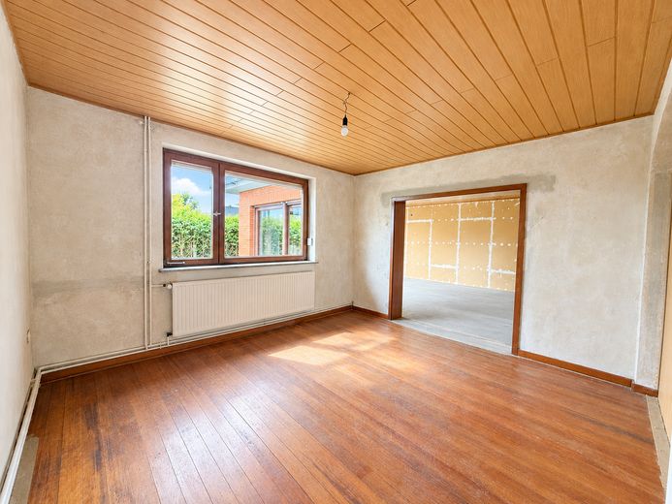
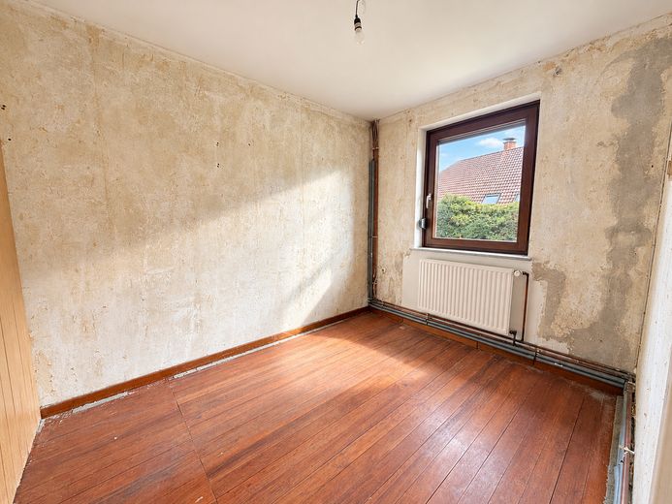
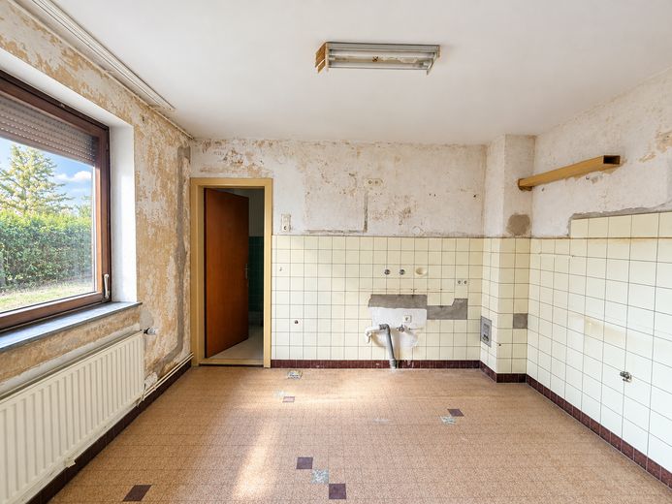
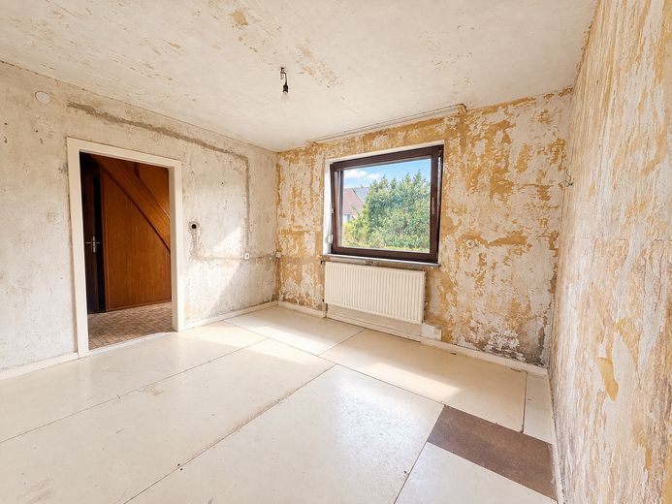
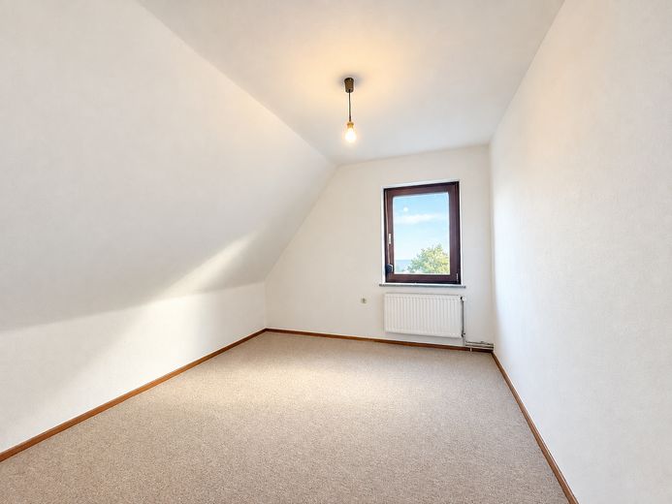
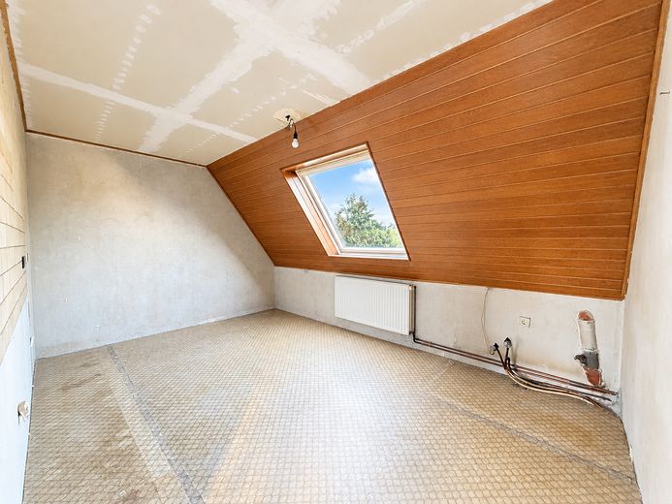
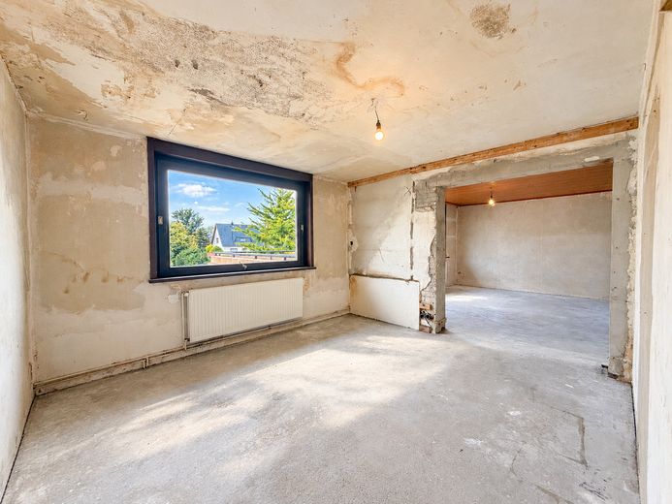
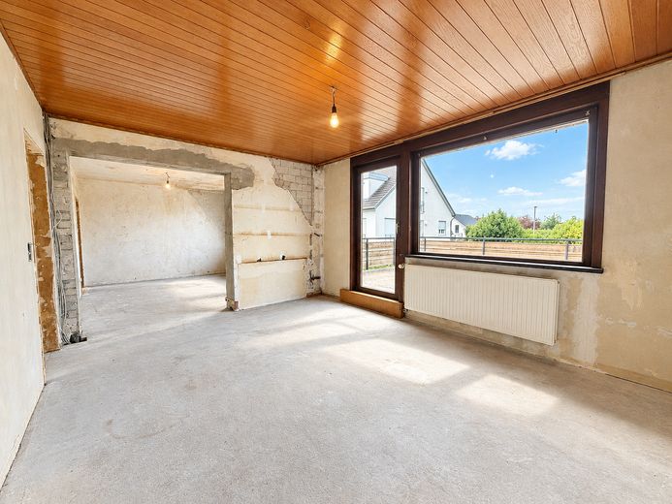
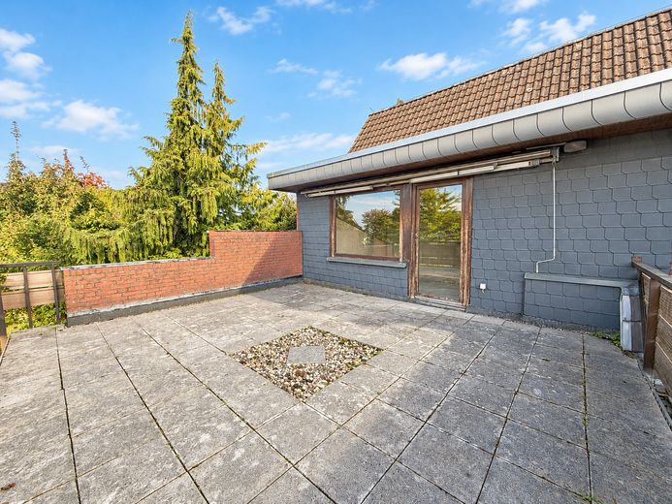
On the ground floor (approx. 113 m²) there is a large living room in the annex with a lift-and-slide door to the terrace, a dining room, the kitchen, a bathroom and three further rooms that can be used as bedrooms. On the upper floor (approx. 91 m²) there is a living room with access to the roof terrace of around 27 m², a dining room in the dormer, a kitchen, a bathroom and two further bedrooms. Each floor is therefore fully equipped in its own right.
Use as a single-family home. With five to six bedrooms, two living rooms and two kitchens, the house is suitable for a large family or for multi-generational living under one roof. Anyone who wishes to use the space differently can turn individual rooms into studies, a practice room or a guest room.
Use as a two-family house. The ground floor and the upper floor each have a kitchen, a bathroom and a living area. As a two-family house, this results in two apartments with a total of five bedrooms: three on the ground floor and two on the upper floor. This is of interest to investors or to owner-occupiers who wish to rent out one floor or have relatives living in the house. A concept floor plan showing the division into two residential units is included. The buyer must clarify the permissibility under building law of use as a two-family house with the building authority before the purchase.
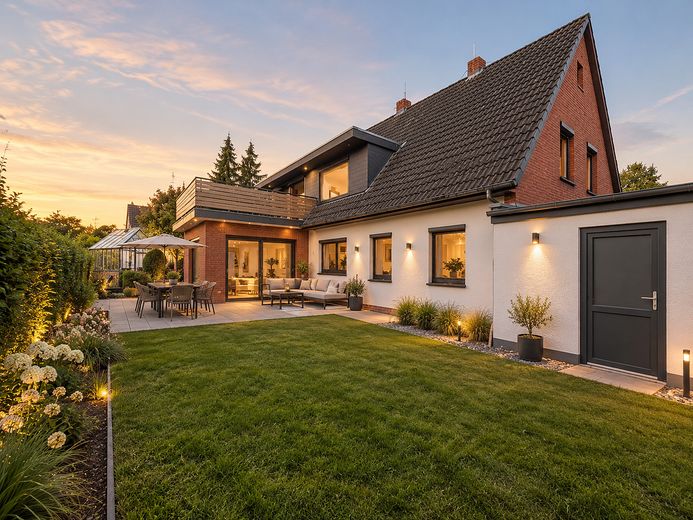
Annex, terrace and roof terrace: The 1980 annex creates the generous living space on the ground floor with direct access to the garden. Above it lies the roof terrace, which is accessible from the upper floor. With the floor-to-ceiling windows, this creates the potential for bright, modern living spaces with a connection to the outdoors on both levels.
Further areas. The house includes a garage with a sectional door, behind it a workshop and storage room with its own external door, a partial basement with two rooms, and an undeveloped attic running the full length of the house. On the garden side are the terrace and the garden.
Fittings and features, as described
Condition and history:
The house is being sold in a condition in need of renovation; the most important points in advance are as follows.
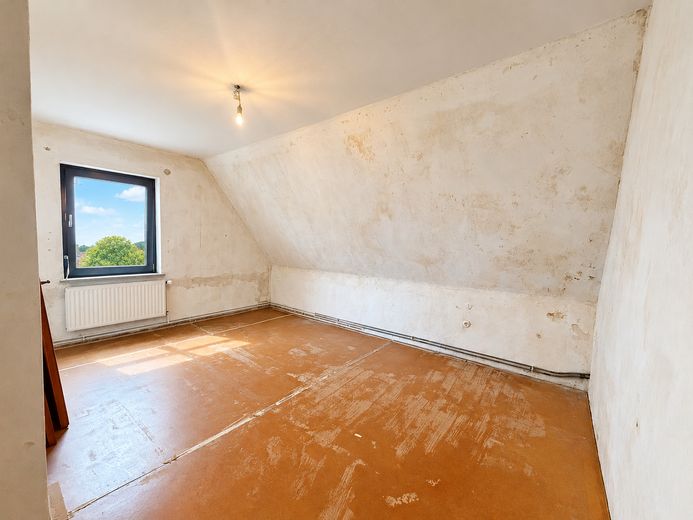
Roof. The flat roof of the dormer was leaking and caused moisture damage. The damage has been repaired; the invoice can be provided. The rest of the tiled roof was not affected.
Heating and basement: The gas central heating system (heat generator, year of manufacture 2000) is defective. A hot-water pipe or heating pipe is presumably leaking, causing water to run into the basement, where it remained for an extended period. The water was pumped out and the basement dried. To our knowledge, moisture from outside did not enter the basement to any significant extent. The basement should nevertheless be inspected carefully during the viewing; a conclusive professional assessment of the moisture is not available.
Electrical system: The electrical installation was renewed in part in 1980. It does not yet fully meet today's requirements.
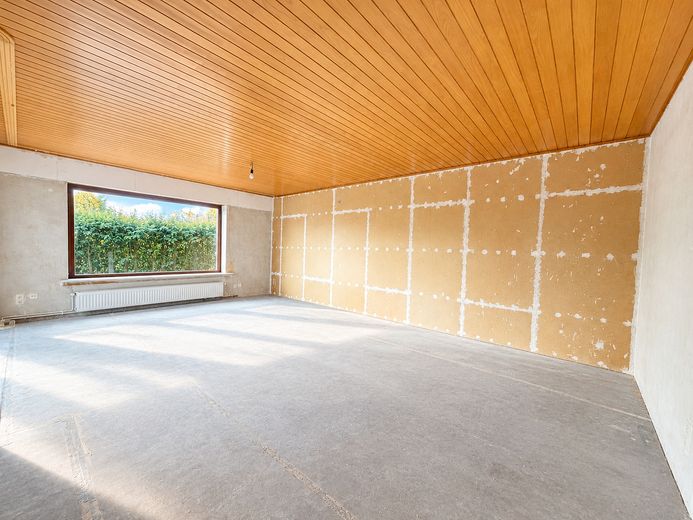
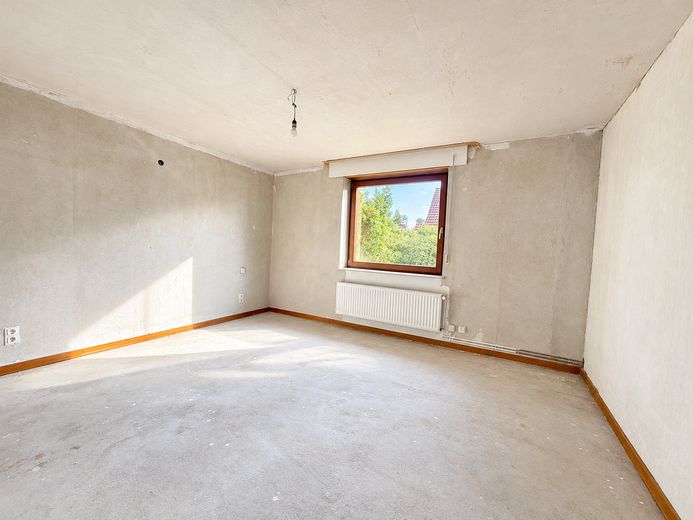
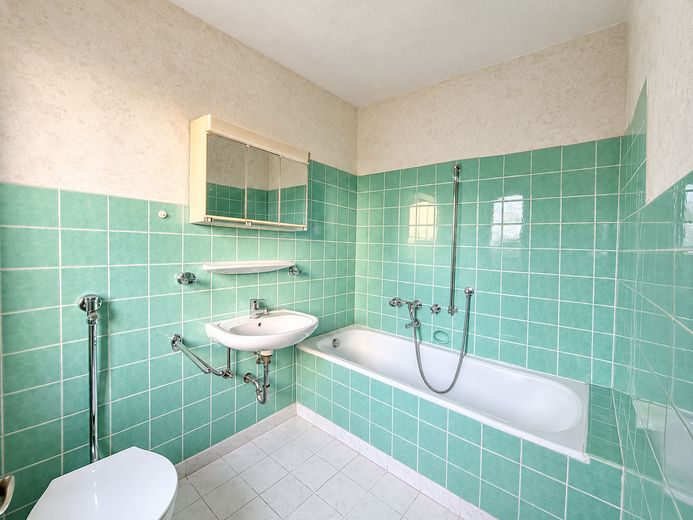
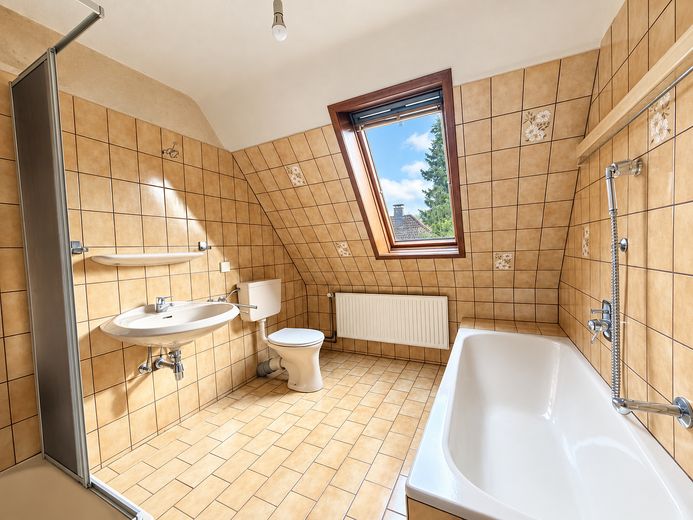
Further modernization needs. The entire property is in need of renovation. This applies in particular to the heating, the windows, both bathrooms, as well as the floors and surfaces. In return, the house gives you the opportunity to design it according to your own ideas: with the floor-to-ceiling windows and the generous roof terrace, it can be developed into a modern gem.
Other
Highlights
- Detached clinker-brick house, year of construction 1961, extension 1980
- Around 204 m² of living space on two full floors, plot approx. 412 m²
- Usable as a single-family house with 5 to 6 bedrooms or as a two-family house with 5 bedrooms
- Two complete floors, each with a kitchen and bathroom
- Floor-to-ceiling windows and a lift-and-slide door to the terrace
- Spacious roof terrace of approx. 27 m²
- Subsequent cavity wall insulation possible (quote available)
- Terrace and garden
- Garage with sectional door, workshop and storage room, partial basement, large attic
- Kindergarten in the immediate vicinity; Leeste comprehensive school and town center within walking distance
- Tram line 8 is currently being built as far as Leeste
- In need of renovation, with potential for modern living
- Commission-free, directly from the owner, available immediately
Location
Area and routes
Plan a route
Your destination goes to Google Maps only when you submit the form. TraumImmo neither stores nor logs it.
Location details
The house is located in a quiet cul-de-sac in the Weyhe district of Leeste, immediately south of Bremen. For families, the location is particularly practical: a kindergarten is only a few meters away, and the Kooperative Gesamtschule Weyhe-Leeste can be reached on foot. The town center, with shops, service providers, doctors, and the municipal town hall, is also within walking distance.
For commuters and working people, connections to Bremen and the surrounding region are good. The A1 motorway can be reached quickly via the Bremen-Brinkum and Bremen-Arsten interchanges, and Bremen Airport is about 15 km away. The Regional Express RE 9 and the Regio-S-Bahn RS 2 stop at Kirchweyhe station. In addition, Bremen tram line 8 is currently being extended to Leeste. Construction work is already underway, so the town center will in future have a direct tram connection to Bremen city center.
Weyhe combines proximity to Bremen with the residential setting of a community surrounded by greenery. The house, with its garden, terrace, and roof terrace, offers the right setting for this, for families as well as for investors.