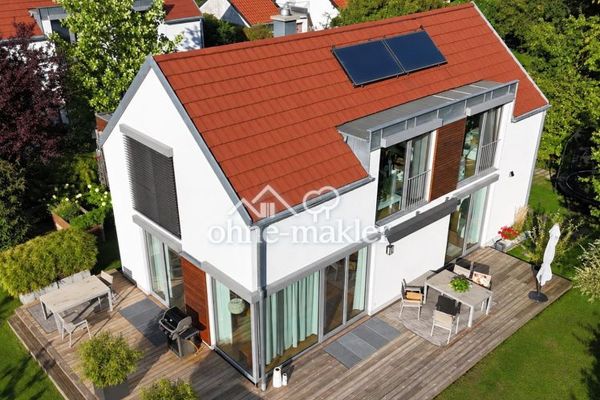
About this house
OPEN HOUSE ON SUNDAY, 04.10.2026 | 16:00–19:00 HOURS
Come and see our house in person. No appointment is necessary. We would appreciate a brief notification via the contact form so that we can provide you with the address and plan the afternoon accordingly.
A special home with style and character!
• High energy efficiency thanks to an air-to-water heat pump with solar support
• Tall, triple-glazed wooden windows and large window areas
• Underfloor heating and fireplace connection
• High construction quality with open-plan design
• Child-friendly private cul-de-sac
• Double garage with wallbox and parking spaces
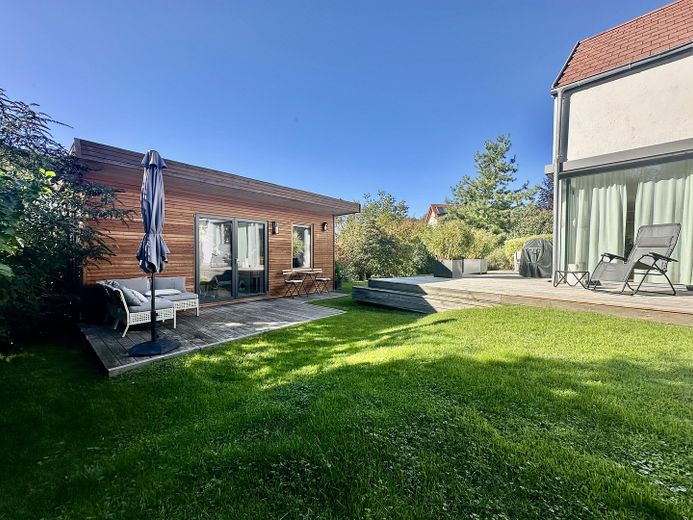
• Garden with private sauna house
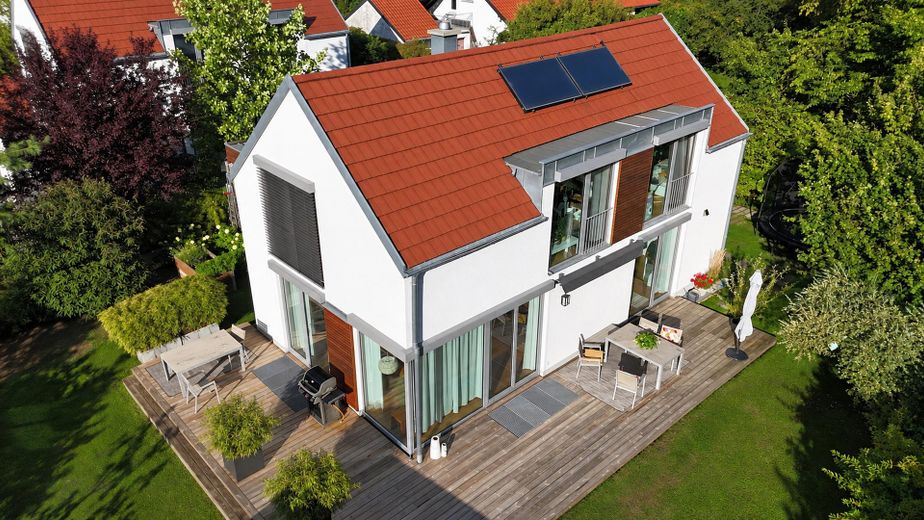
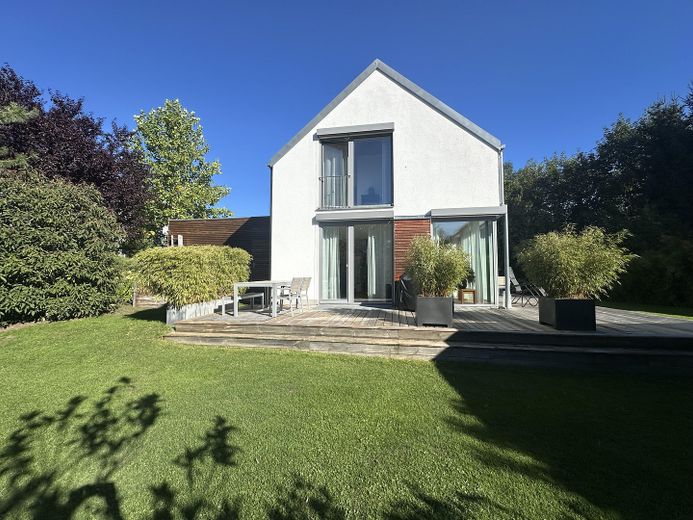
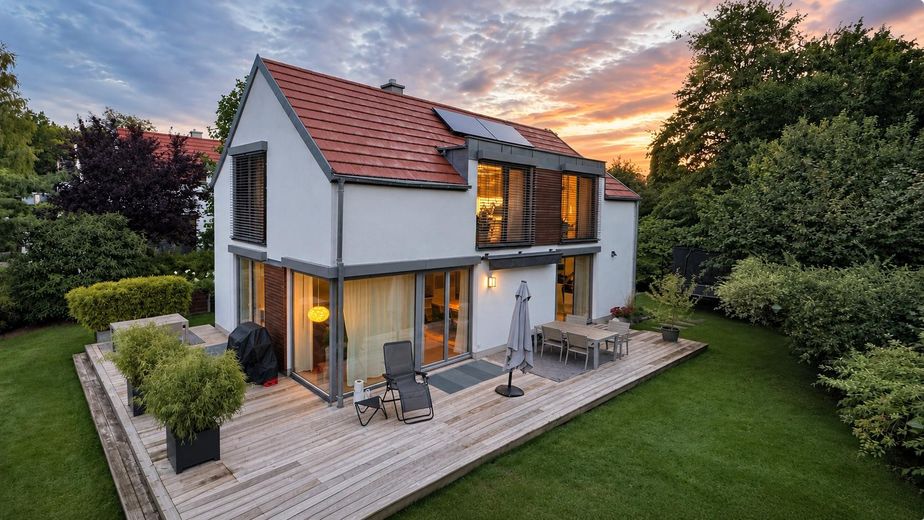
This detached single-family home was built in 2014 on a plot of over 700 m² and combines individual, modern architecture with a well-designed family concept, high energy efficiency and a mature, carefully landscaped garden. With approx. 160 m² of living space, the house offers plenty of room for family life, living and working. In addition, there is a fully developed basement with a spacious, comfortably appointed room as well as cellar and utility areas.
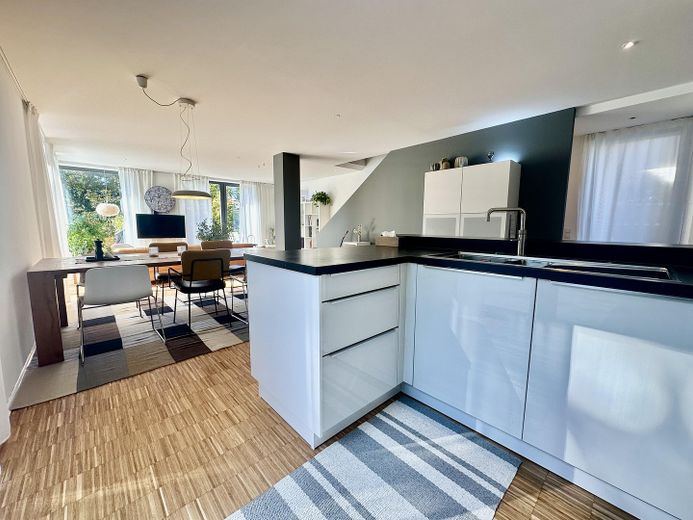
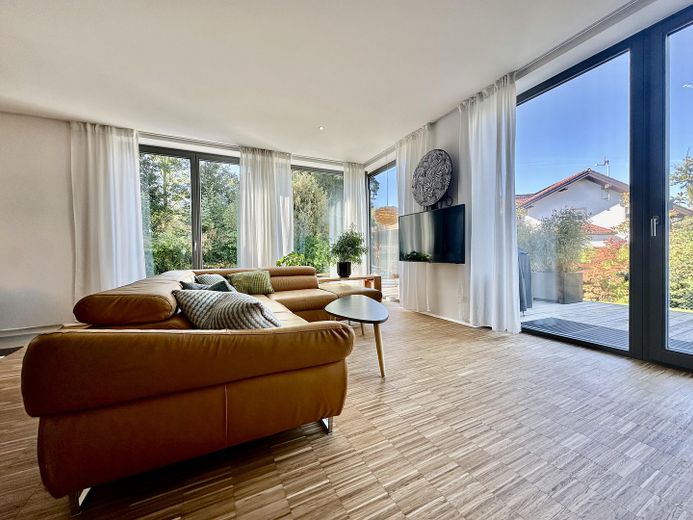
The ground floor, with its open-plan living, dining and kitchen area, forms the hub of family life. Large-format windows and doors, together with the east-south-west orientation, provide plenty of daylight and connect the indoor and outdoor areas. The living and dining area opens directly onto the terrace and garden.
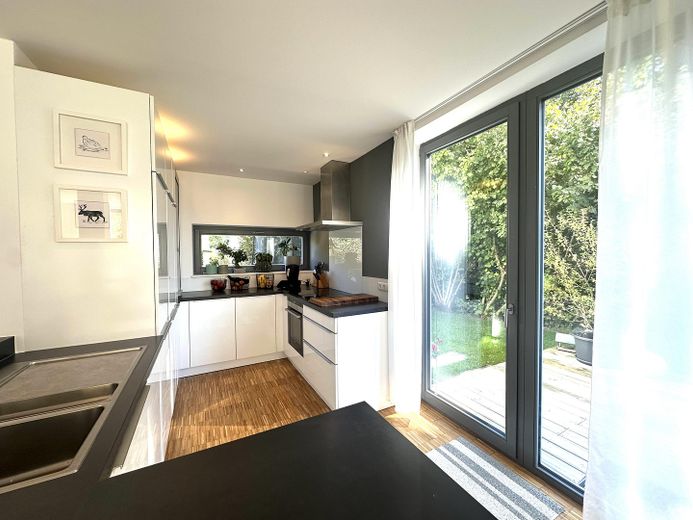
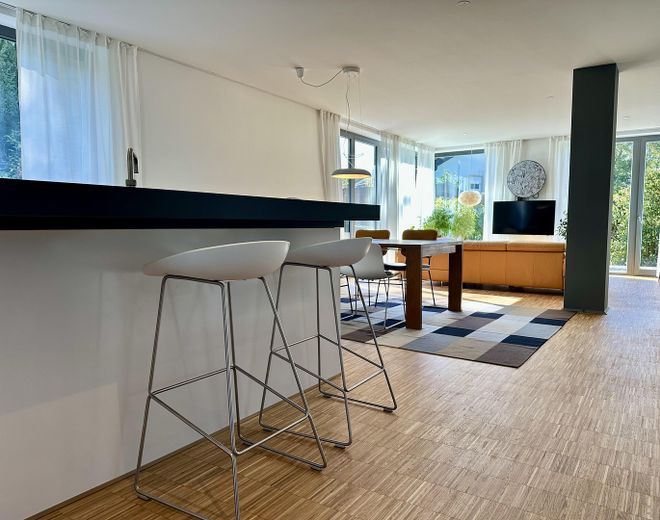
The open, stylishly appointed kitchen with white high-gloss fronts, dark worktops, ample storage and a breakfast bar blends harmoniously into the living area. Solid oak end-grain parquet flooring and oak-clad stairs underscore the high-quality design.
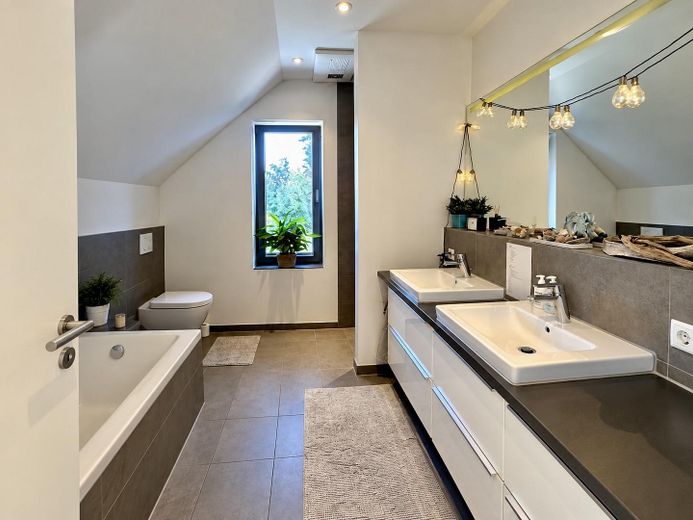
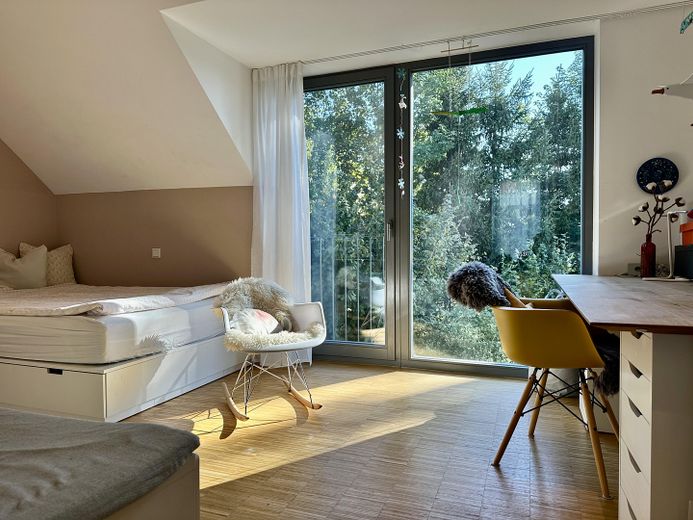
The upper floor contains three flexibly usable bedrooms, children's rooms or studies. Tall windows, sloping ceilings and consistent materials create a bright atmosphere. The comfortable family bathroom features a bathtub, a level-access shower, a long double washbasin and a toilet.
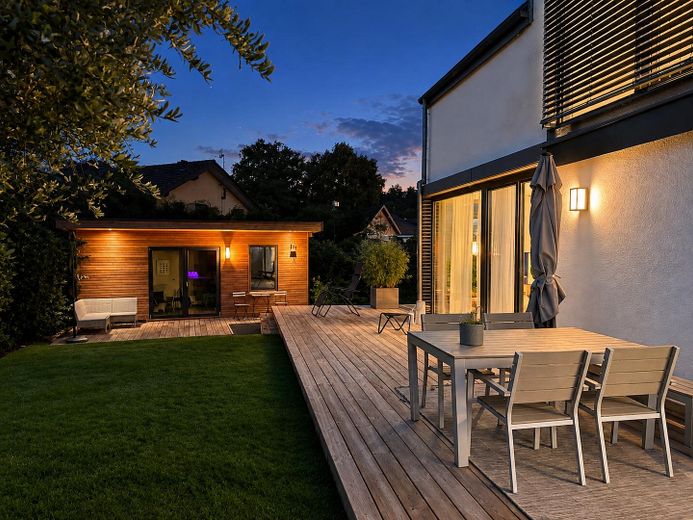
The outdoor area is a defining feature. The plot of over 700 m² has matured over the years and includes a sheltered, established garden with extensive lawns and several seating areas. The large terrace adjoins the living area directly.
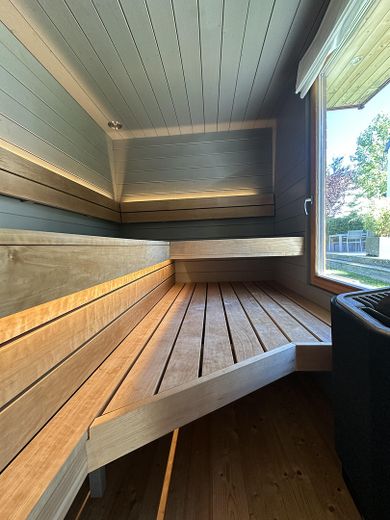
The high-quality sauna house, with its indirect lighting concept and separate relaxation area, also features a small Storage room and its own terrace – a private wellness area in the garden.
The basement also goes far beyond conventional cellar space. The comfortably finished room has natural light and can be used in a variety of ways. It currently serves as a combination guest room, home cinema and study. The hallway and stairs continue the design consistently with oak flooring and underfloor heating. A pantry and a laundry room provide additional storage space.
An above-average-sized double garage, architecturally integrated into the house concept and equipped with a wallbox, as well as additional parking options on the wide paved driveway, complete the space on offer.
A unique home for people who want to combine modern architecture, a garden, energy-efficient living and a special residential atmosphere.
As a new chapter in our lives is beginning and we are moving, we would like to pass our home in Greifenberg into new hands. We have been very happy living here for many years and have carefully maintained and designed the house and garden. Now we hope to find new owners who will appreciate the special architecture, peaceful location and high quality of living as much as we do.
Private sale – no buyer’s commission.
Fittings and features, as described
The house combines high-quality, timeless interior fittings with modern, energy-efficient building services.
ENERGY & BUILDING SERVICES
• KfW Efficiency House 70
• Energy-efficient air-to-water heat pump
• Solar support for domestic hot water heating
• Underfloor heating with individual room controls
• Partial ventilation system with heat recovery
• Fireplace connection in place
• Fibre-optic connection
• Network cabling throughout the house
• Wallbox in the double garage
ARCHITECTURE & LIVING
• Detached single-family house, built in 2014
• High-quality solid construction with 36.5 cm thick, highly insulating brick walls
• Full basement; basement exterior walls and floor slab made of waterproof concrete
• approx. 160 m² living space
• 702 m² plot
• 4 rooms plus a spacious, residentially finished room in the basement
• Open-plan living, dining and kitchen area
• South-west-facing, with plenty of daylight
• Large floor-to-ceiling windows
• Triple-glazed, above-average-height wooden windows
• Electric 80-mm WAREMA flat-slat exterior blinds on all window elements
• Access from the living area to the terrace and garden
• Awning on the south side for additional shade on the terrace
• Large terrace running along the living area
• Solid oak end-grain block parquet flooring, including on the stairs
KITCHEN
• Modern open-plan fitted kitchen
• White high-gloss fronts
• Dark work surfaces
• Ample cupboard and storage space
• Breakfast bar opening onto the living/dining area
BATHROOM & UPPER FLOOR
• Three rooms that can flexibly be used as bedrooms, children's rooms or studies
• Comfortable family bathroom
• Porcelain stoneware tiles in the family bathroom and guest WC
• Bathtub
• Spacious, level-access shower
• Double washbasin
• Wall-hung WC
• Plenty of daylight
GARDEN & SAUNA
• Large, mature and sheltered garden
• Large lawn areas
• Various seating areas
• Private garden sauna with terrace
• Modern sauna interior
• Separate relaxation area
• Additional storage room
BASEMENT
• Fully finished basement with natural light
• Triple-glazed windows suitable for living spaces
• Spacious, residentially designed, flexible-use room with oak parquet flooring and underfloor heating
• Oak parquet flooring also in the hallway and stairwell
• Two further cellar/utility rooms: pantry and laundry room
• Ample storage options
GARAGE & PARKING SPACES
• Above-average-sized double garage, architecturally integrated into the house design
• Wallbox
• Fully paved and Paved driveway
• Additional parking spaces
Location
Area and routes
Plan a route
Your destination goes to Google Maps only when you submit the form. TraumImmo neither stores nor logs it.
Location details
Greifenberg – close to nature & excellently connected!
• Quiet private cul-de-sac with no through traffic
• Ammersee & the Five Lakes Region in the immediate vicinity
• Shops, doctors & childcare facilities nearby
• Attractive range of schools in the surrounding area
• Quick access to the A96 and Munich
• MVV bus stop right outside the front door
The house is located in Neugreifenberg, a district of the municipality of Greifenberg in the Upper Bavarian district of Landsberg am Lech – in the heart of the attractive Five Lakes Region and just a few kilometres from Lake Ammersee.
A particular feature is its immediate residential setting: the house is set back at the end of a private, traffic-calmed cul-de-sac. This creates a sheltered living environment with plenty of peace and privacy, despite the excellent transport links. Families with children in particular benefit from the private cul-de-sac, which has no through traffic.
Greifenberg combines close-to-nature living with good infrastructure for the region. Lake Ammersee, with its bathing areas, sailing and water sports facilities, and numerous cycling and walking trails, is practically on the doorstep. The entire area between Lake Ammersee, Lake Wörthsee, Lake Pilsensee, Lake Starnberg and the Alpine foothills offers exceptional opportunities for leisure and relaxation.
At the same time, everyday essentials can be taken care of in the village. Greifenberg has, among other things, shops, a bakery, a butcher, doctors and a pharmacy, as well as bank branches. There are also a nursery and a kindergarten in the village. Greifenberg’s heated outdoor swimming pool, with large sunbathing lawns, and a fitness studio open all year round round out the leisure options.
The range of secondary schools is also attractive for families. Rhabanus-Maurus-Gymnasium in St. Ottilien is just a few kilometres away. Other schools are located in Schondorf, Dießen and Landsberg am Lech, among other places.
The transport links are another advantage of the location. The nearby A96 provides easy access to both Munich and Landsberg am Lech. Landsberg is around 17 km away. The S-Bahn stations in Türkenfeld and Geltendorf provide connections towards Munich. The bus stop with MVV service is right outside the front door.
This means the location combines two qualities that rarely complement each other so well: living surrounded by greenery and in the immediate vicinity of Lake Ammersee – while also enjoying excellent connections to the greater Munich area.