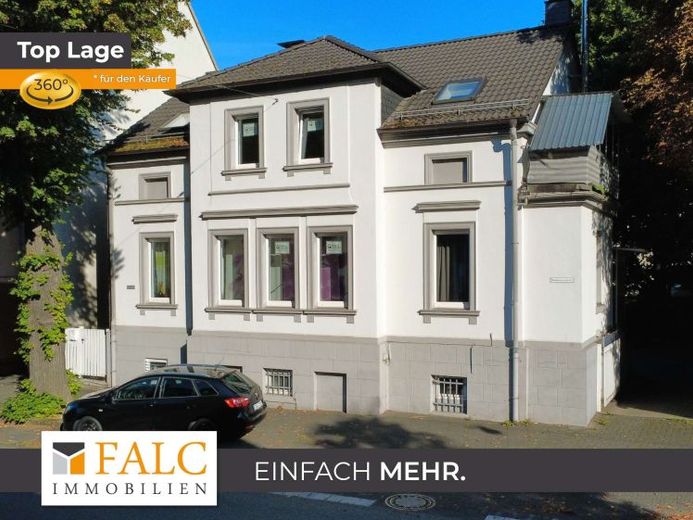
| Type | Detached house |
|---|---|
| Living area approx. | 240 m² |
| Bedrooms | 6 |
| Rooms | 8 |
|---|---|
| Bathrooms | 1 |
| Plot area | 405 m² |
|---|
| Purchase price | 590.000 € |
|---|---|
| Price per m² | 2,458.33 €/m² |
| Commission | 3.57 |
Calculate using this listing's purchase price. Every assumption is editable and all figures are non-binding estimates.
The initial payment is estimated as loan amount × (interest + repayment) ÷ 12. Individual lending terms, special repayments and further fees are not included. Tax, notary and agent costs may differ in your case. This is not a financing offer or financial advice.
Your inputs are calculated only in this browser and are not saved or sent to TraumImmo.
More financing calculators and assumptionsWhen entering this charming house from 1960, which extends over 240m², you are greeted by a welcoming hallway. From here, you enter the spacious living room, which offers plenty of natural light through large windows. Adjacent is the dining room, which offers ample space for convivial evenings.
The kitchen is functionally designed and offers enough space for culinary creations. A guest WC is also located on the ground floor, increasing comfort for visitors.
A staircase leads you to the upper floor, where several bedrooms are located. Each room offers sufficient space and flexibility for individual design options. A special highlight is the balcony, which offers a beautiful view of the garden and invites you to relax.
The bathroom is equipped with a bathtub and a separate shower, increasing daily comfort.
In the basement, you will find a spacious cellar that offers additional storage space. There is also a sauna with a relaxation area here, providing wellness moments. A laundry room rounds off the offer.
The garden offers plenty of space for leisure activities and is ideal for families with children. The driveway offers sufficient parking options.
This house combines the charm of bygone times with modern amenities and offers plenty of room for individual development. With a purchase price of 630000 € and energy efficiency class G, it is an attractive option for families looking for a spacious home.
Your destination goes to Google Maps only when you submit the form. TraumImmo neither stores nor logs it.
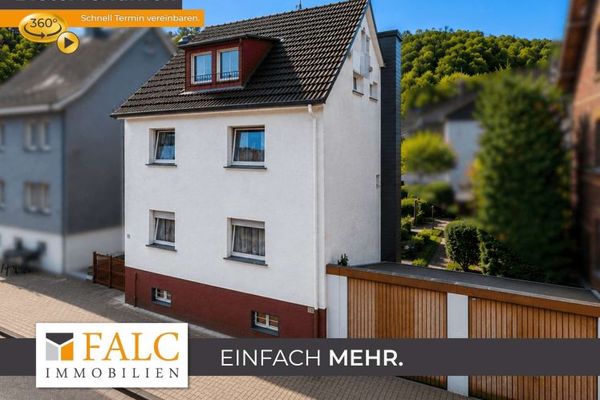 199.000 € Bidding process – A home to fall in love with: garden, open space & lots of potential57074 Siegen
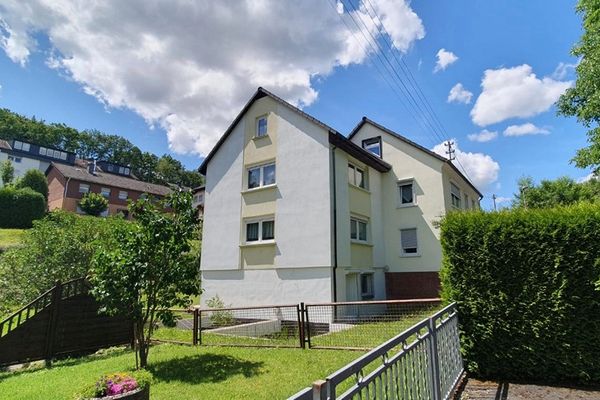 345.000 € DIRECT FROM OWNER, NO COMMISSION: Flexible two-family house in Siegen-Achenbach – 2 PURCHASE OPTIONS57072 Siegen– Achenbach
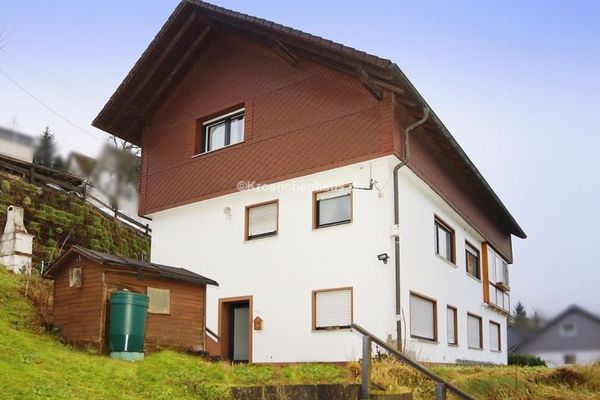 299.900 € Siegen-Eiserfeld: Detached/semi-detached house for sale at an affordable price!57078 Siegen

