| Living area approx. | 266 m² |
|---|---|
| Bedrooms | 3 |
| Rooms | 6 |
|---|---|
| Bathrooms | 2 |
| Plot area | 536 m² |
|---|
| Purchase price | 299.000 € |
|---|---|
| Price per m² | 1,124.06 €/m² |
| Commission | 10.674,30 |
Calculate using this listing's purchase price. Every assumption is editable and all figures are non-binding estimates.
The initial payment is estimated as loan amount × (interest + repayment) ÷ 12. Individual lending terms, special repayments and further fees are not included. Tax, notary and agent costs may differ in your case. This is not a financing offer or financial advice.
Your inputs are calculated only in this browser and are not saved or sent to TraumImmo.
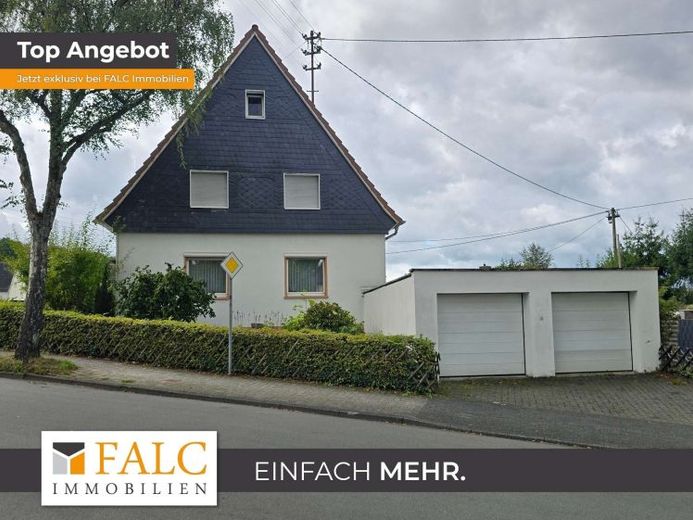
More financing calculators and assumptionsApprox. 266 m² of living space spread across 6 rooms on two floors, set on a plot of approx. 536 m². The house presents as a townhouse with a clearly defined two-storey layout and complements the living space with basement areas and three parking spaces.
There is also a retail unit that can be used as living space or once again as commercial space for a small shop or kiosk.
The property currently needs renovating, and this is precisely where its character becomes apparent. The structure and layout provide the framework, while new finishes, modern details and a contemporary concept are yet to be created. There is an oil heating system, as well as the foundation for a home that can be developed further at a relaxed pace, with freedom and a personal touch.
The tour begins on the ground floor, where the main level brings together the living room, dining room and kitchen in a practical ensemble. The spaces flow into one another while remaining clearly defined.
The upper floor continues the layout with further rooms, including approx. three bedrooms and a bathroom. A large roof terrace adds extra outdoor space to this floor. The basement extends the house with practical ancillary areas that provide structure, storage and flexibility for everyday living.
The double garage, with an exit at the back leading to the house, keeps the walk from the car short. You will find another carport on the other side of the house, next to the retail unit.
This townhouse combines space, outdoor areas and scope for development in a harmonious trio. It brings together everyday living, retreat and opportunity. This is more than just a living space; it is a characterful home that takes shape step by step.
Your destination goes to Google Maps only when you submit the form. TraumImmo neither stores nor logs it.
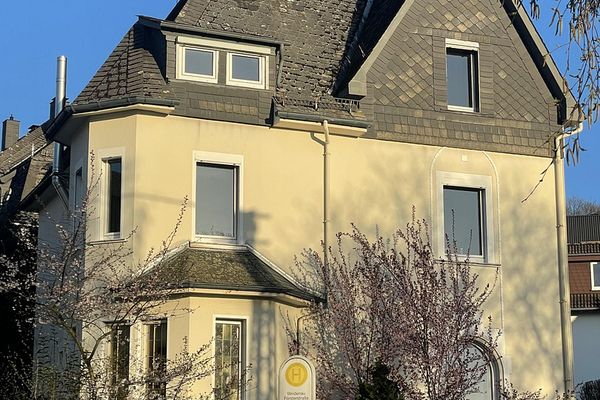 399.000 € Sanitized period villa with 7 rooms in Weidenau57076 Siegen-Weidenau– Weidenau
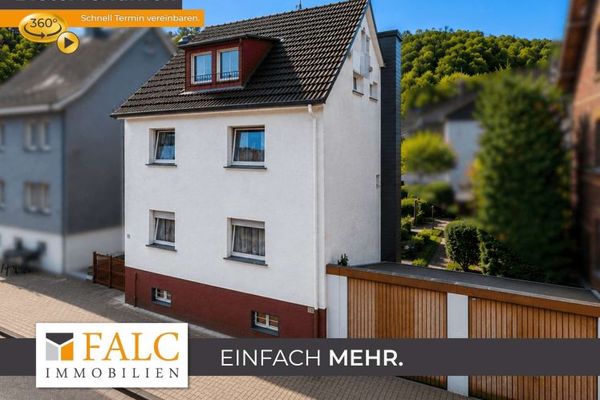 199.000 € Bidding process – A home to fall in love with: garden, open space & lots of potential57074 Siegen
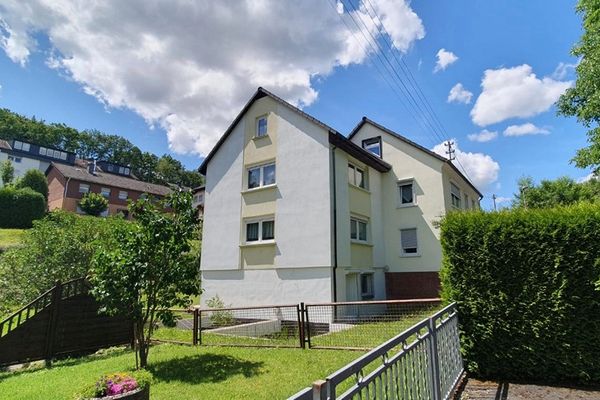 345.000 € DIRECT FROM OWNER, NO COMMISSION: Flexible two-family house in Siegen-Achenbach – 2 PURCHASE OPTIONS57072 Siegen– Achenbach

