| Type | Detached house |
|---|---|
| Living area approx. | 209 m² |
| Bedrooms | 3 |
| Rooms | 6 |
|---|---|
| Bathrooms | 3 |
| Plot area | 597 m² |
|---|
| Purchase price | 345.000 € |
|---|---|
| Price per m² | 1,650.72 €/m² |
| Commission | no commission for buyers |
Calculate using this listing's purchase price. Every assumption is editable and all figures are non-binding estimates.
The initial payment is estimated as loan amount × (interest + repayment) ÷ 12. Individual lending terms, special repayments and further fees are not included. Tax, notary and agent costs may differ in your case. This is not a financing offer or financial advice.
Your inputs are calculated only in this browser and are not saved or sent to TraumImmo.
More financing calculators and assumptionsPROPERTY AND BUILDING:
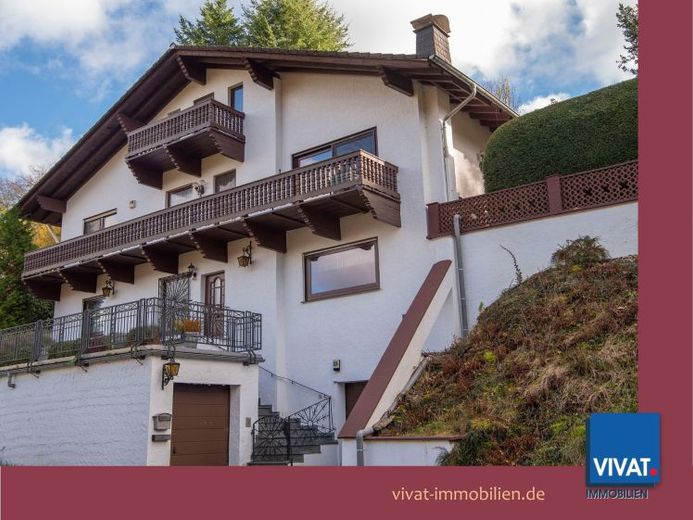
The 597 m² plot on a rocky slope was built in 1973 with a solid detached house in highly upscale features. The landscaped terracing has enabled various outdoor seating areas around the building. In addition, there are two viewing balconies with views of the beautiful Taunus landscape.
Currently there are 3 bedrooms and 3 daylight bathrooms available. 5 bedrooms are possible with manageable effort.
INTERIOR FIT-OUT OPTIONS:
On the entrance floor there is currently a large living room with a wood-burning stove and adjoining bar (semi-open). There could be ideal space for a large eat-in kitchen with pantry. (The current kitchen on the upper floor would then become another bedroom. This would correspond well with the second bathroom located there).
The hallway is huge and could be divided thematically.
A guest WC could also possibly be added there (This needs to be checked, because it was planned in the original design. Unfortunately, whether the connections were actually laid is not certain).
The attic studio could be divided into two rooms.
STATUS:
The house is already vacant and can be handed over promptly after purchase.
MODERNIZATION:
The house presents itself in a well-maintained condition, however the interior fit-out largely still dates from the time of construction. A good opportunity to furnish the rooms according to your own taste!
Your destination goes to Google Maps only when you submit the form. TraumImmo neither stores nor logs it.
 650.000 € Property with a large plot of land at land value. Green oasis or development options - the choice is yours!61389 Schmitten im Taunus
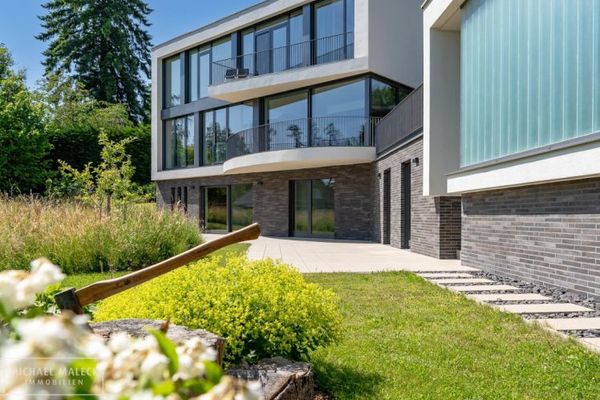 2.985.000 € Seelenberg – Villa with unobstructed Feldberg panorama and high privacy61389 Seelenberg
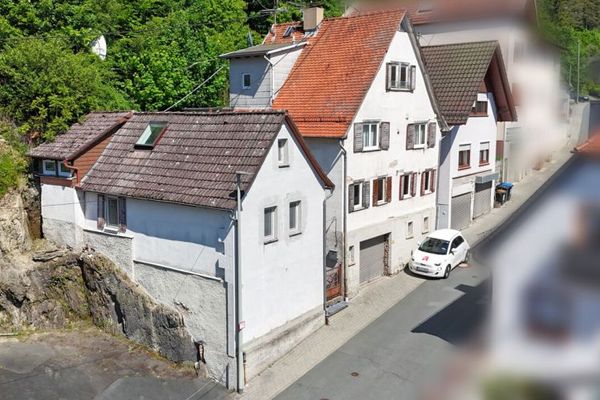 320.000 € Your deal: 3 small houses, 3 garages, up to 5 units, of which only 2 are rented. THE HEATING IS NEW!61389 Schmitten

