Published on 06/08/2026 · Last checked on 15/08/2026
| Type | Detached house |
|---|---|
| Living area approx. | 119 m² |
| Available from | Nach Vereinbarung |
|---|---|
| Rooms | 3 |
| Plot area | 1300 m² |
|---|---|
| Year built | 1965 |
| Condition | Refurbished |
| Fuel type | Wood pellets |
| Floors in the building | 1 |
| Usable floor area | 178 m² |
| Bathrooms | 1 |
| Purchase price | 265.000 € |
|---|---|
| Price per m² | 2,226.89 €/m² |
| Commission | no commission for buyers |
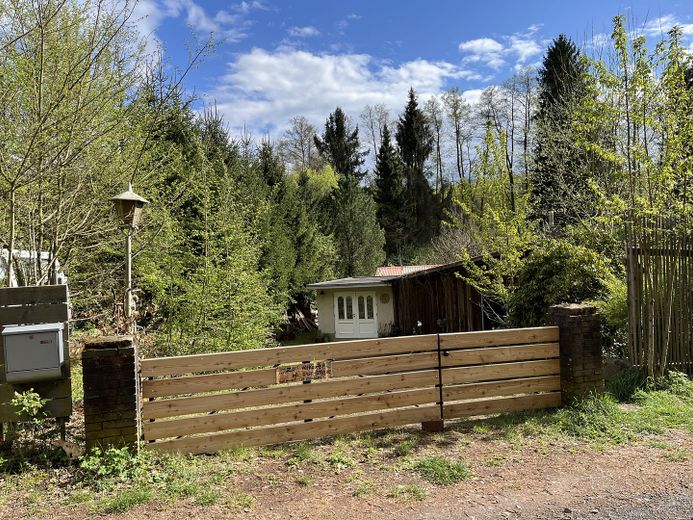
Living with Character: Detached House / Weekend Residential Area
This detached house offers a well-thought-out layout with character on a living area of 103 square metres: detached house / weekend residential area, single level.
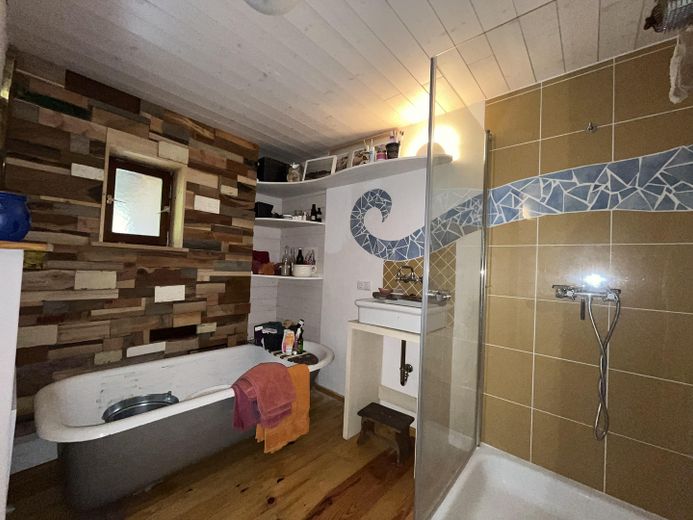
With a total of three rooms and one bathroom, the property is suitable for individual living needs.
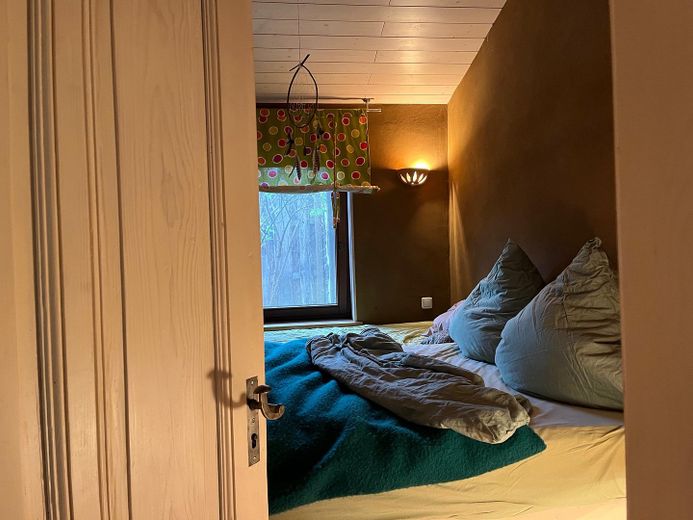
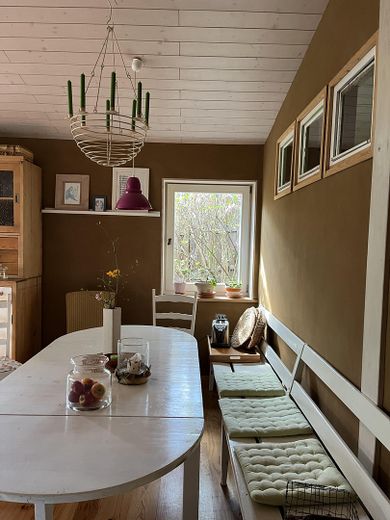
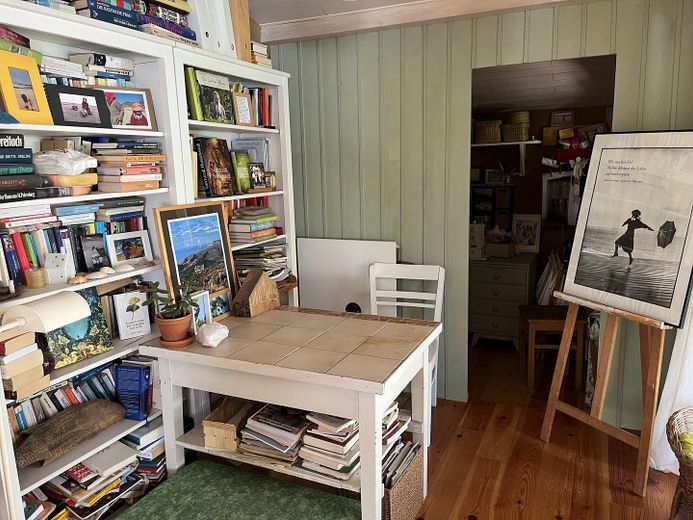
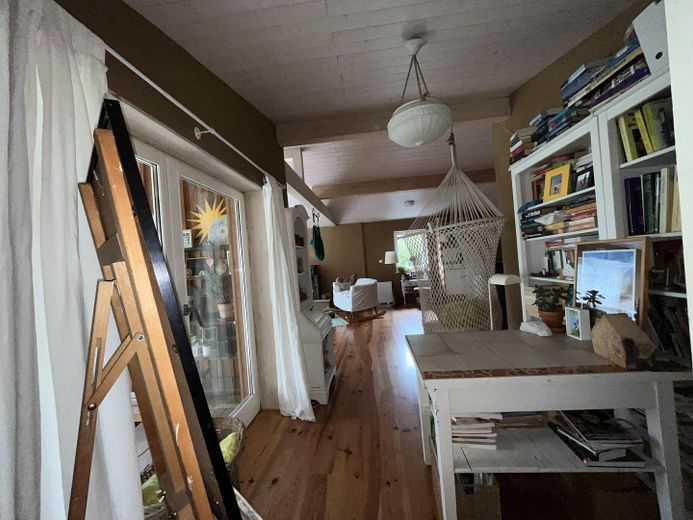
The property is distinguished by ecological building materials and beautiful interior fittings, leaving room for personal design ideas.
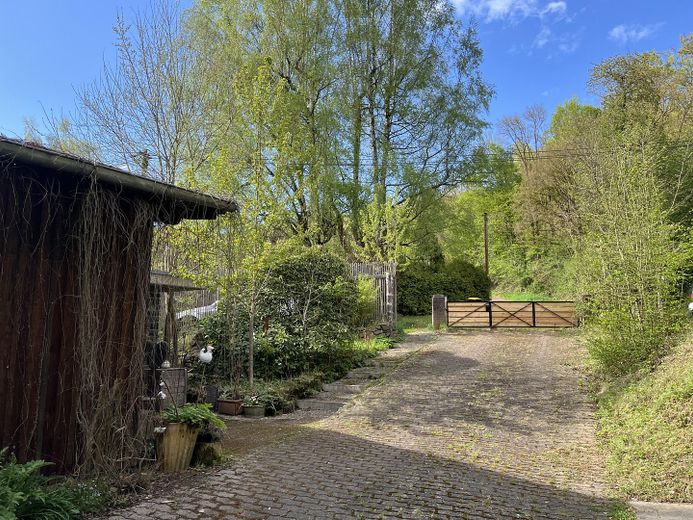
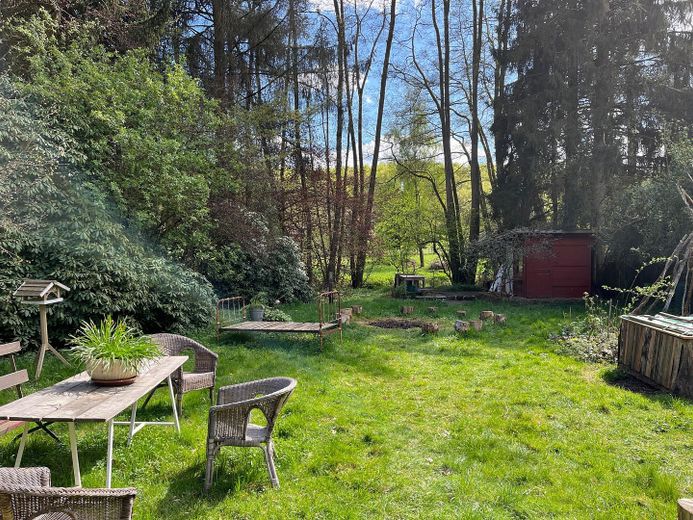
The spacious plot covers 1,300 square metres and offers various possibilities for outdoor use.
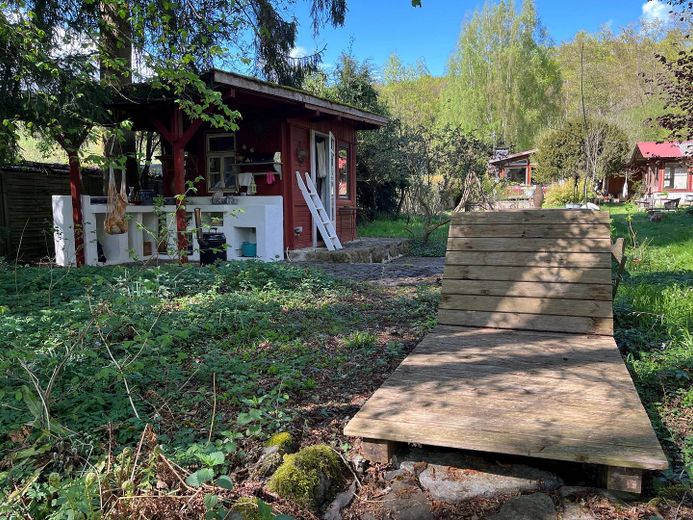
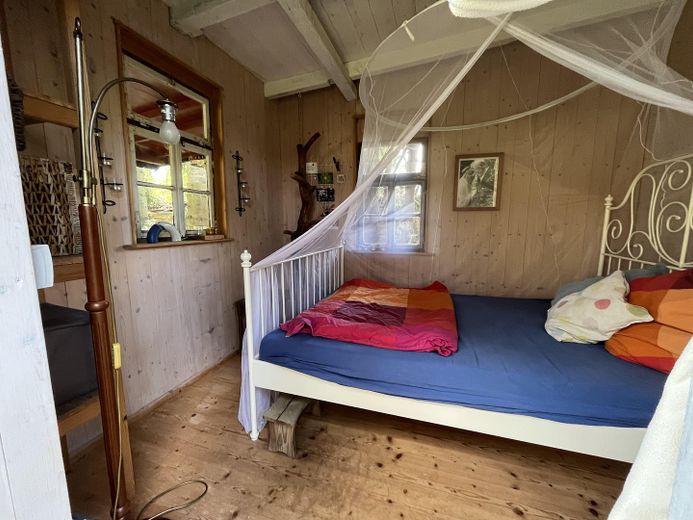
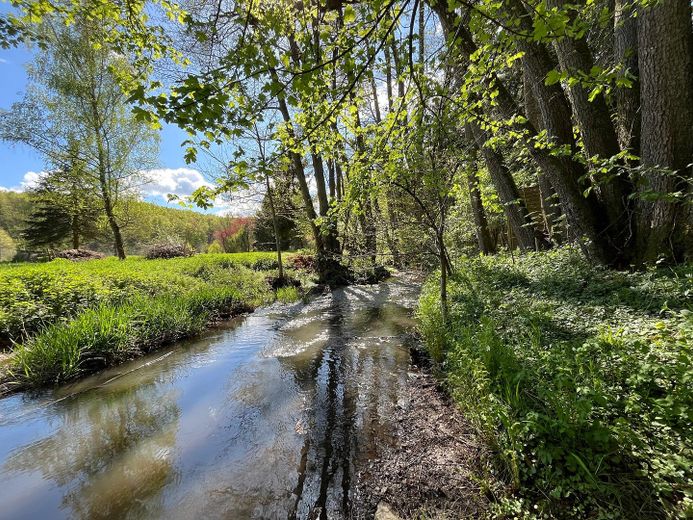
A stream runs along the property boundary, with a guest house and outdoor kitchen.
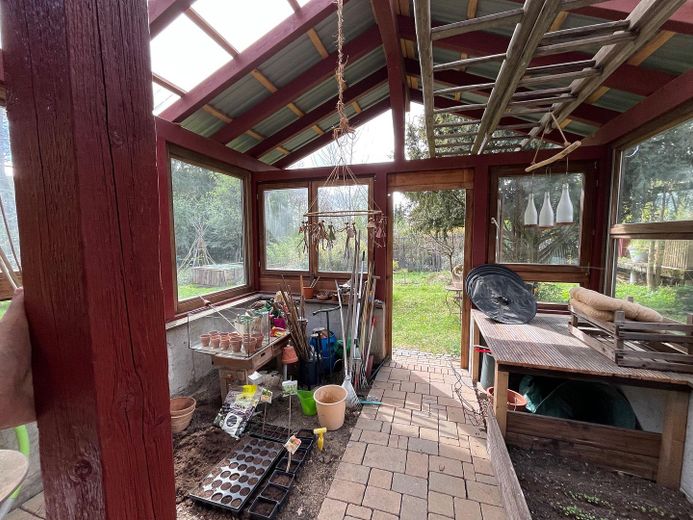
A plot with fertile soil for growing vegetables and a greenhouse for gardening enthusiasts.
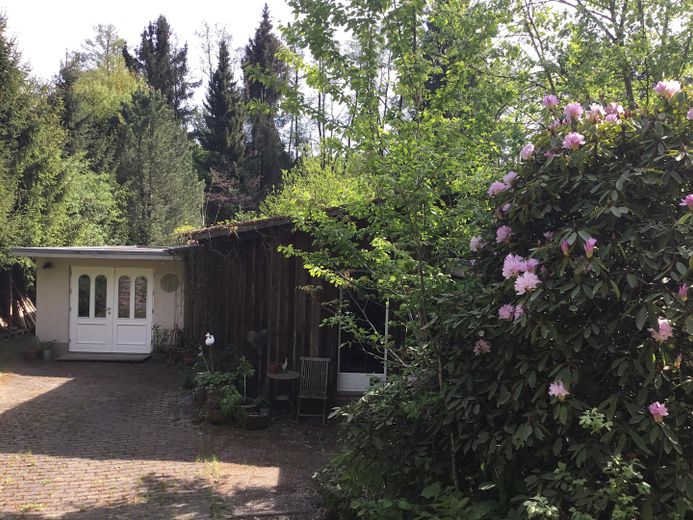
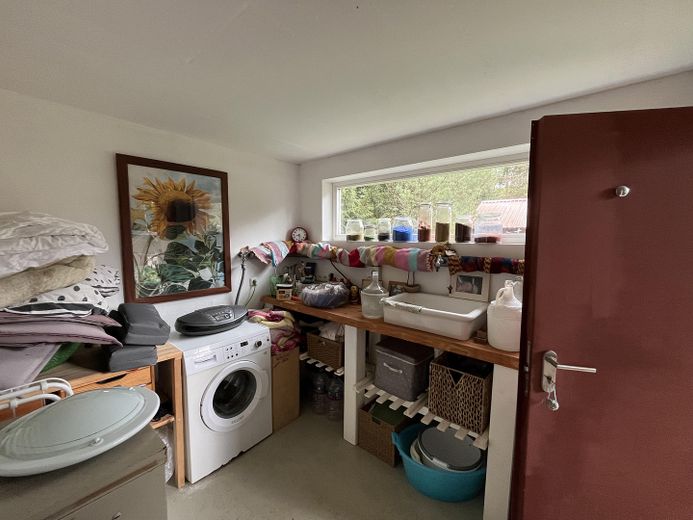
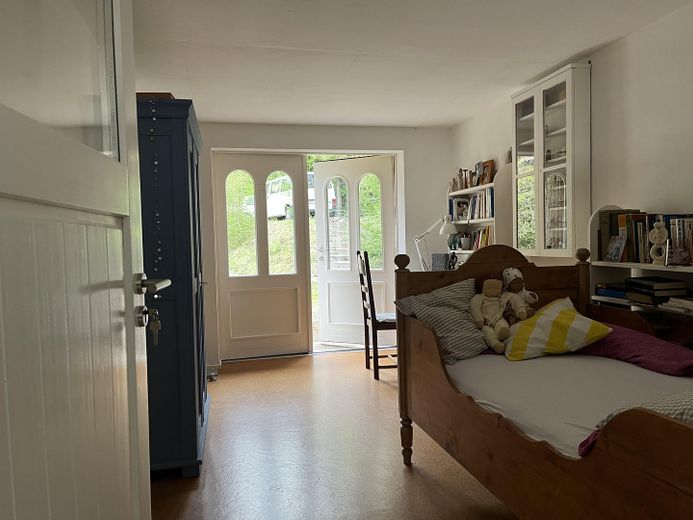
A garage as a workshop and a former garage with a separate entrance / consultation room or office, etc.
Many ideas have been implemented since 2007 …
Now it needs a successor who sees what already exists and is willing to embrace it: looking at the starry sky in the midst of nature … seeking peace and making this piece of green paradise their own property.
Energy certificate available – insulation was carried out with Isofloc and wood-fibre insulation boards.
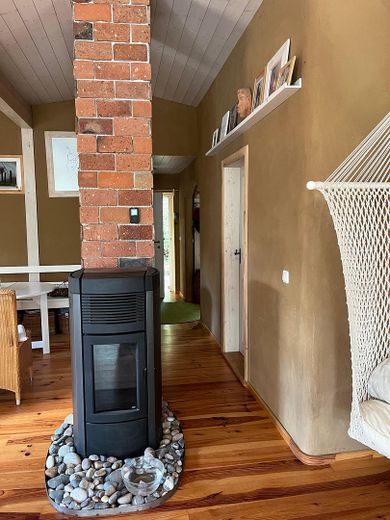
*Clay plaster for a pleasant indoor climate.
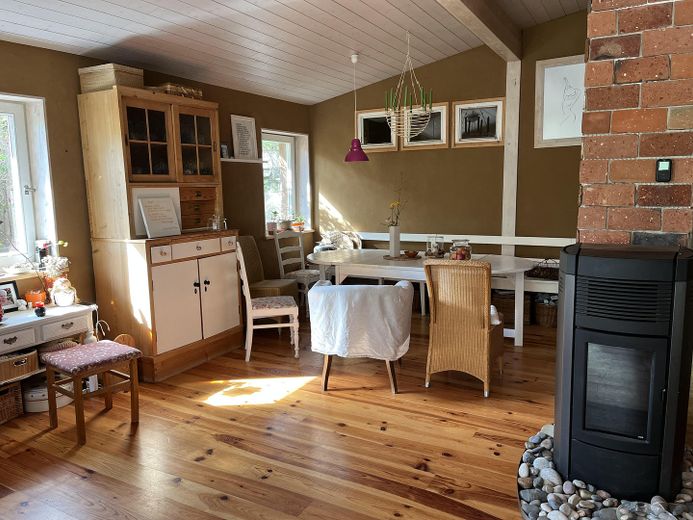
*Pellet stove with a pipe system to the bathroom and consultation room.
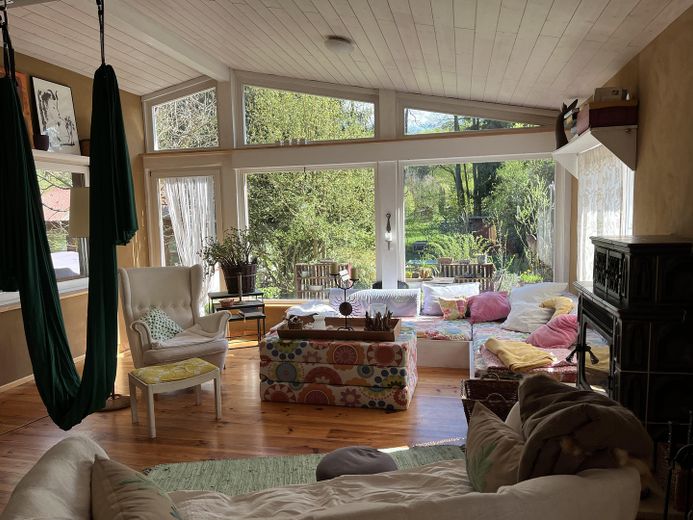
*Wood-burning stove for cosy warmth / wood shelter available.
*Drinking-water well – not connected to the public water supply, i.e. self-sufficient
*Septic tank (currently emptied twice a year by Remondis) … i.e. the property is not connected to the sewage system.
- House connected to the power grid … no solar system yet.
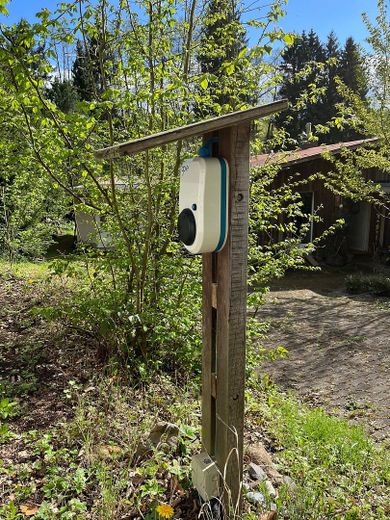
EV charging column available in the parking area.
The house can be cleared by the next preferred date.
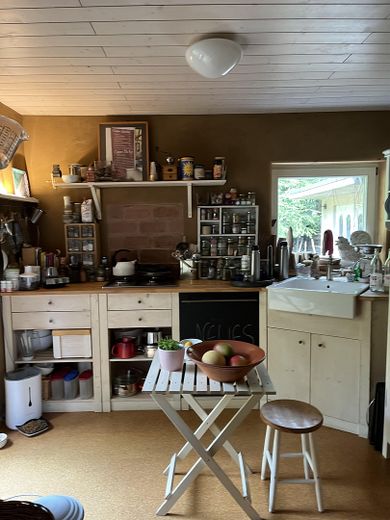
The kitchenette will remain, and other furniture may also be available for sale by agreement.
Room layout, see floor plan
Electrical system and pipe systems renewed at the start of the renovation
New drinking-water well & existing old utility-water well still present
Septic tank newly installed in 2015 / old existing one still present as a cistern
Wooden flooring, cork flooring, interior doors carried out by a master craftsman’s business
Individual, high-quality ecological construction with
Isofloc, wood-fibre boards and clay plaster …carried out by a master craftsman’s business
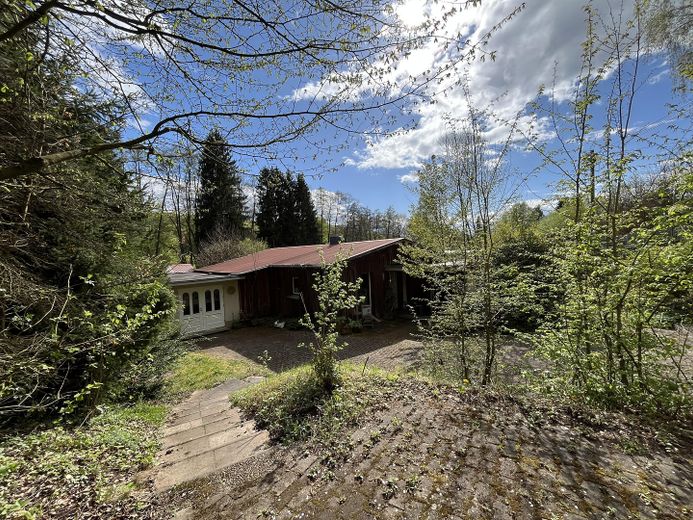
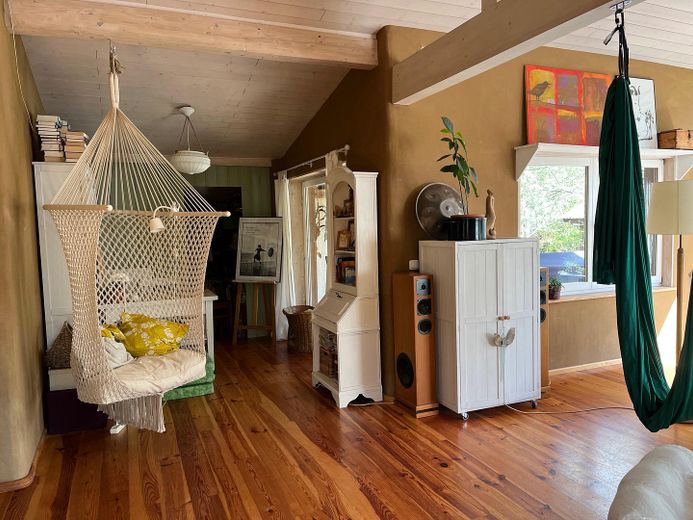
Sheet-metal roof with insulation / wood-fibre boards and wooden ceiling with exposed beams
Slate shingles on the exterior chimney
House clad with wood (board-and-batten cladding)
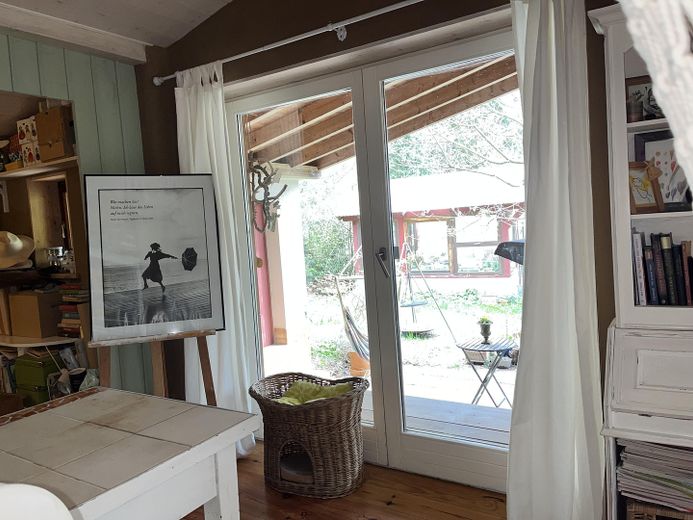
Unobstructed window views of the garden – bright ambience
3 terrace areas …
Large garden area with existing raised beds
Summer guest house with outdoor kitchen
In the greenhouse …drinking-water pump drilled 25 m deep
Wood shelter for the existing wood-burning stove
Pellet stove / Comfort Air warm-air system supplying the various living areas
2 parking spaces, including 1 charging station
(Possibility for solar expansion available)
Your destination goes to Google Maps only when you submit the form. TraumImmo neither stores nor logs it.
The house is located in a weekend residential area on the edge of the forest, surrounded by beautiful nature.
The location offers good connections.
The surroundings are characterised by their established structure, providing a solid basis for everyday life in this region.
The town of Laubach, with all its amenities, is a few kilometres away.
There is a building-materials retailer and a nature kindergarten in the village …no village shop anymore.


