| Type | Detached house |
|---|---|
| Living area approx. | 142 m² |
| Bedrooms | 4 |
| Rooms | 5 |
|---|---|
| Bathrooms | 2 |
| Plot area | 759 m² |
|---|---|
| Usable floor area | 100 m² |
| Purchase price | 495.000 € |
|---|---|
| Price per m² | 3,485.92 €/m² |
| Commission | 3,57% (3,57% Käuferprovision inkl. MwSt. des beurkundeten Kaufpreises, verdient und fällig mit Beurkundung des notariellen Kaufvertrages. Der Immobilienmakler hat einen provisionspflichtigen Maklervertrag mit dem Verkäufer in gleicher Höhe abgeschlossen.) |
Calculate using this listing's purchase price. Every assumption is editable and all figures are non-binding estimates.
The initial payment is estimated as loan amount × (interest + repayment) ÷ 12. Individual lending terms, special repayments and further fees are not included. Tax, notary and agent costs may differ in your case. This is not a financing offer or financial advice.
Your inputs are calculated only in this browser and are not saved or sent to TraumImmo.
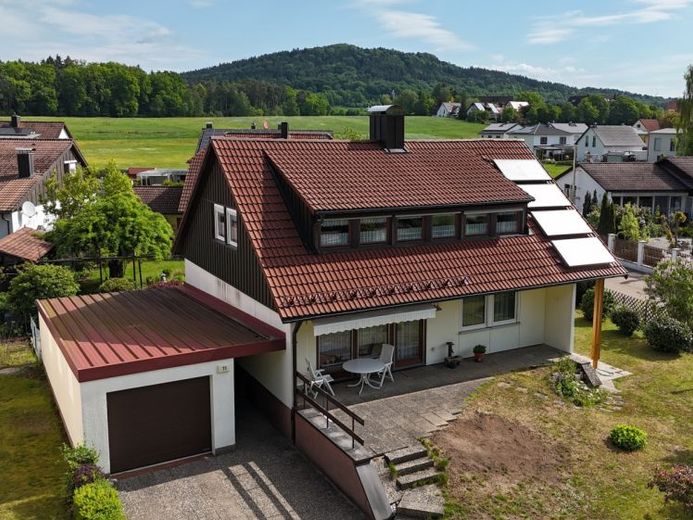
More financing calculators and assumptionsThis well-maintained detached house from 1972 (a prefabricated house from the traditional brand STREIF on a solid-built basement) offers plenty of space for the whole family on a spacious corner plot with south-facing orientation and 759 square meters. The living area is about 142 square meters and is distributed over five rooms, including four bedrooms. The space is complemented by two bathrooms, a guest WC and a shower in the basement as well as a utility area of 100 square meters. The upper floor was only added in 1992 and, like the ground floor, has an additional fitted kitchen and a spacious bathroom.
The house was last modernized in 2015 and has since been in a well-kept condition. Both bathrooms are up to date, only the guest WC is still from the year of construction. The house is heated by a modern condensing oil heating system from 2008, supported by four solar modules on the roof of the house and a large buffer storage tank. Not only the heating system, but also the roof including insulation and double-glazed windows were renewed in 2008. For leisure time outdoors, there is a glazed balcony with sliding windows and electric shutters, a sunny terrace with awning and a large garden shed, which extend the living space outdoors and make the spacious property tangible.
You access the property through an electric garden gate. In front of the spacious garage, which offers space for two cars parked in a row, there are additional parking spaces.
The property is especially suitable due to its layout and size for families as well as for anyone who values very good connections to the metropolitan region, a quiet residential area, plenty of space and closeness to nature.
Your destination goes to Google Maps only when you submit the form. TraumImmo neither stores nor logs it.
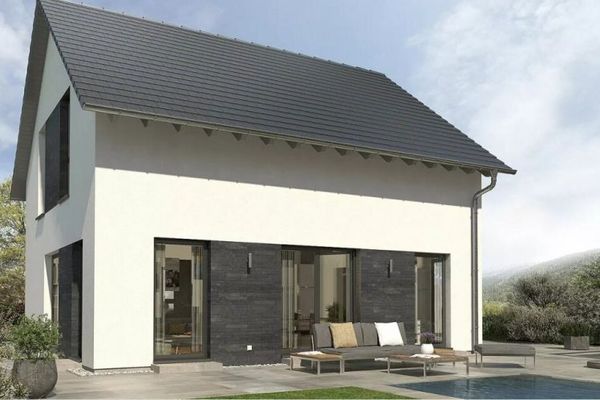 644.900 € Large house in a small space90518 Altdorf
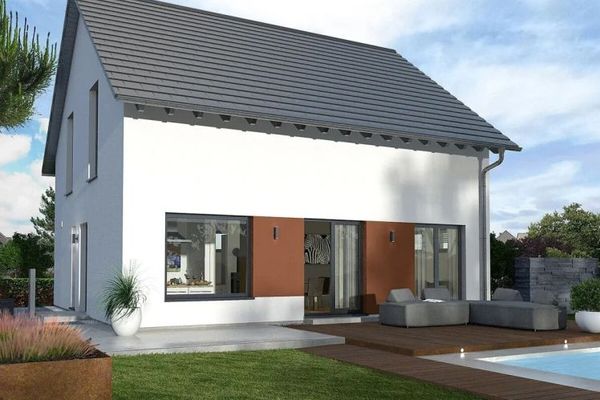 630.900 € Modern living concept - feel-good climate included90518 Altdorf bei Nürnberg
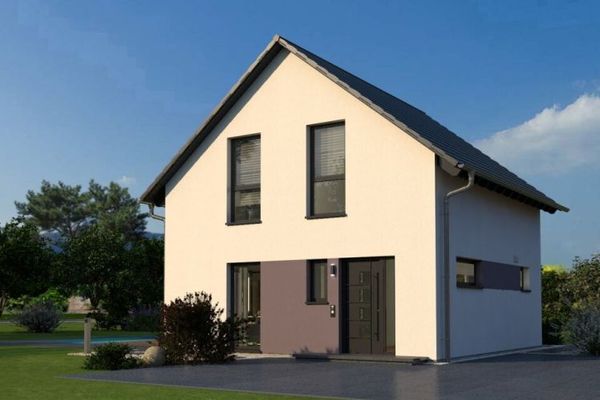 597.900 € Compact house - thoughtfully designed down to the last corner90518 Altdorf

