| Type | Block of flats |
|---|---|
| Living area approx. | 154 m² |
| Bedrooms | 4 |
| Rooms | 6 |
|---|---|
| Bathrooms | 2 |
| Plot area | 855 m² |
|---|---|
| Usable floor area | 55 m² |
| Purchase price | 339.000 € |
|---|---|
| Price per m² | 2,201.30 €/m² |
| Commission | 3,57% (3,57 % inkl. MwSt.) |
Calculate using this listing's purchase price. Every assumption is editable and all figures are non-binding estimates.
The initial payment is estimated as loan amount × (interest + repayment) ÷ 12. Individual lending terms, special repayments and further fees are not included. Tax, notary and agent costs may differ in your case. This is not a financing offer or financial advice.
Your inputs are calculated only in this browser and are not saved or sent to TraumImmo.
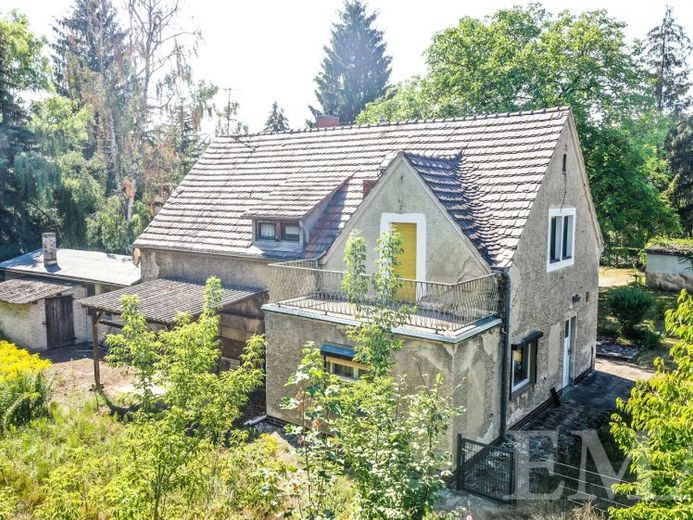
More financing calculators and assumptionsThis is a two-family house on an optimally laid-out plot in a quiet and sought-after residential area of Rangsdorf.
The house was built around 1934 using solid construction methods and is divided into a ground floor, upper floor and attic. The residential building contains two units, one on the ground floor and one on the upper floor. A goldsmith’s workshop was located in the ground-floor unit in the 1930s to 1940s. Both units were subsequently used for residential purposes.
The ground-floor apartment is accessible without barriers. The upper-floor apartment is reached via a staircase with an original preserved wooden staircase.
The ground-floor residential unit is divided into a living and dining room, two further rooms, a kitchen and a bathroom. The living area is approx. 85 m².
The upper-floor residential unit is divided into a living and dining room with a tiled stove and access to the balcony, two further rooms, a hallway, a kitchen, a bathroom, a WC and a storage room. A pull-down staircase in the hallway leads to the attic. The living area is approx. 69 m² and the usable area of the balcony is approx. 10 m².
The attic contains a room that is suitable for use as a storage room due to its structural features. Both residential units are completely vacant and available for occupancy.
The sunny plot includes a patio with a pavilion and an auxiliary building attached to the residential building, with three rooms. The usable area of the auxiliary building is approx. 45 m².
Your destination goes to Google Maps only when you submit the form. TraumImmo neither stores nor logs it.
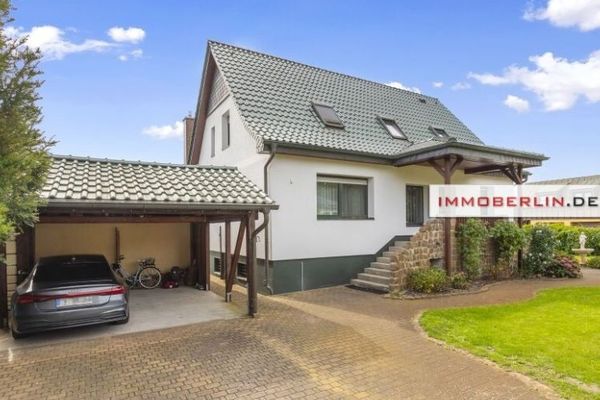 799.000 € IMMOBERLIN.DE - Fully renovated! Exquisite house with granny apartment for quiet business15834 Rangsdorf / Groß Machnow
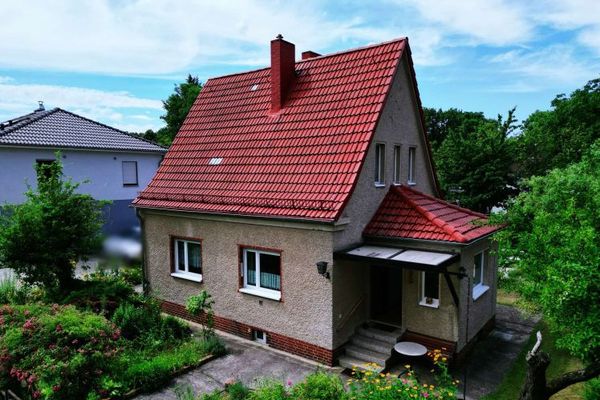 320.000 € Dream Home for Passionate Doers: Your Very Own Personal Gem Awaits!15834 Rangsdorf
 877.070 € Designed with Care – Because good design makes the difference.15834 Rangsdorf

