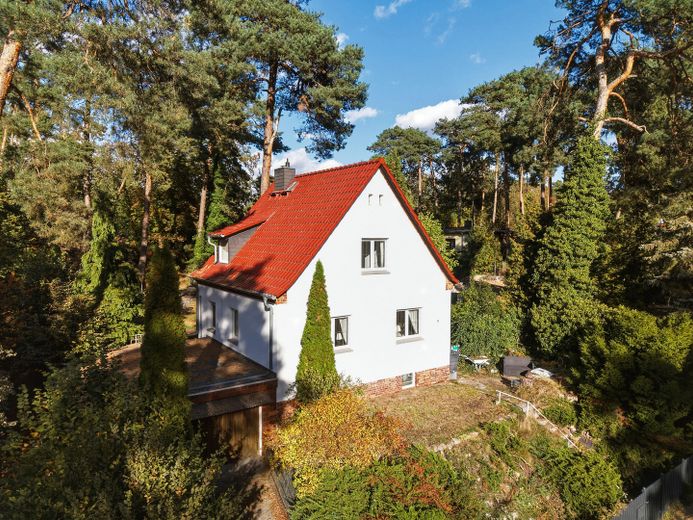
Massives Einfamilienhaus
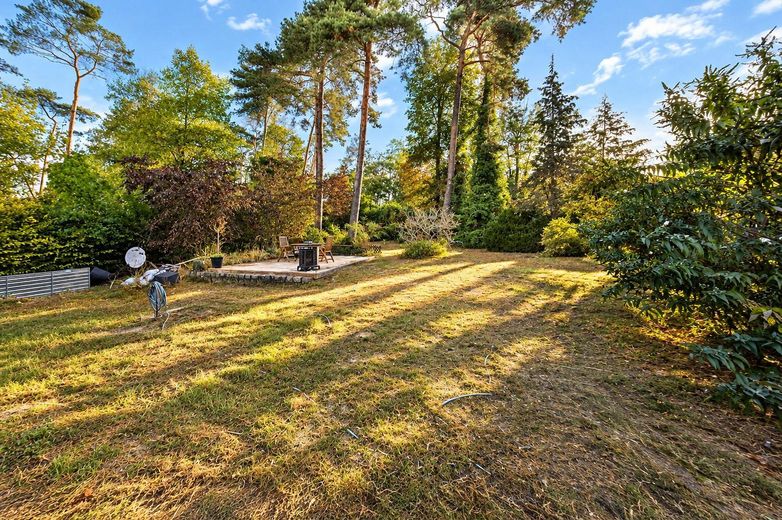
Garten mit Terrasse
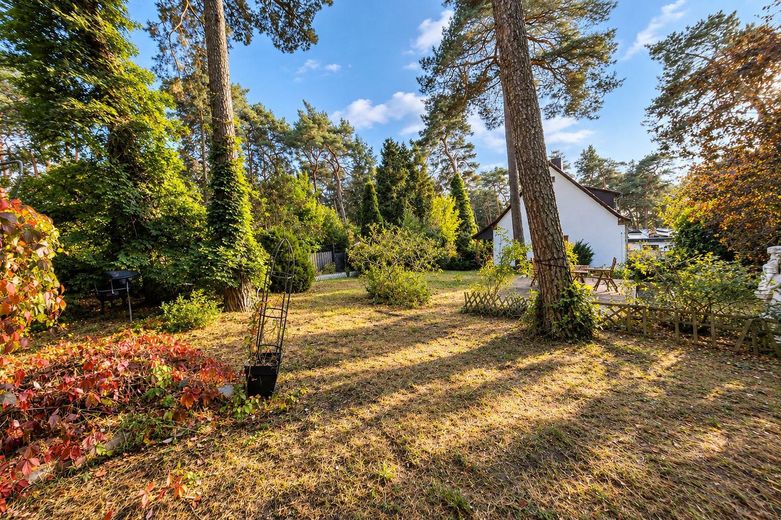
verträumter Garten
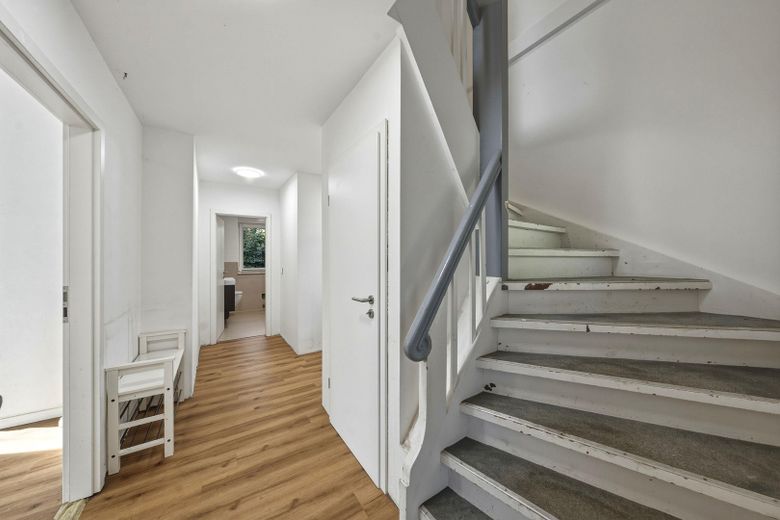
Flur und Eingangsbereich
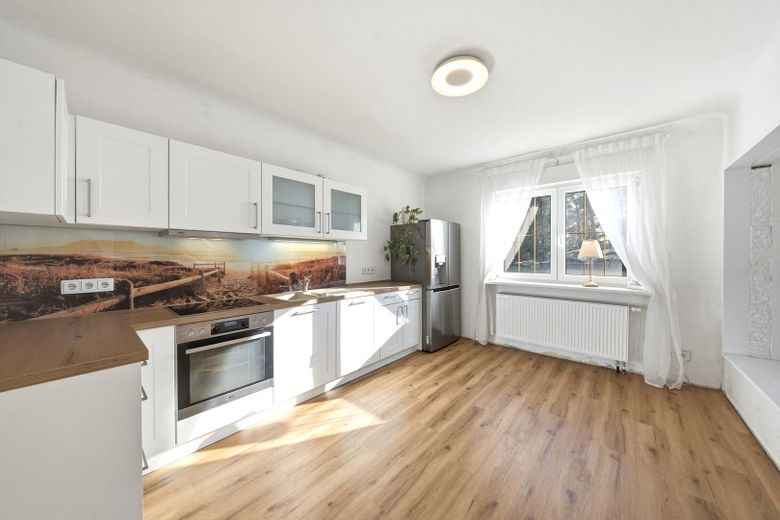
Wohnküche mit Essbereich
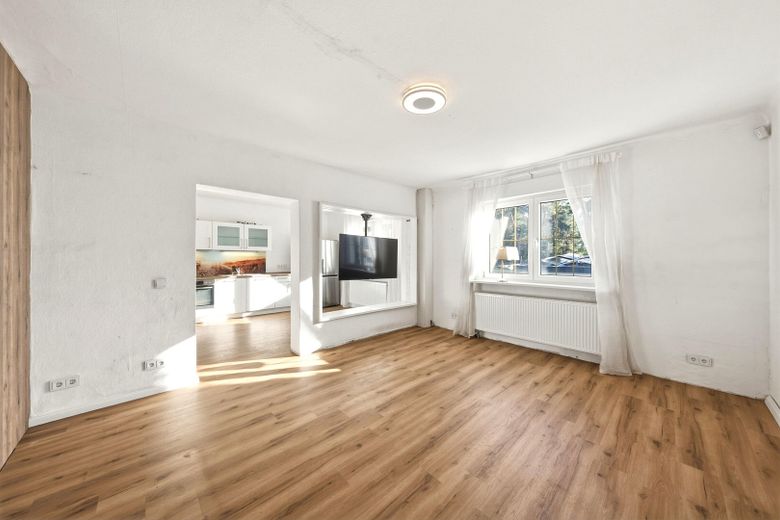
Wohnzimmer
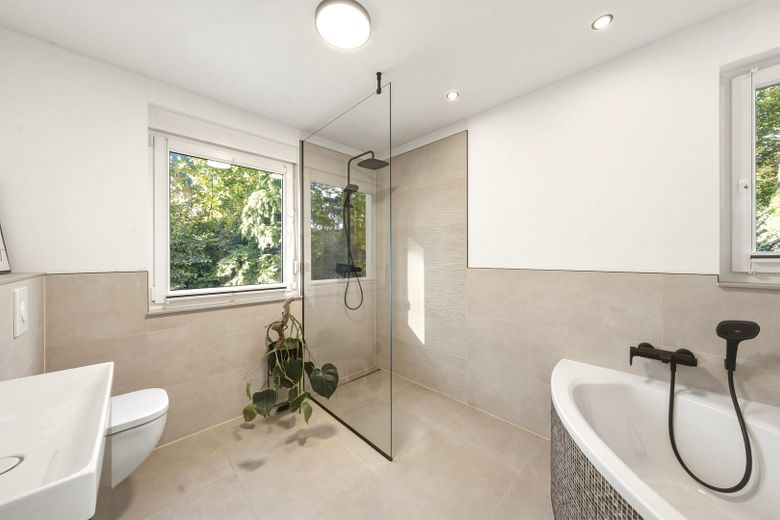
Badezimmer
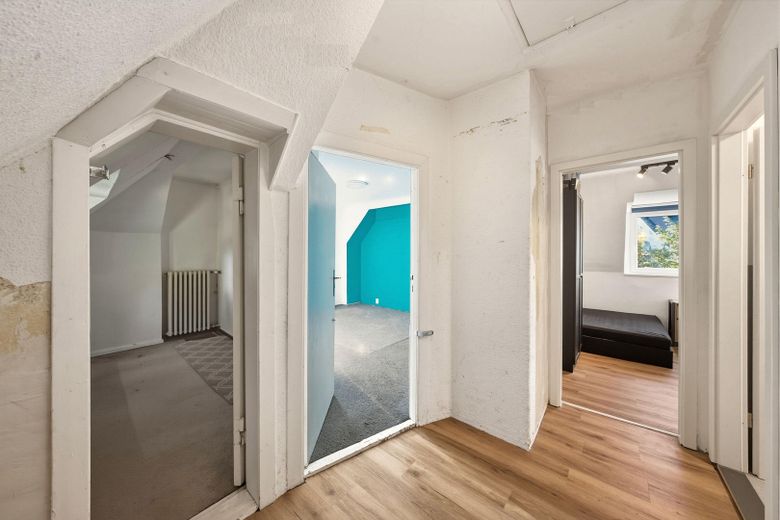
Flur im Dachgeschoss
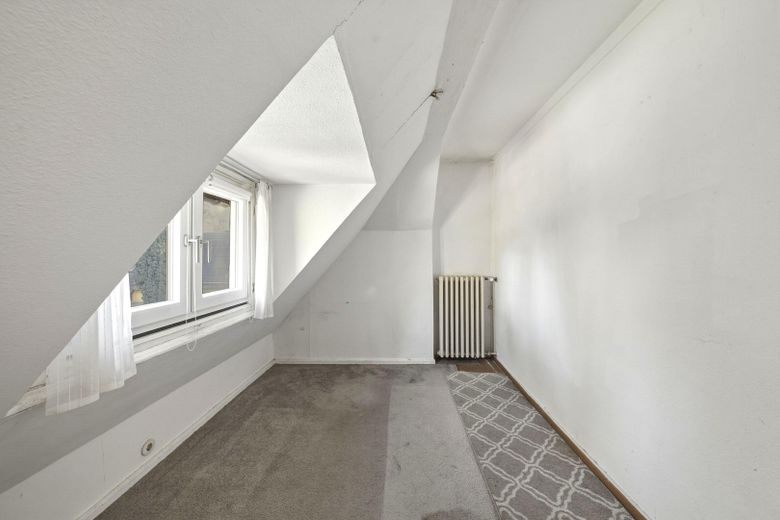
Büro
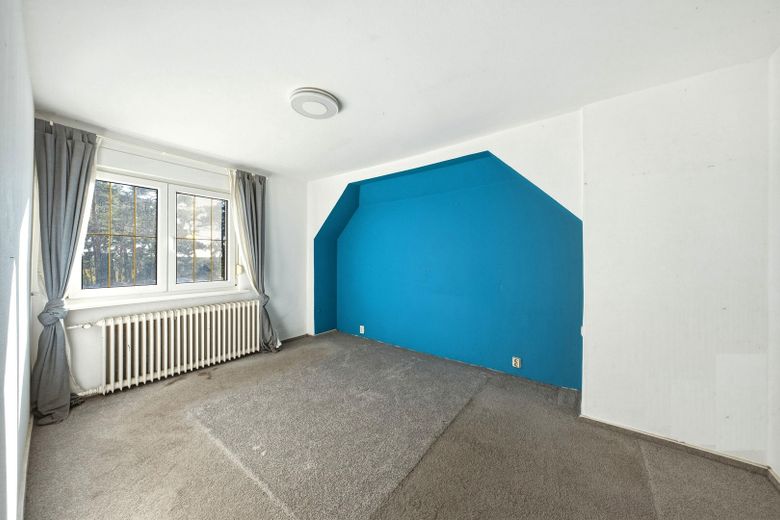
Schlafzimmer
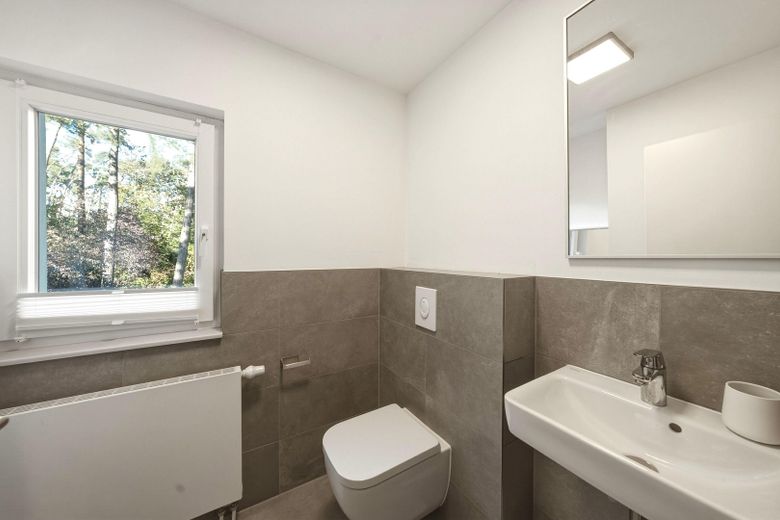
WC im Dachgeschoss
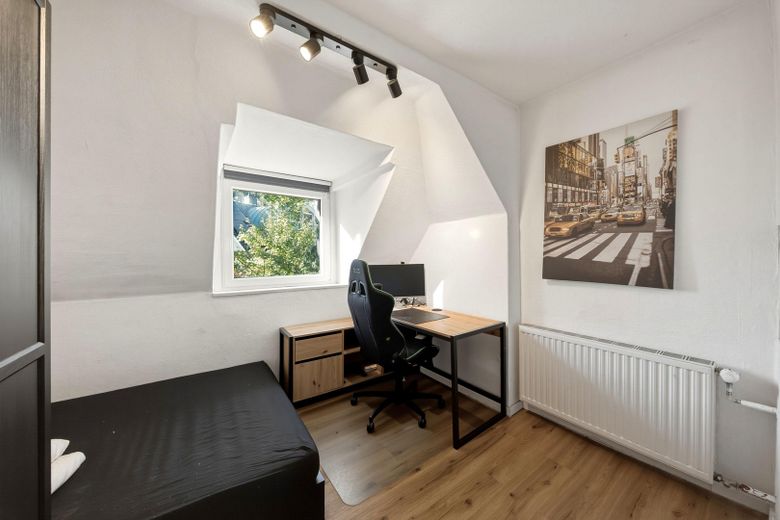
kleines Schlafzimmer
| Type | Detached house |
|---|---|
| Living area approx. | 115 m² |
| Year built | 1936 |
| Bedrooms | 2 |
| Available from | sofort |
|---|---|
| Rooms | 4 |
| Bathrooms | 2 |
| Heating | Central heating |
| Fuel type | Gas |
| Plot area | 1001 m² |
|---|---|
| Parking spaces | 1 |
| Condition | Needs renovation |
| Floors in the building | 2 |
| Usable floor area | 85 m² |
| Purchase price | 439.000 € |
|---|---|
| Price per m² | 3,817.39 €/m² |
| Commission | no commission for buyers |
Calculate using this listing's purchase price. Every assumption is editable and all figures are non-binding estimates.
The initial payment is estimated as loan amount × (interest + repayment) ÷ 12. Individual lending terms, special repayments and further fees are not included. Tax, notary and agent costs may differ in your case. This is not a financing offer or financial advice.
Your inputs are calculated only in this browser and are not saved or sent to TraumImmo.
More financing calculators and assumptionsA house with history and character, with a living and usable area of 200 square meters, set in green surroundings that radiate calm from the very first moment. The solid construction dating from 1936 is in harmony here with the lively rhythm of the trees at the edge of the forest. A large plot that extends gently on a slight slope opens up behind the house and creates space to slow down. The garden presents itself sun-drenched and generous, framed by mature pines and dense shrubs, while the large terrace with its wooden decking invites you to linger, accompanied in the morning by the chirping of the birds and in the evening by a view into the shimmering greenery.
The entrance area already impresses with a solid vestibule that offers protection and at the same time gives a foretaste of the solid foundation of this house. In the hallway as well as in the entrance area, you can feel the pleasant warmth of the underfloor heating. From here, the path leads directly into the open living and dining area, where large window surfaces draw the light deep into the room and almost dissolve the boundaries between inside and outside. The open-plan kitchen invites you to make cooking a shared experience. The dining area adjoins harmoniously and creates a meeting place for long conversations and sociable hours.
The two bedrooms on the upper floor are retreats, one of them with a quiet view of the garden and the adjoining forest, the other compact and versatile in use. The bathrooms were last modernized in 2023 and combine contemporary comfort with clean lines. The main bathroom impresses with a corner bathtub and a floor-level shower, plus daylight and high-quality fittings that give the room a restrainedly elegant tone. On the attic floor, a separate WC provides additional flexibility.
The house still requires renovation in some places, yet the solid foundation and the modernizations already carried out offer a reliable framework for individual design ideas. The large garage with basement access makes everyday life easier, and an outbuilding provides space for garden tools. The garden, open, expansive, and with natural growth, offers room for both activity and relaxation.
Here, nature, substance, and the lived feeling of home merge. The atmosphere remains perceptible even after leaving the rooms, as a quiet echo of reliability and permanence that welcomes you anew every day.
FEATURES
- quiet residential environment
- family-friendly neighborhood
- large plot by the forest with a gentle slope
- solid construction
- living area approx. 115 square meters
- usable area approx. 85 square meters
- large garage at the house with cellar access
- open-plan kitchen-living room on the ground floor
- underfloor heating in the hallway, entrance area and bathroom
- openly designed transition between living and dining area
- location at the edge of the forest
- Solid vestibule
- sturdy fencing
- Stylish bathroom with corner bathtub and large floor-level shower - dreamy garden with large terrace
- Outbuilding for garden equipment
LAYOUT
GROUND FLOOR:
- Vestibule with intermediate door to the entrance area and hallway - Hallway with cloakroom
- Kitchen with dining area
- Living room
- Bathroom with bathtub and floor-level shower
TOP FLOOR:
- Hallway
- small room (office) - large bedroom - small bedroom - WC
BASEMENT:
- Hallway with access to the garden
- Room 1 - storage room with access to the other rooms - Room 2 - storage room
- Room 2 - heating system and storage space
- Room 3 - workshop with access to the garage
GARDEN / OUTDOOR AREA: - Garage
- Terrace
- Outbuilding
Your destination goes to Google Maps only when you submit the form. TraumImmo neither stores nor logs it.
LOCATION/ GEOGRAPHY:
Rangsdorf is an independent municipality in the district of Teltow-Fläming in Brandenburg. The green town with the beautiful Rangsdorf Lake is one of the good residential locations in Berlin's southern commuter belt. Neighboring municipalities such as Blankenfelde/Mahlow to the north, Mittenwalde to the east and Zossen to the south border Rangsdorf directly. The central location and the good transport links to Berlin make for an up-and-coming municipality. The current population figures in 2021 were approx. 11,400 people.
SCHOOLS/ INFRASTRUCTURE:
Rangsdorf offers a primary school, two grammar schools, a secondary school, a private school directly on Rangsdorf Lake and many daycare centers. In addition, the Südring Center is located just before the town entrance and provides residents with all important shopping facilities, such as a hardware store, Real supermarket, pharmacies and much more. Right in the town there is an idyllic town center with a parish and the town hall.
The recreational value in Rangsdorf is excellent; in summer, Rangsdorf Lake invites you to sail, surf and swim, and in winter to ice-skate, ice-sail and play ice stock sport.
Worth seeing is the district of ”Klein Venedig”, which got its name from the canal system connected to Rangsdorf Lake.
Other lakes are the Kiessee, the Nymphensee and the many small Zülow lakes, which are regarded as angling paradises in Rangsdorf. Within a radius of 5 - 15 km you can reach two golf courses.
TRANSPORT:
Rangsdorf station connects the Berlin-Dresden lines via the regional train. In 30 minutes you can reach Potsdamer Platz and Bahnhof Zoo in the center of Berlin directly. Last but not least, drivers can reach the center of Berlin via the A10 and the A113 in 35 minutes by car. Berlin Airport BER can be reached in 10 minutes by car.
ECONOMY:
Largest employers in the region: BER Berlin Brandenburg Airport, AMAZON logistics center (further expansion currently planned), TESLA GIGA Factory in Grünheide, business centers Wildau and Zeuthen, university in Wildau and much more.
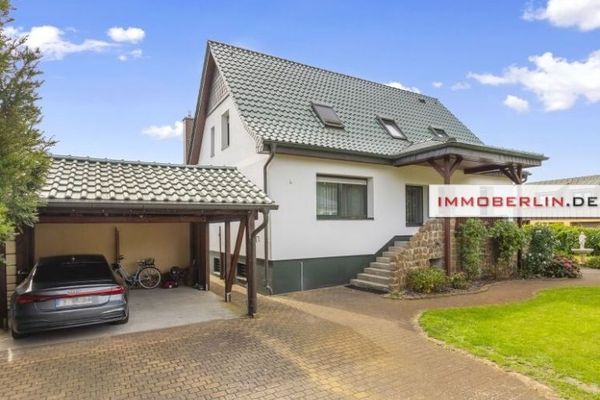 799.000 € IMMOBERLIN.DE - Fully renovated! Exquisite house with granny apartment for quiet business15834 Rangsdorf / Groß Machnow
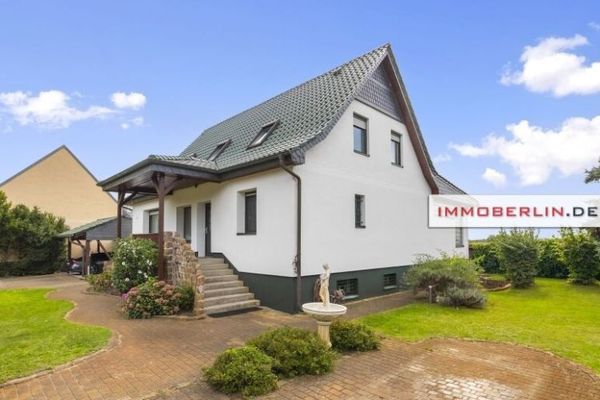 799.000 € IMMOBERLIN.DE - Fully renovated! Exquisite house with granny apartment for quiet business15834 Rangsdorf / Groß Machnow
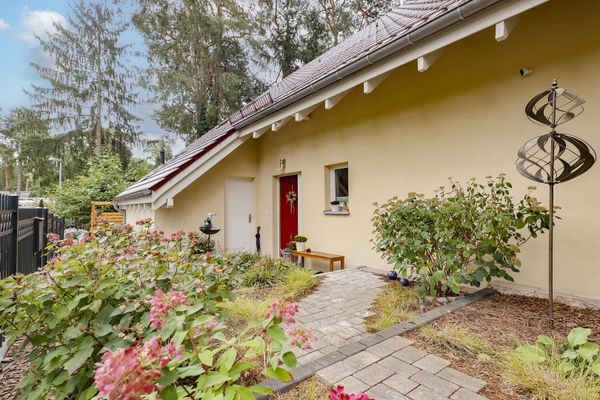 639.000 € Detached single-family home in eco-friendly timber-frame construction with a nature-oriented plot15834 Rangsdorf– Rangsdorf



