| Type | Detached house |
|---|---|
| Living area approx. | 171 m² |
| Bedrooms | 3 |
| Rooms | 5 |
|---|---|
| Bathrooms | 2 |
| Plot area | 1314 m² |
|---|
| Purchase price | 759.000 € |
|---|---|
| Price per m² | 4,433.67 €/m² |
| Commission | 3,57 inkl. MwSt |
Calculate using this listing's purchase price. Every assumption is editable and all figures are non-binding estimates.
The initial payment is estimated as loan amount × (interest + repayment) ÷ 12. Individual lending terms, special repayments and further fees are not included. Tax, notary and agent costs may differ in your case. This is not a financing offer or financial advice.
Your inputs are calculated only in this browser and are not saved or sent to TraumImmo.
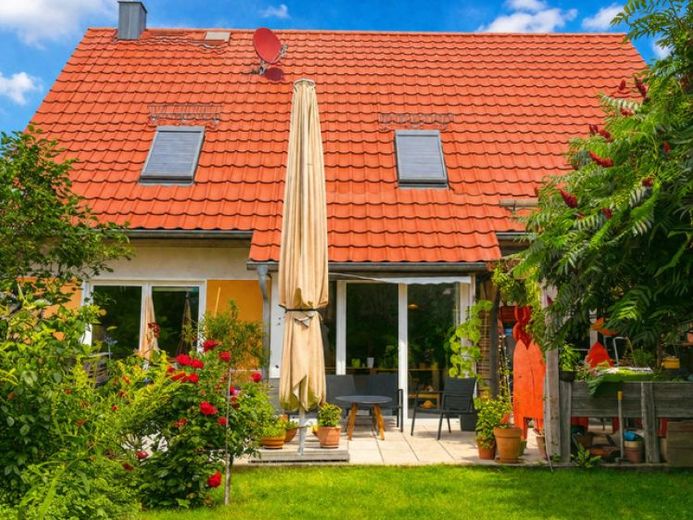
More financing calculators and assumptionsThis detached house, built in 2009, impresses with its modern architecture and high-quality features. It offers contemporary living comfort in a well-maintained setting.
The heart of the house is the spacious open-plan living, dining, and kitchen area. The modern fitted kitchen blends harmoniously into the living area and provides ideal conditions for cooking together and sociable evenings. Large windows provide plenty of natural light and create a bright, inviting atmosphere. From here, you have direct access to the sunny terrace. The garden offers unobstructed views of the greenery and invites you to relax, barbecue, or linger.
The well-thought-out layout offers plenty of flexibility. The house has two bathrooms, each equipped with a bathtub. On the upper floor, there are three versatile rooms available. Whether as an office, reading room, guest room, or hobby room – you can design the rooms entirely according to your needs.
The house is also well positioned in terms of energy efficiency. The heat pump, renewed two years ago, ensures efficient and environmentally friendly heating. This contributes to low energy costs and a pleasant living climate.
A thoroughly harmonious home that combines modern living with peace, flexibility, and a nature-close atmosphere.
Your destination goes to Google Maps only when you submit the form. TraumImmo neither stores nor logs it.
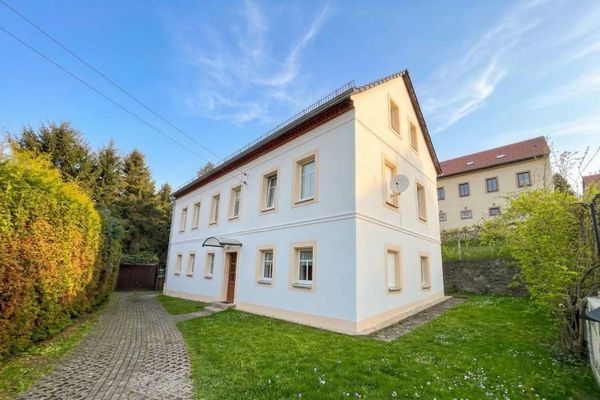 425.000 € VACANT SINGLE-FAMILY HOUSE ON THE OUTSKIRTS OF THE CITY01328 Dresden
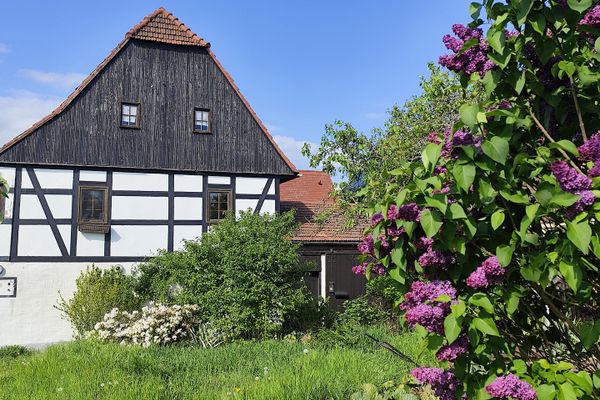 350.000 € Historic farmhouse | Space for your own ideas on a four-sided farmstead01328 Dresden– Malschendorf
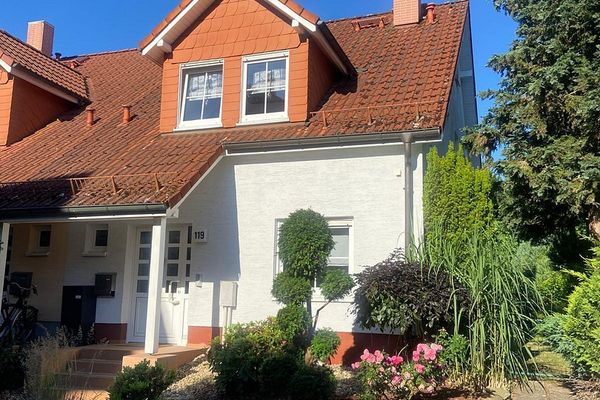 470.000 € House in a quiet location01328 Dresden– Weißig

