| Type | Detached house |
|---|---|
| Living area approx. | 162 m² |
| Bedrooms | 2 |
| Rooms | 4 |
|---|---|
| Bathrooms | 2 |
| Plot area | 2927 m² |
|---|---|
| Usable floor area | 117 m² |
| Purchase price | 549.000 € |
|---|---|
| Price per m² | 3,388.89 €/m² |
| Commission | 3,57% |
Calculate using this listing's purchase price. Every assumption is editable and all figures are non-binding estimates.
The initial payment is estimated as loan amount × (interest + repayment) ÷ 12. Individual lending terms, special repayments and further fees are not included. Tax, notary and agent costs may differ in your case. This is not a financing offer or financial advice.
Your inputs are calculated only in this browser and are not saved or sent to TraumImmo.
More financing calculators and assumptionsThatched-roof property with wellness area & separate practice unit – Spacious plot with plenty of privacy
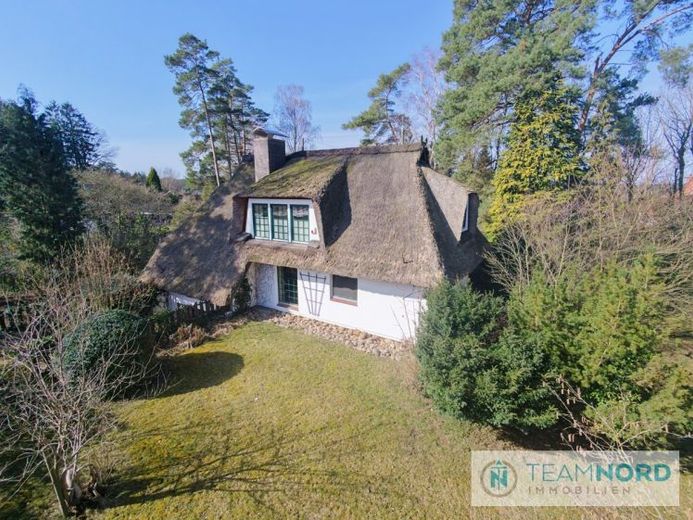
This impressive thatched-roof house offers approx. 162 m² of living space, distributed across four rooms, and is situated on a spacious plot of approx. 2,927 m².
Upon arrival, the first thing you see is the spacious double carport, which conveniently provides space for your vehicles. From there, the path leads to the house entrance, already creating a pleasant distance from everyday life and a feeling of peace and openness as you approach.
Directly next to the house entrance is a separate entrance to independent practice or office rooms with their own WC, ideal for quiet work, freelance use, or as a discreetly separated guest area.
Upon entering the house, you first reach a sheltered entrance area designed as a vestibule, creating a pleasant transition between outdoors and indoors. From here, the guest WC is on the left, while the spacious dining hall opens up on the right, forming the central hub of the house. This room naturally connects the ground-floor areas. The adjoining kitchen has a practical storage room that helps structure everyday life, while the expansive living room offers plenty of scope for individual design. From here, you have direct access to the garden and experience a seamless transition between living and nature.
The staircase in the dining hall leads to the upper floor. An open gallery creates an airy sense of space and connects the areas. One bedroom has its own shower room and offers privacy and comfort. The second sleeping area impresses with a well-planned layout featuring a dressing area and direct access to a spacious full bathroom with a separate WC—a private retreat with great potential.
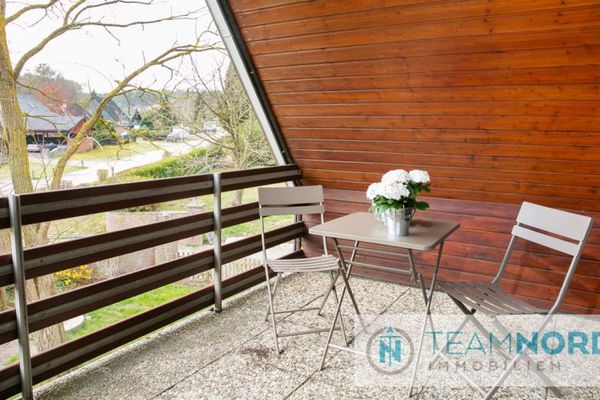
The spaciousness continues in the basement. In addition to several storage and utility rooms, it features an exceptional wellness area with a swimming pool and sauna. Large windows provide daylight and views of the greenery, while leaving room for loungers or a lounge area. From here, you have direct access to the terrace and garden, creating a seamless transition between relaxation and nature.
The expansive plot of around 2,927 m² offers diverse possibilities for individual design, from representativeGarden architecture, leisure areas and spacious outdoor living ideas. The quiet, open atmosphere gives the property a special quality that has become rare.
This thatched-roof house is a place with substance and potential. It offers a solid foundation for people seeking space, privacy and opportunities for development – a home that can gain even more appeal through modernization while preserving its distinctive character.
360° tour: https://360grad.teamnord.immo/XH4W
If we have aroused your interest, please do not hesitate to contact us. Use the contact details below – we will be happy to assist you.
TeamNord Immobilien
Winsen Office:
Lüneburger Straße 14
21423 Winsen/Luhe
Email: anfrage@teamnord.immo
Tel.: 04171/89086-0
Jeanette Böhm
Mobile: 0175-3306010
Your destination goes to Google Maps only when you submit the form. TraumImmo neither stores nor logs it.