| Living area approx. | 200 m² |
|---|
| Rooms | 8 |
|---|
| Purchase price | 449.000 € |
|---|---|
| Price per m² | 2,245.00 €/m² |
| Commission | 3,57% (3,57%inkl MwSt) |
Calculate using this listing's purchase price. Every assumption is editable and all figures are non-binding estimates.
The initial payment is estimated as loan amount × (interest + repayment) ÷ 12. Individual lending terms, special repayments and further fees are not included. Tax, notary and agent costs may differ in your case. This is not a financing offer or financial advice.
Your inputs are calculated only in this browser and are not saved or sent to TraumImmo.
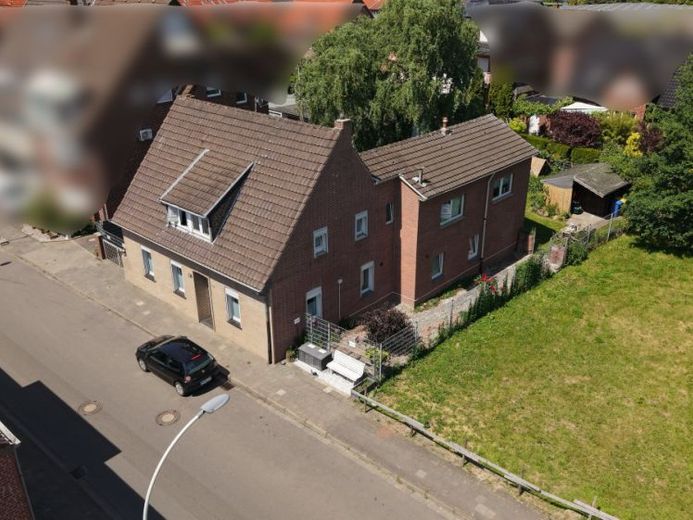
More financing calculators and assumptionsAlmost every house with a little more living space is nowadays grandly advertised as a multigenerational home. The problem: Although most houses have room for this, e.g. in a converted attic, genuine spatial separation is rarely found.
But a house should “grow with” the individual requirements a family has today. And that is exactly what this house offers in true perfection. The original main building was extended—and quite simply with an entire additional house. The new structure created in this way offers the most exciting and ingenious usage possibilities—and these can also be changed again and again over the years.
Naturally, you can use the entire property, or rather the two connected houses, as one large unit. Thanks to the floor plan, this offers the major advantage that the communal areas such as the living room and kitchen can be separated from the family’s private retreats, and even a home office can be established where you are neither disturbed nor disturbing others.
Those who need more “business” space can of course also set up the entire new section of the house as a clearly separated office. Or a family member can find their completely independent area here, whether an already grown-up child or the parents—then we have a genuine and truly functional multigenerational concept.
And what about those who do not need quite so much space at first? The possibility of completely separating off one section of the house creates the fantastic opportunity to initially rent out part of it, cushioning the financing costs for a few years.
Thanks to the extensive renovation measures—a list can be found in the brochure—this house offers the highest level of living comfort, without any major work being required, particularly with regard to important aspects such as heating, floors, bathrooms and kitchens.
This house is a concept space offering so many different possibilities. A house that accompanies every change over the years and can continually reinvent itself.
A house for families, a house for generations. YOUR new home.
HIGHLIGHTS:
- Maximum flexibility of use—whether as an entire property, partly for commercial use, as a multigenerational home or with a genuine separate granny flat
- Extensively renovated in 2016 and equipped with a modern heating system
- Both bathrooms were also renovated, and both kitchens were fitted with high-quality Nolte kitchens
- Highest-quality fittings throughout, wonderful Garden and a Large Plot
The main house was built in 1920 (approx. 120 m²), and the annex was added in 1960 (approx. 80 m²).
The property was extensively renovated in 2016: new heating system (natural gas), new flooring (porcelain stoneware floor tiles on the ground floor, dark laminate in the bedrooms), new ceilings, walls replastered, all room and entrance doors replaced, some new windows (roof windows replaced in 2026), and two new bathrooms. In 2020, two new “Nolte” kitchens were installed, along with a fitness studio equipped by a professional trainer.
The attic is accessible, insulated, and offers ample space with potential for conversion. A specially fitted dressing room completes the high-quality, modern interior. The living room impresses with an exclusive dining area and a state-of-the-art entertainment system.
In 2016, the driveway and terrace in the garden were completely repaved. In 2021, the entire plot was newly enclosed (partly with privacy screening)—ideal for children and pets. A covered terrace, an adjoining barbecue area, and a high-quality workshop offer the garden a wide range of recreational possibilities.
NOTES:
The broker’s commission is 3.57% incl. VAT of the purchase price.
The house includes 3 parking spaces, valued at EUR 24,000.
If you send us your email address, you will receive an exposé for the property.
Your destination goes to Google Maps only when you submit the form. TraumImmo neither stores nor logs it.
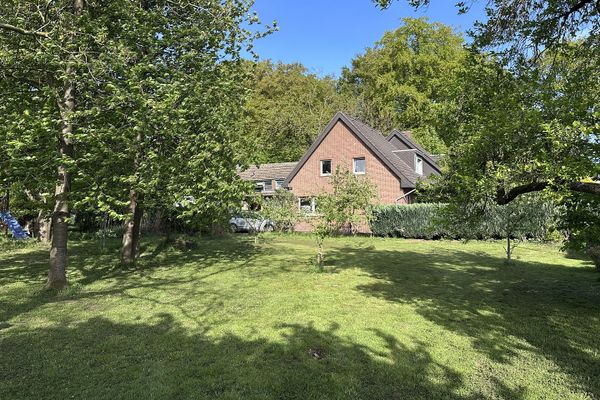 559.000 € Pure nature in a secluded location - detached house with forest, sweeping views and privacy41334 Nettetal
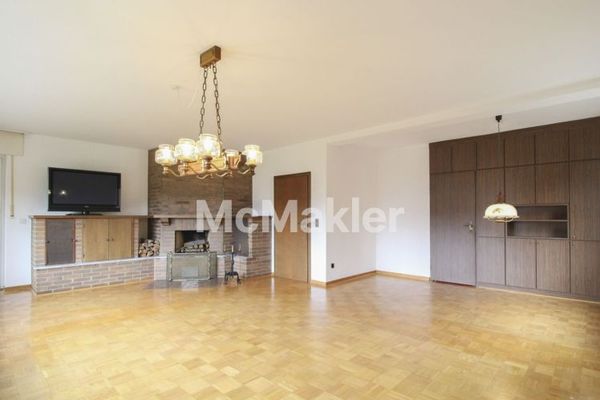 399.000 € Enjoy the sunshine: Well-maintained detached house with an idyllic sunny garden in a suburban location41334 Nettetal
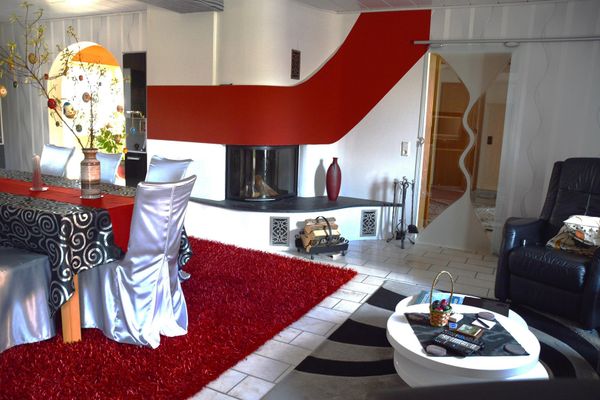 1.199.000 € spacious residential property with many options41334 Nettetal-Breyell– Breyell

