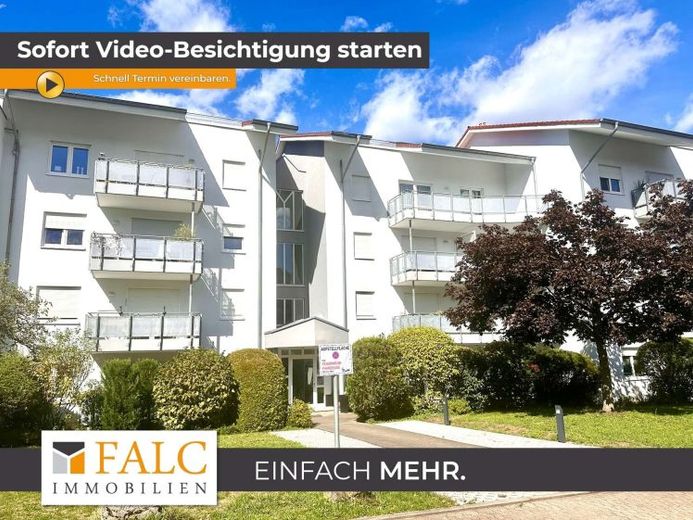
| Type | Maisonette |
|---|---|
| Living area approx. | 107 m² |
| Bedrooms | 1 |
| Rooms | 4 |
|---|---|
| Bathrooms | 1 |
| Usable floor area | 107 m² |
|---|
| Purchase price | 299.000 € |
|---|---|
| Price per m² | 2,794.39 €/m² |
| Commission | 3,57% (3,57 % inkl. MwSt vom not. Kaufpreis) |
Calculate using this listing's purchase price. Every assumption is editable and all figures are non-binding estimates.
The initial payment is estimated as loan amount × (interest + repayment) ÷ 12. Individual lending terms, special repayments and further fees are not included. Tax, notary and agent costs may differ in your case. This is not a financing offer or financial advice.
Your inputs are calculated only in this browser and are not saved or sent to TraumImmo.
More financing calculators and assumptionsImmediate video viewing available - simply copy the link into your browser:
https://youtu.be/f64AGM1iO9c
This impressive maisonette apartment is far more than a property—it is a home with history, character, and exceptional quality of living. Originally planned and designed by the building’s architect for his own use, it combines thoughtful architecture, high-quality fittings, and unique details to create a truly distinctive living concept.
Spanning two levels, it offers a spacious living environment with light-filled rooms, stylish materials, and a wonderful view over Saarbrücken.
The centerpiece of the apartment is the exceptionally large living and dining room. Four floor-to-ceiling terrace doors flood the room with daylight, creating an open, welcoming atmosphere. Directly adjoining it is a spacious balcony, partially covered, providing additional outdoor living space.
The modern, open-plan kitchen in elegant matte black blends harmoniously into the living concept. Several appliances were replaced only recently.
A guest WC and high-quality, custom-made fitted wardrobes in the living area underscore the premium standard of this exceptional property.
A distinctive design feature is the open staircase with black wooden steps, which elegantly connects the two living levels and gives the living space a striking architectural character.
Private retreat on the upper floor: The sleeping area is located on the upper level. The bedroom has its own loggia with an awning and a magnificent view—a perfect place to relax in the morning or evening.
The bathroom with natural light impresses with an exceptionally high ceiling, creating an airy, pleasant sense of space. The upper level is complemented by a spacious dressing room with high-quality fitted wardrobes. Especially practical: the connections for the washing machine and dryer are discreetly and invisibly integrated here.
Electric roller shutters on the roof windows provide additional comfort and optimal control of light and room climate.
Another highlight: a spacious double garage with two separate garage doors, also accessible on the same level by elevator. Equipped with electricity and water connections, it offers versatile uses and the utmost convenience for car enthusiasts, tradespeople, or hobbyists.
Your destination goes to Google Maps only when you submit the form. TraumImmo neither stores nor logs it.
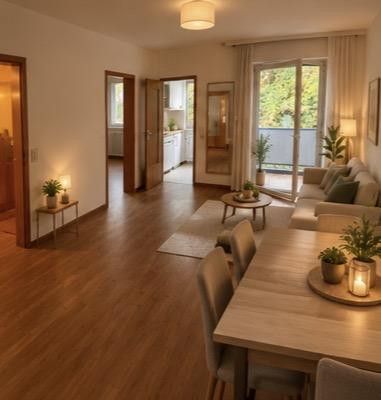 159.000 € Helle 2ZKB in TOP Lage66123 Saarbrücken– Am Homburg
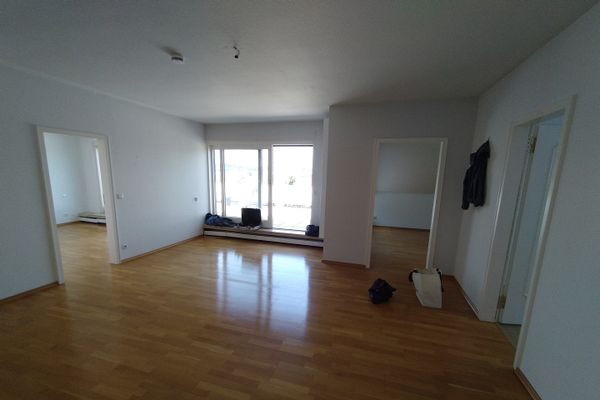 265.000 € vermietete Dachgeschoßwohnung inklusive Garage mit Stabiler Rendite Rotenbühl Saarbrücken66123 Saarbrücken– Rotenbühl
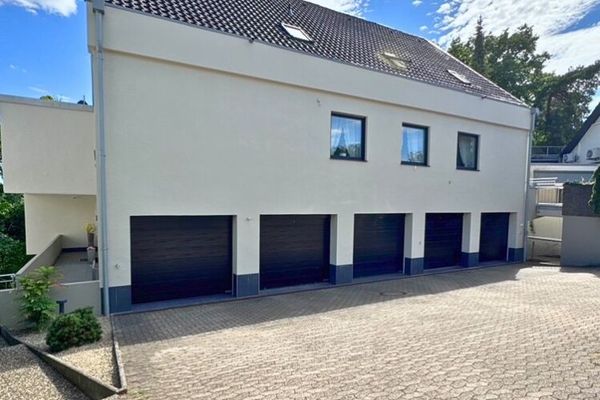 239.000 € Apartment/Office with Private Entrance in a Prime Location on the Rotenbühl66123 Saarbrücken


