About this apartment
This modernized and furnished 1-room apartment on the 3rd floor offers approximately 38.8 m² of a well-designed living concept with plenty of storage space, a separate kitchen, storage room and balcony.
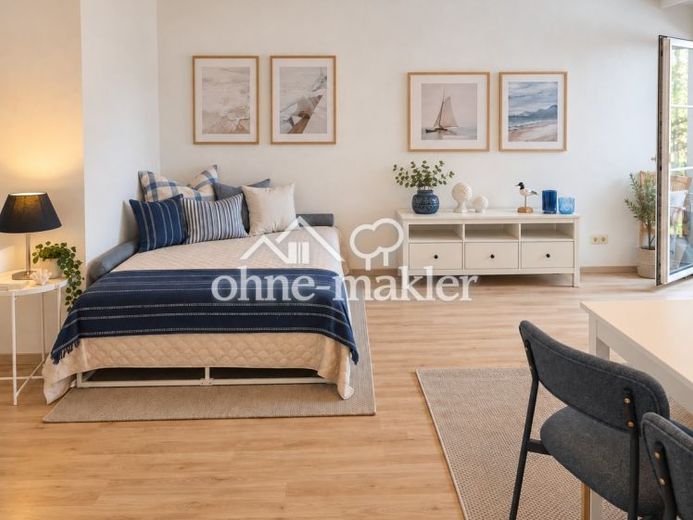
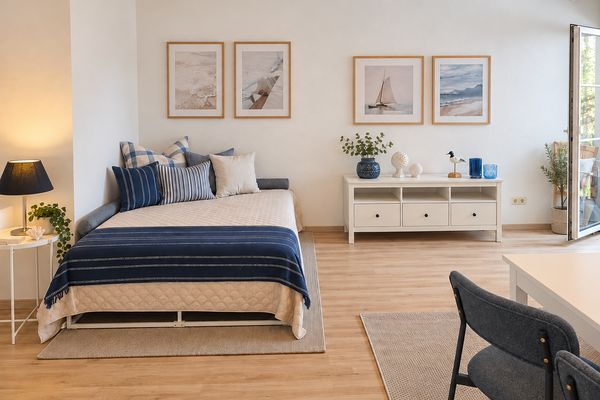
The spacious living and sleeping area is furnished in a calm Scandinavian-maritime style. Light-colored furniture, natural wood, beige and blue tones, as well as maritime pictures and accessories create a friendly and homely atmosphere.
The living space combines sleeping, living, dining and working in a compact yet pleasantly spacious way. Features include, among other things, a large wardrobe with plenty of storage space, a dining area for four people, and a comfortable sleeping and seating area.
The balcony can be accessed from the living area; it is furnished with seating and a small table and offers additional private outdoor space.
The apartment is particularly well suited for a single person, a professional second residence or someone looking for a fully furnished apartment and wishing to move in without significant furnishing costs or effort.
Kitchen
The separate kitchen has been designed functionally and to save space and features a bright fitted kitchen with a wood-look worktop, sink and plenty of storage space.
The kitchen equipment additionally includes:
- portable hotplate
- microwave with air fryer and oven function
- refrigerator
- crockery and basic equipment
- additional storage space in the adjoining storage room
The kitchen is therefore fully suitable for daily use even without a conventional built-in oven.
Features
The apartment has a bright living/sleeping area, fitted kitchen, balcony, bathroom with shower, separate storage room and parquet flooring. The apartment is rented furnished in a maritime style. Exposé 2026 - A45
Particularly noteworthy are the large wardrobe, the dining area with four chairs, the numerous storage options and the coordinated furnishings in white, natural wood, beige and blue.
3 washing machines and 2 dryers are available in the building.
Layout
Living / sleeping: approx. 26.05 m²
Hallway: approx. 4.00 m²
Kitchen: approx. 3.25 m²
Storage room: approx. 1.25 m²
Bathroom / WC: approx. 3.00 m²
Balcony, 50% apportioned: approx. 1.25 m²
Total living area: approx. 38.80 m².
Furnishings
The apartment is rented furnished. The interior has been deliberately designed in a uniform style, combining light-colored furniture with warm wood tones as well as blue and beige accents.
The furnishings include, among other things, sleeping/seating furniture, large wardrobe, dining area with four chairs, TV/sideboard furniture, lighting, and balcony furniture.
Balcony
The balcony is designed as a small additional living area and features a teak chair with a seat cushion and a matching small table. The calm, natural design continues the maritime living concept outdoors.
Property condition: first occupancy after renovation
 530 € Furnished 1-room apartment with balcony & fitted kitchen – approx. 39 m²90478 Nürnberg– St. Peter
 880 € 3-room apartment on the 4th floor with elevator – with room for your own ideas in a central location in Nuremberg90478 Nürnberg– St. Peter
 1119 € First occupancy: Ultra-modern 3-room new-build apartment with fitted kitchen and loggia in eastern Nuremberg90478 Nürnberg– Gleißhammer

