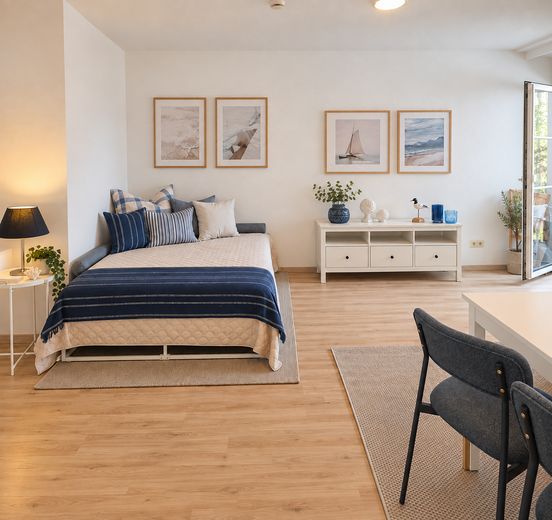
Wohnen
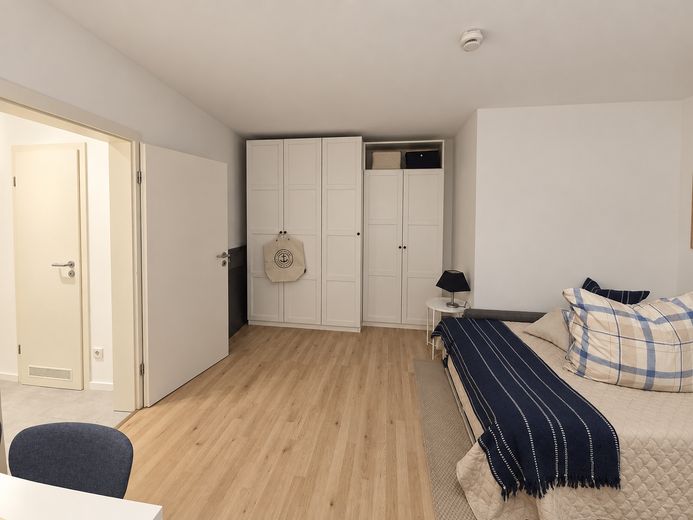
Wohnen
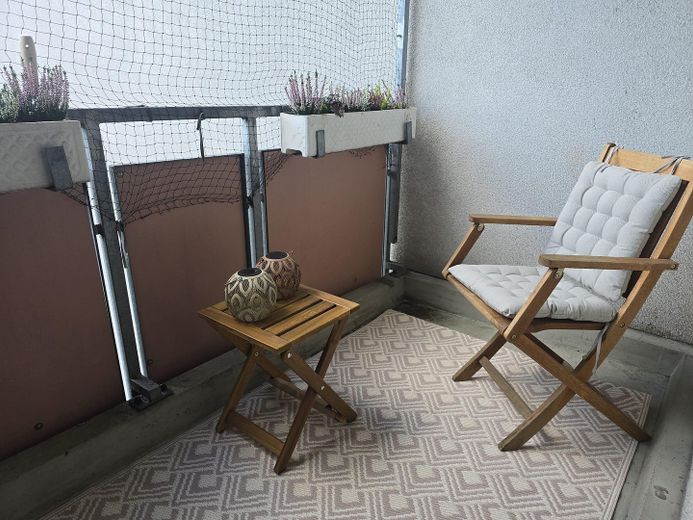
Balkon
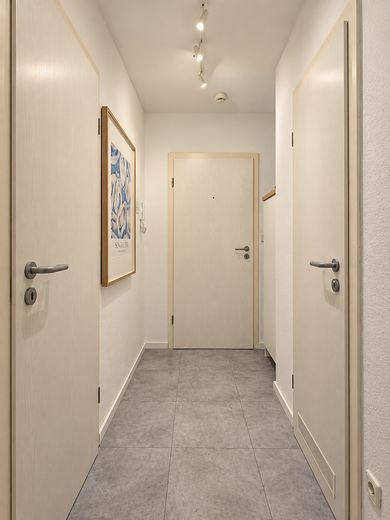
Flur
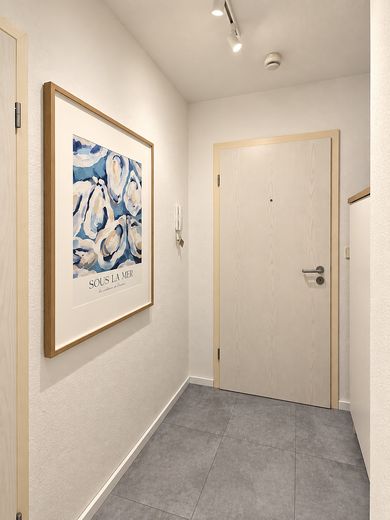
Flur
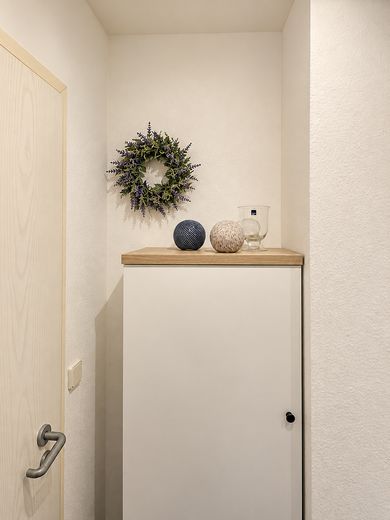
Flur
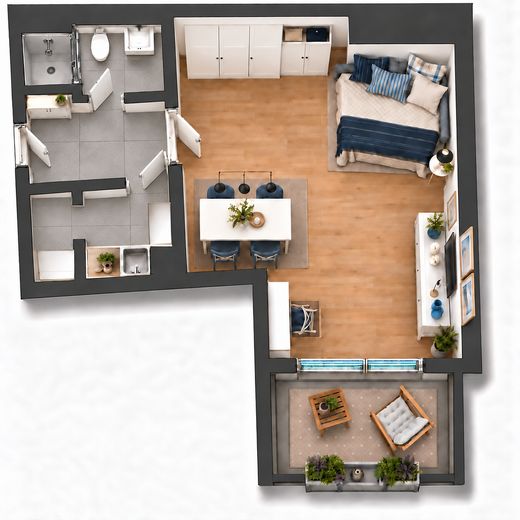
Grundriß
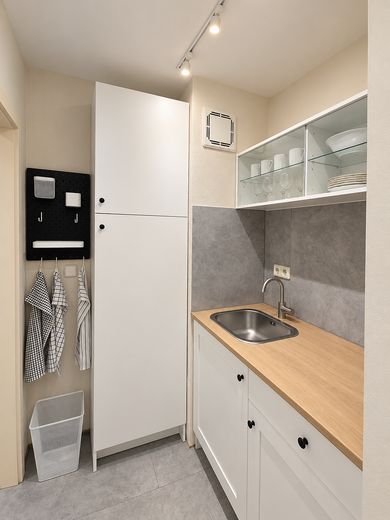
Küche
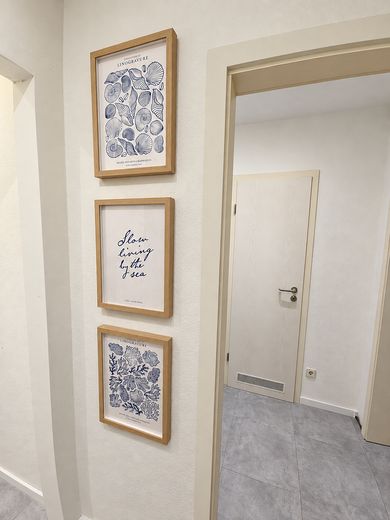
Küche
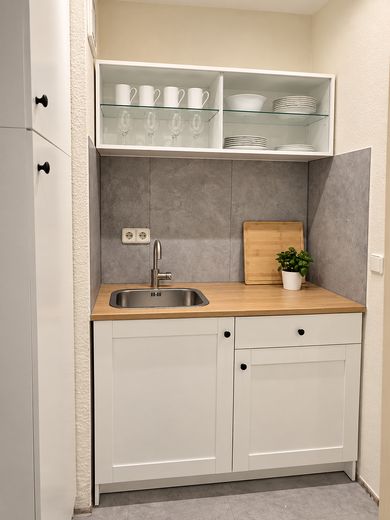
Küche
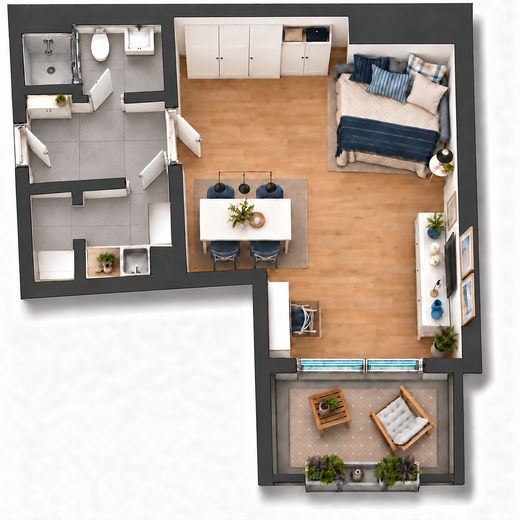
Grundriß
| Type | Flat |
|---|---|
| Floor | 3 |
| Living area approx. | 38 m² |
| Year built | 1992 |
| Bedrooms | 1 |
| Available from | 15.10.2026 |
|---|---|
| Rooms | 1 |
| Bathrooms | 1 |
| Heating | Central heating |
| Fuel type | District heating |
| Condition | First occupancy after refurbishment |
|---|---|
| Floors in the building | 5 |
| Usable floor area | 3 m² |
| Heating costs included in the service charge | No |
| Rent excluding bills | 530 € |
|---|---|
| Service charge | 80 € |
| Heating costs | 50 € |
| Total rent | 660 € |
| Deposit | 1590€ |
| Price per m² | 17.37 €/m² |
This modernized and furnished 1-room apartment on the 3rd floor offers approximately 38.8 m² of a well-designed living concept with plenty of storage space, a separate kitchen, storage room, and balcony.
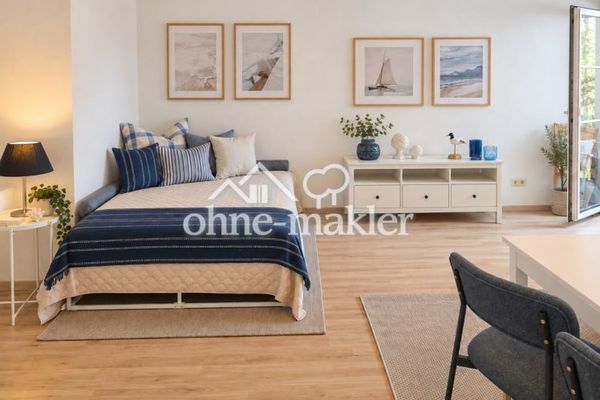
The spacious living and sleeping area is furnished in a tranquil Scandinavian-maritime style. Light-colored furniture, natural wood, beige and blue tones, as well as maritime pictures and accessories create a friendly and homely atmosphere.
The living area combines sleeping, living, dining, and working in a compact yet pleasantly spacious manner. Features include a large wardrobe with plenty of storage space, a dining area for four people, and a cozy sleeping and seating area.
From the living area, you can access the balcony, which is furnished with seating and a small table and offers additional private outdoor space.
The apartment is particularly suitable for a single person, a professional second residence, or anyone looking for a fully furnished apartment and wanting to move in without extensive personal furnishing requirements.
Kitchen
The separate kitchen has been fitted out functionally and space-efficiently and features a bright fitted kitchen with a wood-look worktop, sink, and plenty of storage space.
The kitchen equipment also includes:
- portable hotplate
- microwave with air fryer and oven function
- refrigerator
- dishes and basic equipment
- additional storage space in the adjoining storage room
The kitchen is therefore fully usable for everyday needs even without a conventional built-in oven.
Features
The apartment has a bright living/sleeping area, fitted kitchen, balcony, bathroom with shower, separate storage room, and parquet flooring. The apartment is rented furnished in a maritime style. Exposé 2026 - A45
Particularly noteworthy are the large wardrobe, the dining area with four chairs, the numerous storage options, and the coordinated furnishings in white, natural wood, beige, and blue.
3 washing machines and 2 dryers are available in the building.
Layout
Living / sleeping: approx. 26.05 m²
Hallway: approx. 4.00 m²
Kitchen: approx. 3.25 m²
Storage room: approx. 1.25 m²
Bathroom / WC: approx. 3.00 m²
Balcony, 50% allocated: approx. 1.25 m²
Total living area: approx. 38.80 m².
Furnishings
The apartment is rented furnished. The interior has been deliberately designed in a consistent style, combining light-colored furniture with warm wood tones as well as blue and beige accents.
The furnishings include, among other things, sleeping/seating furniture, large wardrobe, dining area with four chairs, TV/sideboard furniture, lighting, and balcony furniture.
Balcony
The balcony is designed as a small additional living area and features a teak chair with a seat cushion and a matching small table. The calm, natural design continues the maritime living concept outdoors.
- furnished 1-room apartment
- approx. **38.8 m² living space**
- **3rd floor**
- bright living/sleeping area
- **laminate flooring** in the living area
- maritime furnishings in white, beige, and blue
- large **5-door wardrobe** with plenty of storage space
- dining area with **table and 4 chairs**
- TV/sideboard area
- balcony with **teak chair and small side table**
- separate fitted kitchen
- wood-look worktop
- sink
- **portable hot plate**
- **microwave with air fryer and oven function**
- open upper-cabinet compartments or storage space for dishes
- tall kitchen cabinet in the niche
- separate storage room
- additional cabinet in the storage room
- bathroom with shower
- washing machine in the building
- grey flooring in the hallway and kitchen area
- lighting provided
- furnished and ready for occupancy
Rental terms
Net rent: €530.00
Additional costs: €130.00
Total rent: €630.00 per month.
Rented directly by the owner.
A reliable and careful tenant is sought for a preferably long-term tenancy.
If interested, please provide a brief introduction including the number of occupants, employment status, monthly net income, and desired move-in date.
Viewing appointments will be arranged by personal agreement.
Your destination goes to Google Maps only when you submit the form. TraumImmo neither stores nor logs it.
The apartment is located at Walter-Meckauer-Straße 15 in Nuremberg, in a central yet pleasantly residential location. Nuremberg city centre is only around 1.6 km away as the crow flies. Shops for daily necessities, a bakery, pharmacy, and other local amenities are within a short distance.
The connection to public transport is very good: the Stephanstraße stop is only a few minutes’ walk away, and Nuremberg-Dürrenhof railway station is also quickly accessible. From there, there are good connections to the city centre and other districts of Nuremberg.
Due to its location close to the city centre, the apartment is particularly suitable for professionals, commuters, or tenants who value short distances and good infrastructure. At the same time, the apartment is situated away from the major city-centre routes in an established residential area.
 530 € Furnished 1-room apartment with balcony & fitted kitchen – approx. 39 m²90478 Nürnberg
 880 € 3-room apartment on the 4th floor with elevator – with room for your own ideas in a central location in Nuremberg90478 Nürnberg– St. Peter
 1119 € First occupancy: Ultra-modern 3-room new-build apartment with fitted kitchen and loggia in eastern Nuremberg90478 Nürnberg– Gleißhammer


