| Plot area | 824 m² |
|---|---|
| Usable floor area | 1660 m² |
| Purchase price | 195.000 € |
|---|---|
| Commission | 3,57% (3,57 % inkl. gesetzl. MwSt.) |
Calculate using this listing's purchase price. Every assumption is editable and all figures are non-binding estimates.
The initial payment is estimated as loan amount × (interest + repayment) ÷ 12. Individual lending terms, special repayments and further fees are not included. Tax, notary and agent costs may differ in your case. This is not a financing offer or financial advice.
Your inputs are calculated only in this browser and are not saved or sent to TraumImmo.
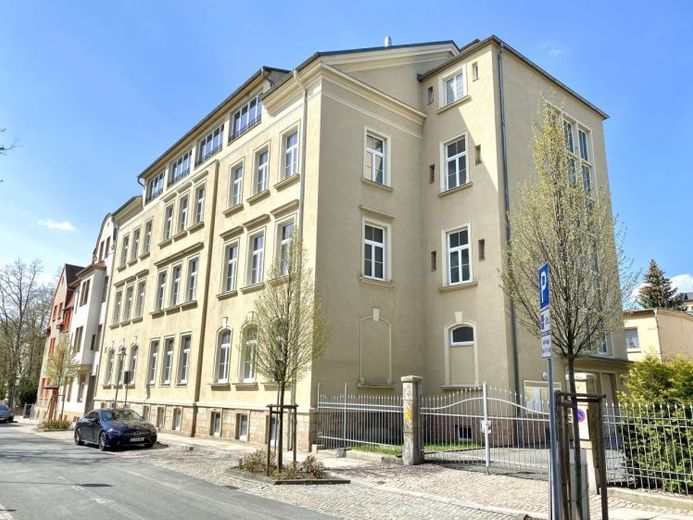
More financing calculators and assumptionsThe building for sale was constructed around 1900 as a textile factory in solid construction (masonry). It is now a 3-storey house with an expanded attic and basement. After the end of the war, the tax office was located here. From 1964, it was used as a district polyclinic. The most important renovations extended into the year 2000. These included insulation of the attic, installation of plastic double-glazed windows, renewal of the facade, etc. Heating is provided by a gas central heating system installed in 1997. Hot water is supplied by boilers installed in the practices. Access to the practices is via a central staircase with a double handrail, which is illuminated by large glass surfaces. Here are also 2 of the WCs assigned to each floor with washbasins - separated into patient and staff toilets. In 2003, a new elevator was installed that makes it possible to transport patients lying down. It can be accessed from the yard by ambulance or taxi. Care was also taken to ensure disability-friendly construction in the staircase and in the practices themselves. In 2015, the roof was re-covered with shingles. The gutters were also renewed and fitted with gutter heating.
In the courtyard area, there are 7 covered parking boxes as well as a further 3 outdoor parking spaces. The property is fenced and locked at night. The property is connected to the central sewage system.
Your destination goes to Google Maps only when you submit the form. TraumImmo neither stores nor logs it.
