| Type | Detached house |
|---|---|
| Living area approx. | 236 m² |
| Rooms | 8 |
|---|---|
| Bathrooms | 3 |
| Plot area | 1080 m² |
|---|
| Purchase price | 499.000 € |
|---|---|
| Price per m² | 2,114.41 €/m² |
| Commission | 3,57% (3,57 % inklusive gesetzlicher Mehrwertsteuer) |
Calculate using this listing's purchase price. Every assumption is editable and all figures are non-binding estimates.
The initial payment is estimated as loan amount × (interest + repayment) ÷ 12. Individual lending terms, special repayments and further fees are not included. Tax, notary and agent costs may differ in your case. This is not a financing offer or financial advice.
Your inputs are calculated only in this browser and are not saved or sent to TraumImmo.
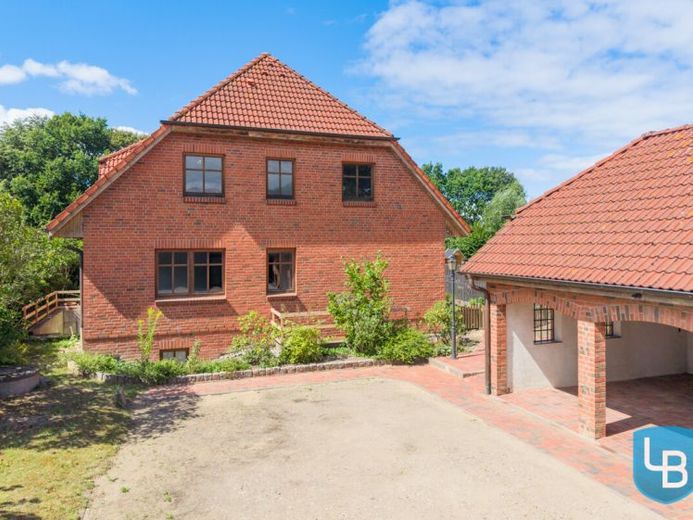
More financing calculators and assumptionsThis spacious detached house in Rodenbek offers approx. 236 m² of living space on a plot of around 1,080 m² and features a well-considered layout with diverse usage options. Built in 1991 using solid construction, the house is presented in a well-maintained, modern condition.
On the ground floor, you can expect a pleasant, open living area with plenty of space for family life. The spacious living and dining room with fireplace, light-filled bay window and direct access to the terrace and garden forms the heart of the house. This level features a kitchen that invites you to enjoy lovely cooking sessions and serves as the focal point for shared meals. The space is complemented by versatile areas that allow for many ideas – whether as a quiet retreat, inspiring home office or lovingly designed space for the family. A shower room, full bathroom and guest WC complete this level.
The first upper floor welcomes you with another spacious living area featuring its own kitchen and access to the loggia. This creates an attractive, separable area that is ideal for multigenerational living, guests or rental purposes. Two additional bedrooms, guest rooms or children's rooms and another bathroom round off the space on this floor.
The converted second upper floor offers further utility and living options, additionally highlighting the property's flexible character. The basement also impresses with ample storage space, utility and hobby areas, as well as two exterior entrances.
The property is completed by three parking spaces in the spacious carport, two wood-burning stoves, wooden windows, an oil heating system and a garden shed for gardening equipment, bicycles and garden furniture. The naturally landscaped garden with a large terrace invites you to relax and enjoy yourself, making this house an ideal home for families and anyone wishing to combine spacious living with versatile usage options. The property is available immediately.
Interested? Find out more in this exposé, take a look at the 3-D tour and review the property documents. Could this really be your house? Then call us to see it in person.
Your destination goes to Google Maps only when you submit the form. TraumImmo neither stores nor logs it.


