| Type | Detached house |
|---|---|
| Living area approx. | 194 m² |
| Bedrooms | 3 |
| Rooms | 5 |
|---|---|
| Bathrooms | 2 |
| Plot area | 2345 m² |
|---|---|
| Usable floor area | 44 m² |
| Purchase price | 530.000 € |
|---|---|
| Price per m² | 2,733.93 €/m² |
| Commission | 3,57% (3,57 % inkl. MwSt.) |
Calculate using this listing's purchase price. Every assumption is editable and all figures are non-binding estimates.
The initial payment is estimated as loan amount × (interest + repayment) ÷ 12. Individual lending terms, special repayments and further fees are not included. Tax, notary and agent costs may differ in your case. This is not a financing offer or financial advice.
Your inputs are calculated only in this browser and are not saved or sent to TraumImmo.
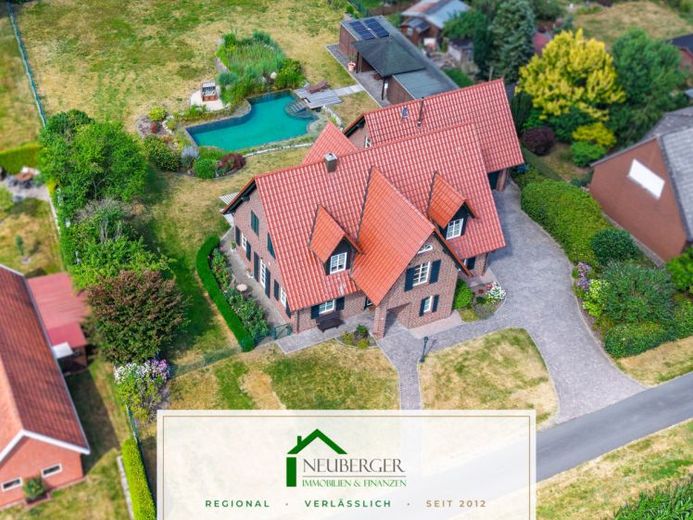
More financing calculators and assumptionsArrive and breathe deeply: This exclusive country house, built in 2006, welcomes you on a beautifully landscaped plot of approx. 2,345 m² – a retreat where space, tranquillity and residential comfort naturally come together. Five spacious rooms are spread over approx. 193.86 m² of living space, conveying a sense of generosity and permanence from the outset.
The heart of the house is the open, light-filled living and dining area. The fireplace creates a cosy atmosphere on cool evenings, while the view naturally flows into the adjoining kitchen with a high-quality fitted kitchen and first-class electrical appliances. Comfortable underfloor heating beneath the natural stone tiles envelops the entire living area in even warmth. From here, direct access leads to the invitingly designed terrace with sun awning – the ideal transition between indoors and outdoors.
The upper floor offers three spacious rooms, one of which has a separate dressing room. The dark parquet flooring lends the rooms warmth and character. The bathroom has been deliberately designed to be spacious: a whirlpool bathtub, two washbasins, a walk-in shower and underfloor heating make it a small private wellness oasis.
The house was solidly and sustainably built using solid construction with facing brickwork, an insulated intermediate ceiling and high-quality wooden muntin windows with insulating glazing – a substance you can feel. Heating is provided by a modern pellet heating system with generously sized hot-water storage tanks. The double garage with electrically operated doors completes the comfort.
But the real star is the garden: the beautifully planted natural pool measures over 70 m², with a jetty where you can linger wonderfully. Right beside it, a large garden house with covered veranda invites you to relax and enjoy. Here, every summer’s day becomes a holiday right outside your own front door.
Let yourself be convinced – arrange your personal viewing appointment.
Your destination goes to Google Maps only when you submit the form. TraumImmo neither stores nor logs it.


