| Type | Block of flats |
|---|---|
| Living area approx. | 252 m² |
| Rooms | 16 |
|---|---|
| Bathrooms | 4 |
| Plot area | 1608 m² |
|---|
| Purchase price | 160.000 € |
|---|---|
| Price per m² | 634.92 €/m² |
| Commission | no commission for buyers |
Calculate using this listing's purchase price. Every assumption is editable and all figures are non-binding estimates.
The initial payment is estimated as loan amount × (interest + repayment) ÷ 12. Individual lending terms, special repayments and further fees are not included. Tax, notary and agent costs may differ in your case. This is not a financing offer or financial advice.
Your inputs are calculated only in this browser and are not saved or sent to TraumImmo.
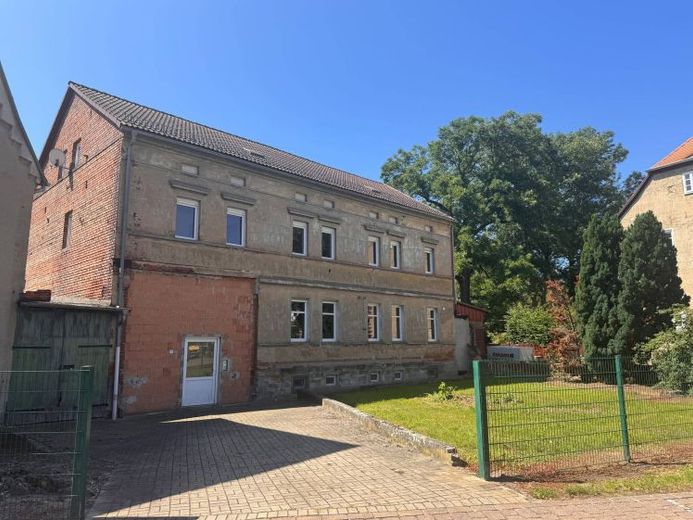
More financing calculators and assumptionsThe detached building was constructed in 1893 and extensively renovated in 2009. According to the information available, the windows were renewed, the western gable facade was insulated, and access to the attic was energetically prepared, among other things. Heat supply is conveniently provided via district heating.
The floor on the ground floor was extensively renewed and executed with lightweight concrete screed. Here you can then install your underfloor heating system.
Access is possible both from the street side and from the rear plot. A small vestibule creates a weather-protected entrance area.
The upper floor offers several rooms and a total of three bathrooms. Two bathrooms are finished; the third bathroom must be completely renovated. This means the floor offers good conditions for a flexible layout - for example for a larger family, separate living areas, or a combination of living and working.
Additional expansion reserve is provided by the attic, which can be fully developed.
The property's own power supply is also an option given the undeveloped roof areas.
The house has a heated partial basement, which supplements the space available with practical storage and utility areas.
The property includes extensive outbuildings. Already in place are a double garage as well as a separate single garage. Further storage rooms could - subject to technical and public-law review - be converted into additional garage or parking spaces.
The rear courtyard offers numerous storage and maneuvering possibilities. Especially for trades businesses, self-employed persons, owners with extensive vehicle fleets, or users with larger equipment, this area can represent considerable practical added value.
Your destination goes to Google Maps only when you submit the form. TraumImmo neither stores nor logs it.
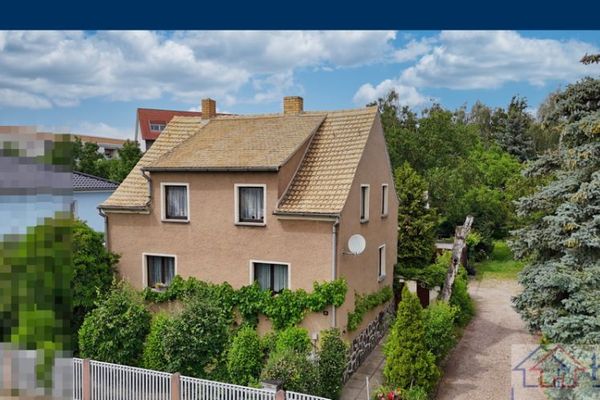 259.000 € Single-family house in Lützen: Solid builder quality, 1,400 m² dream garden & space for your ideas06686 Lützen
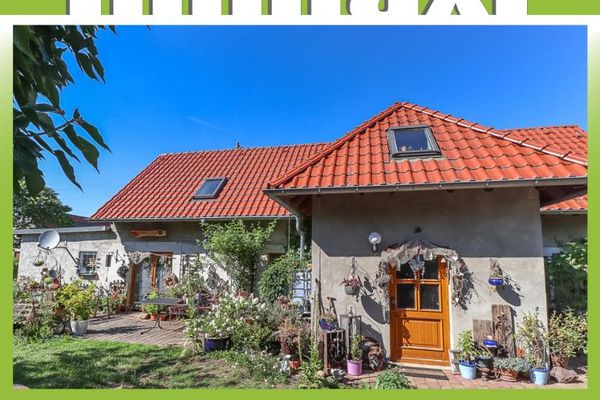 160.000 € LÜTZEN/MICHLITZ + HISTORIC DETACHED HOUSE FOR SALE + RENTED06686 Lützen / Michlitz
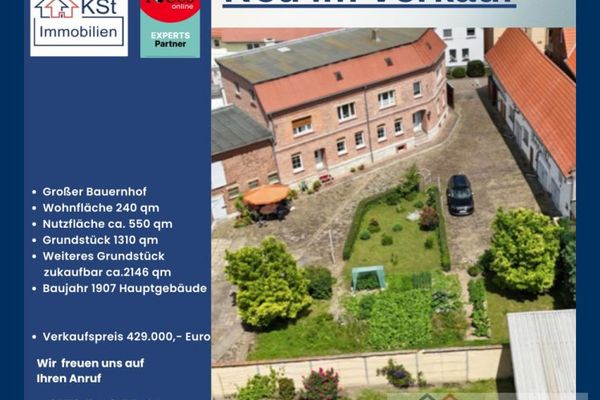 429.000 € Large, beautiful three-sided farmstead for sale just outside Leipzig.
A paradise for families06686 Lützen
429.000 € Large, beautiful three-sided farmstead for sale just outside Leipzig.
A paradise for families06686 Lützen

