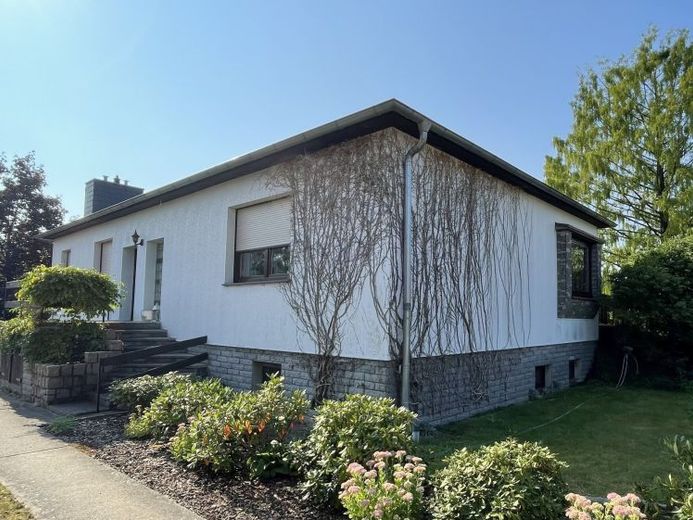
| Type | Detached house |
|---|---|
| Living area approx. | 114 m² |
| Rooms | 3 |
|---|---|
| Bathrooms | 1 |
| Plot area | 2445 m² |
|---|
| Purchase price | 350.000 € |
|---|---|
| Price per m² | 3,070.18 €/m² |
| Commission | 3,57% (3,57% inkl. 19% MwSt. Verdient und fällig mit Beurkundung des notariellen Kaufvertrages. Der Immobilienmakler hat einen provisionspflichtigen Maklervertrag mit dem Verkäufer in gleicher Höhe abgeschlossen.) |
Calculate using this listing's purchase price. Every assumption is editable and all figures are non-binding estimates.
The initial payment is estimated as loan amount × (interest + repayment) ÷ 12. Individual lending terms, special repayments and further fees are not included. Tax, notary and agent costs may differ in your case. This is not a financing offer or financial advice.
Your inputs are calculated only in this browser and are not saved or sent to TraumImmo.
More financing calculators and assumptionsWelcome to the small town of Heinersdorf, a district of Steinhöfel. This charming detached house from 1978 impresses with its solid, massive construction. The house was built in bungalow style and has a full basement.
On the ground floor, the house offers approx. 114 m² of living space, distributed across three rooms, a kitchen, a bathroom and a hallway.
You enter the house via the corridor and reach a spacious entrance hall, which also offers space for a seating area. All rooms can be accessed from the hall. A particular highlight is the approx. 45 m² living room, which features a large window frontage and access to the terrace. The terrace has a cosy wooden floor and is equipped with an awning. From here, there is a beautiful view of the garden.
There are also two rooms that can be used as a bedroom and a children's or study room. The bathroom was renovated around 1998. It is brightly tiled and equipped with a bathtub, a shower, a washbasin and a WC. It is therefore highly functional and leaves nothing to be desired. The kitchen contains a modern, bright fitted kitchen. It is well equipped and features, for example, a raised oven, a ceramic hob and an extractor hood. The practical drawers provide plenty of storage space.
The entire house and the terrace have basements, thus offering generous additional usable space. The existing basement expands the property's potential uses. Part of the basement was built above ground, allowing larger windows to be installed. It is easily and conveniently accessible via two separate external entrances and an internal entrance. Some rooms in the basement have radiators and can therefore be heated.
The basement contains a garage, a small workshop, a storage room, a laundry room with an adjoining sanitary area (shower, washbasin and WC), and the heating room.
In addition, two rooms were converted into recreation rooms (approx. 25 m² of usable space in total), and one room was designed as a study (approx. 9 m²). Floor coverings were installed in these rooms (laminate or carpet), and the walls and ceilings were finished in a homely style.
The house is well maintained, and renovation measures have been carried out continuously. For example, the house was insulated, and the roof and windows were replaced. Furthermore, renovation of theBathrooms. A new heating system was installed (Buderus gas heating system from 2008). In addition, the house can be heated using a wood-burning heating system. A solar system was installed for hot water.
The spacious plot extends over an area of 2,445 m² and offers sufficient space for recreation and leisure activities. The swimming pool, which was built in 2006, promises refreshment. The pool can be heated using the wood-burning heating system.
There is also a solid outbuilding and three garages on the property. One garage was built in 1999.
Gardeners will be pleased with the existing greenhouse.
A special highlight is the solid bakehouse, which was built in the garden in 2011. Bread, for example, can be baked here in an oven. A smokehouse is integrated into the building.
Your destination goes to Google Maps only when you submit the form. TraumImmo neither stores nor logs it.
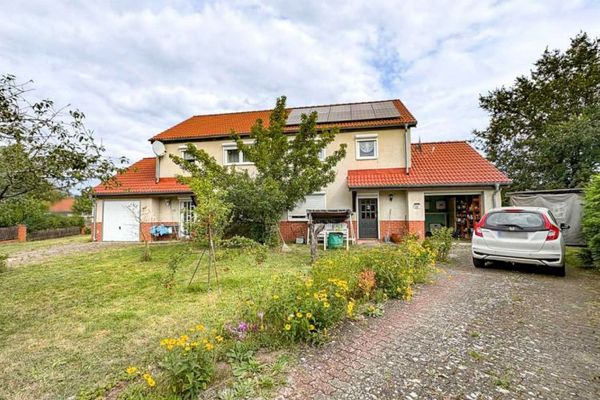 299.000 € Two houses - One home! Plenty of space for the family in Berkenbrück near Fürstenwalde15518 Berkenbrück
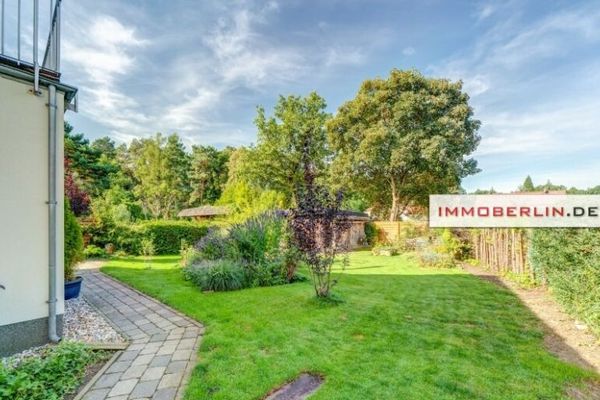 349.000 € IMMOBERLIN.DE - Excellent detached house with a wonderful garden in a nature-oriented location15518 Berkenbrück
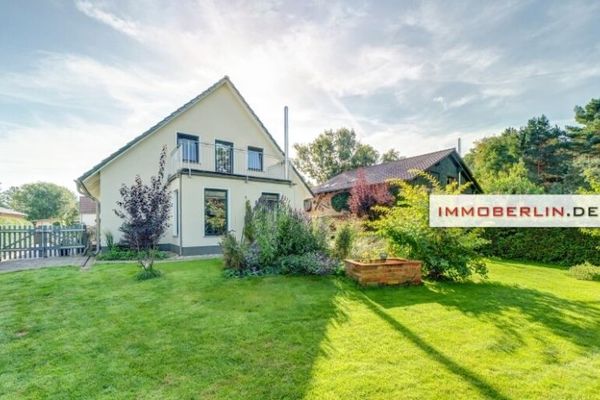 349.000 € IMMOBERLIN.DE - Excellent detached house with a wonderful garden in a nature-oriented location15518 Berkenbrück

