| Type | Maisonette |
|---|---|
| Living area approx. | 98 m² |
| Bedrooms | 1 |
| Rooms | 3 |
|---|---|
| Bathrooms | 2 |
| Usable floor area | 4 m² |
|---|
| Purchase price | 290.000 € |
|---|---|
| Price per m² | 2,966.75 €/m² |
| Commission | 3,57% (3,57% (inkl. gesetzl. MwSt.) vom notariell beurkundeten Kaufpreis) |
Calculate using this listing's purchase price. Every assumption is editable and all figures are non-binding estimates.
The initial payment is estimated as loan amount × (interest + repayment) ÷ 12. Individual lending terms, special repayments and further fees are not included. Tax, notary and agent costs may differ in your case. This is not a financing offer or financial advice.
Your inputs are calculated only in this browser and are not saved or sent to TraumImmo.
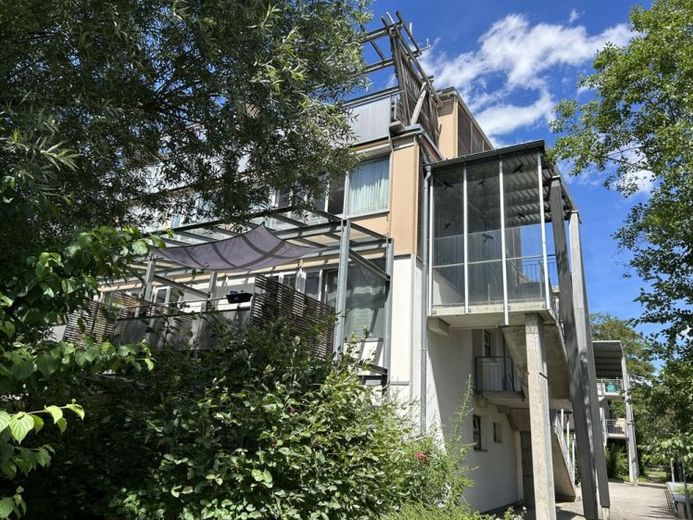
More financing calculators and assumptionsThis special condominium (maisonette apartment), on the second floor, whose rooms extend over two floors, is suitable for owner-occupation as well as a good capital investment. The well-maintained residential complex with shops on the ground floor is very centrally located near Waldkraiburg town square. In the immediate vicinity, shops, doctors, banks, etc. are very easily accessible on foot.
As mentioned – something special! You live on two levels with about 98 m² of living space. On the floor (2nd upper floor) where the apartment entrance is located, you enter via a hallway with custom-fit wardrobe furniture into the cozy dining area with adjoining kitchen, which can be closed off by a sliding door. Toward the southwest there is a large room available for free use, which could also be divided into two children's rooms or similar by a partition wall, for example. Via a beautiful wooden staircase, where every corner has been used with optimal built-ins, you reach the upper floor, where next to the bedroom and a shower room with WC there is a wonderful bright living area. From here you come to another highlight – the spacious southwest terrace with unobstructed view of greenery.
Directly in front of your apartment entrance door there is a beautiful open area that can be used like a balcony, for quiet hours, as a reading or relaxation zone.
A private basement storage room as well as your own underground parking space (purchase price €10,000) complete the property.
This residential complex comprises two rows of houses, whose apartments are accessed via stairs and walkways from the residential path. To the west there is an undeveloped plot of land belonging to the residential complex and offering a green oasis. The buildings consist of plastered masonry in combination with reinforced concrete elements. Combined with prefabricated, colored wooden elements, this creates a distinctive property appearance.
If we have piqued your interest, we look forward to receiving an inquiry stating your full contact details.
Your destination goes to Google Maps only when you submit the form. TraumImmo neither stores nor logs it.
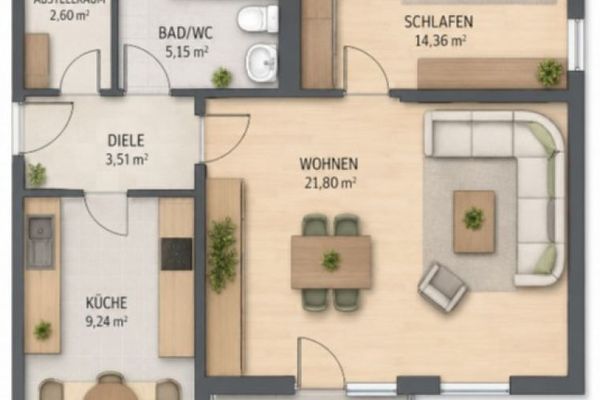 165.000 € Inflation protection: Bright 2.5-room ground-floor apartment with balcony, increaseable from 3.0 to 3.5% return84478 Waldkraiburg
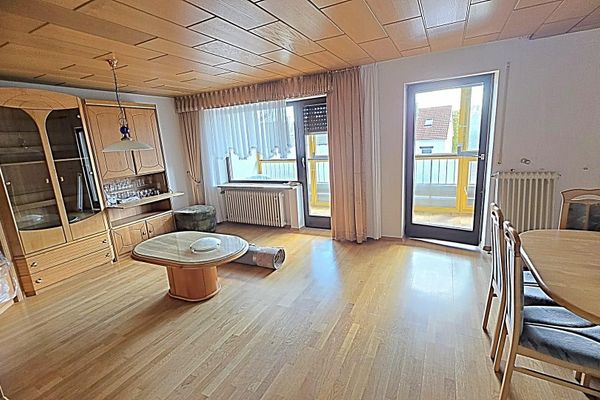 295.000 € Spacious 5-Room Apartment (Like Having Your Own House)84478 Waldkraiburg– Waldkraiburg
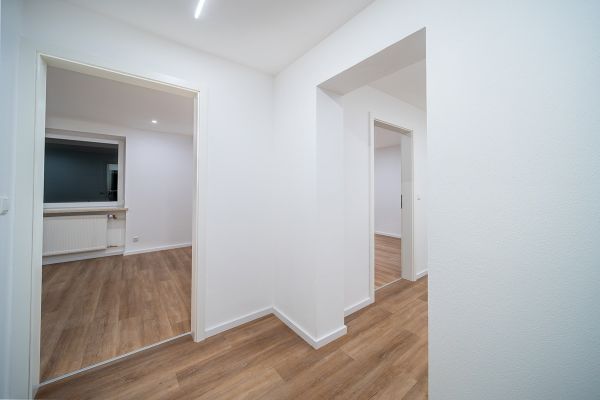 180.000 € Fully Renovated Condo84478 Waldkraiburg– Waldkraiburg

