About this dream house
Property Description
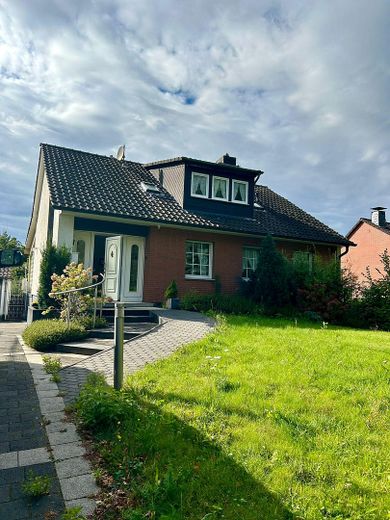
This charming detached house impresses with a spacious, well-thought-out layout, bright living areas and versatile usage options. Particularly attractive is the fully equipped granny flat in the basement with a separate entrance – ideal for multigenerational living, guests, an office or as a profitable rental opportunity.
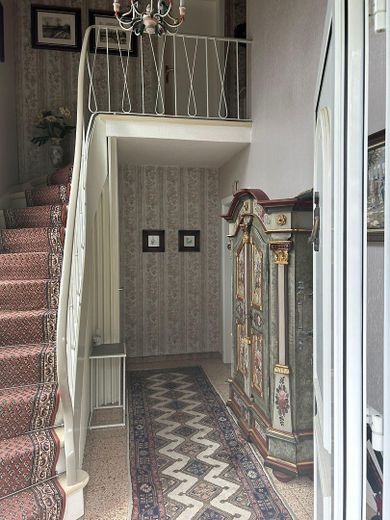
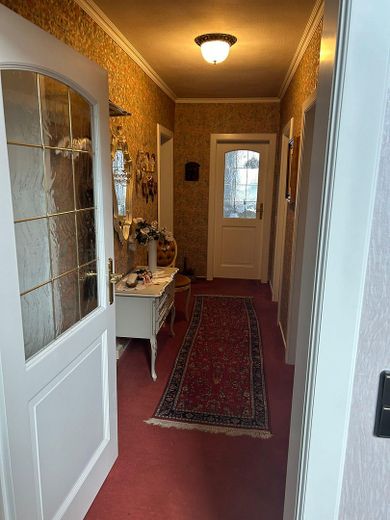
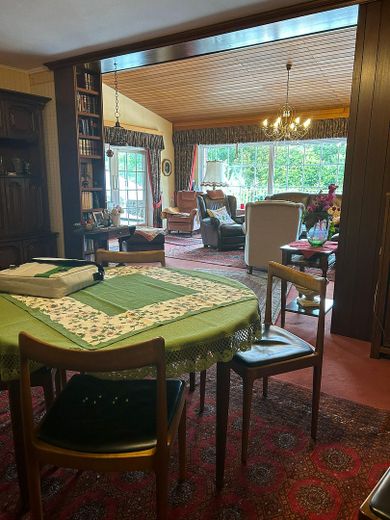
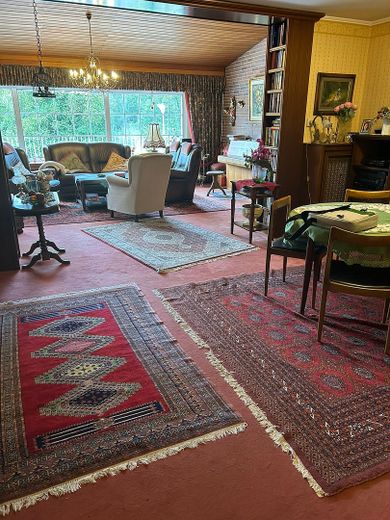
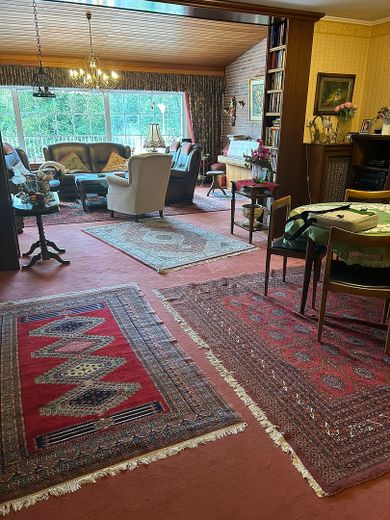
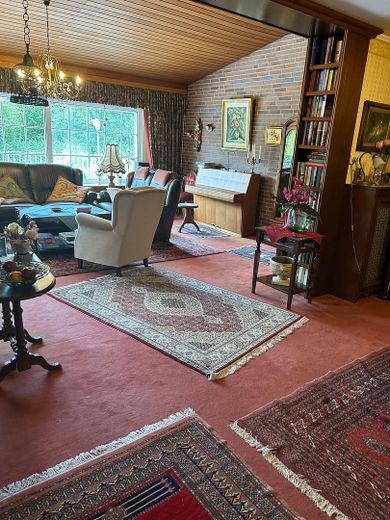
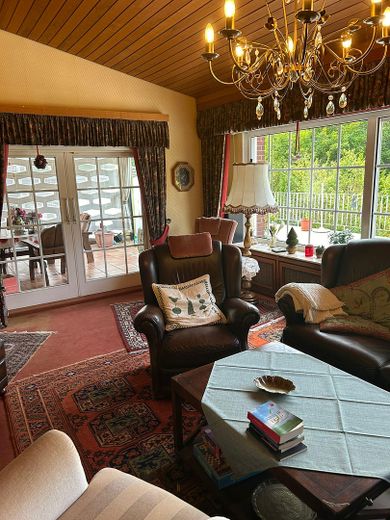
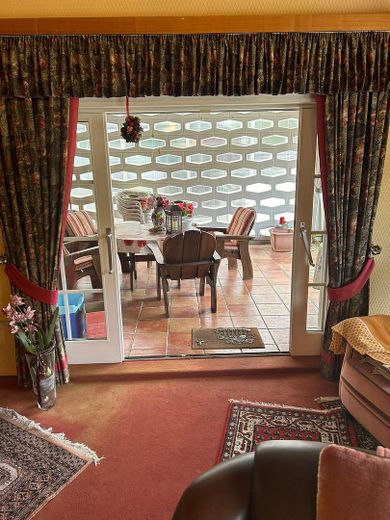
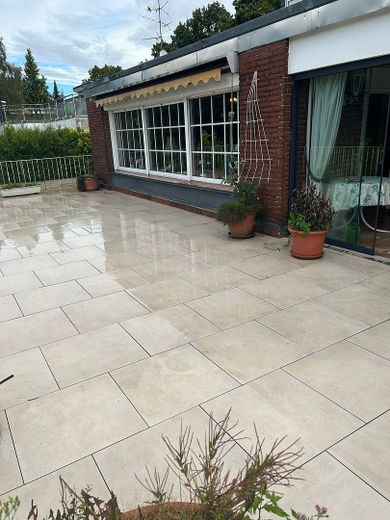
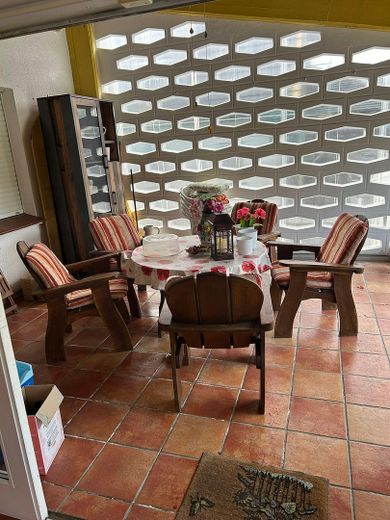
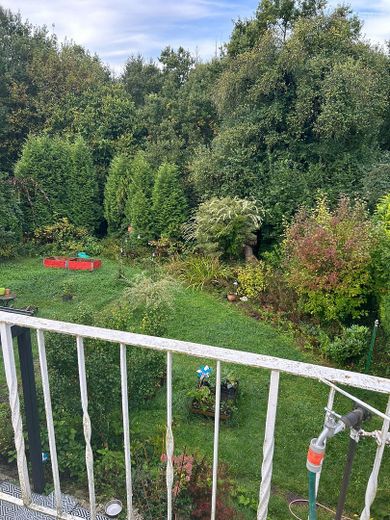
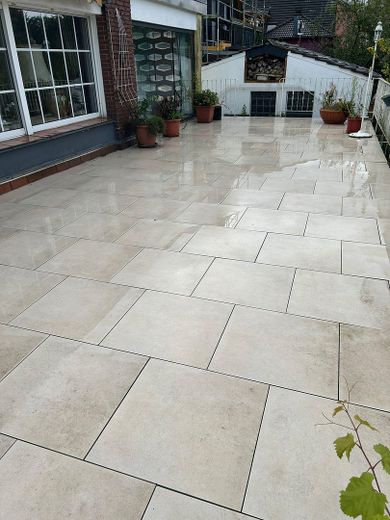
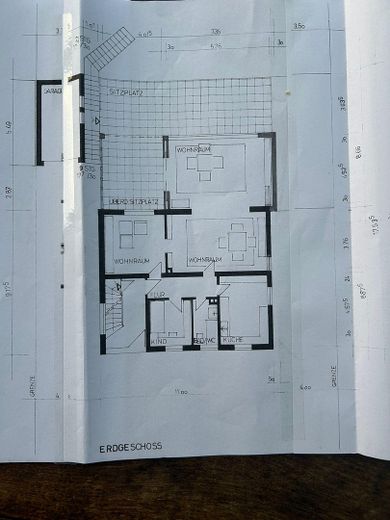
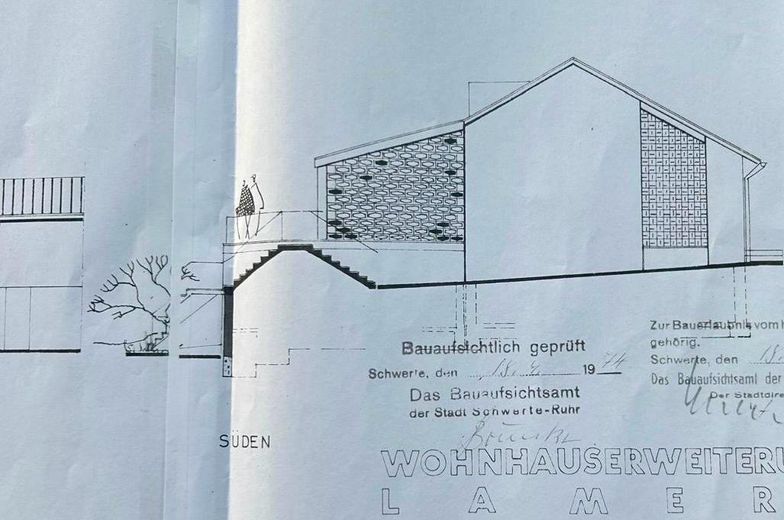
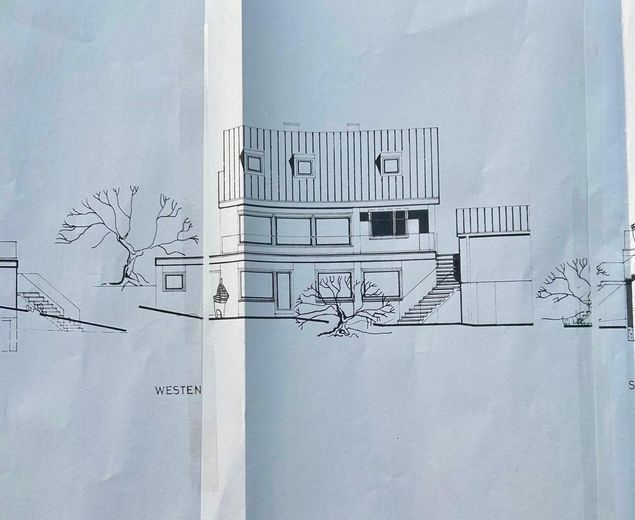
As soon as you enter the house, a welcoming entrance area greets you, from which all rooms on the ground floor can be comfortably accessed. The expansive living area with its large windows creates a bright, inviting feel-good atmosphere. Directly adjacent is the covered conservatory, which offers additional living comfort in every season. From here you can access the terrace overlooking the well-kept garden – a real favorite spot for relaxing hours outdoors.
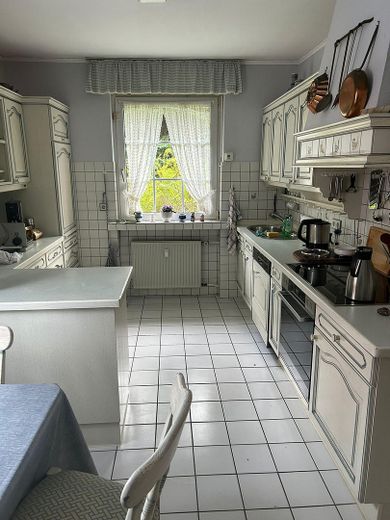
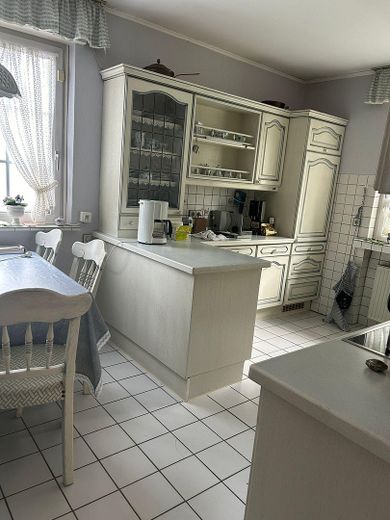
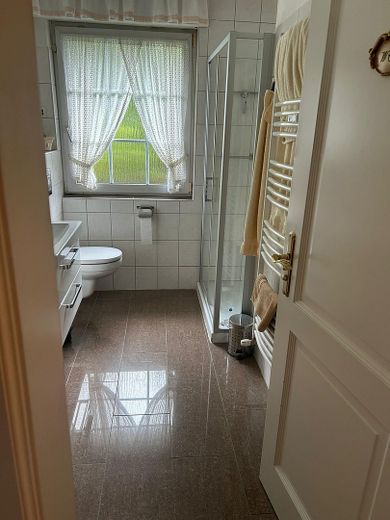
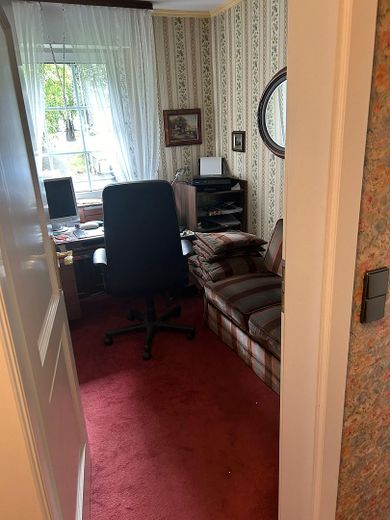
Another open room is perfectly suited as a dining area or additional living space. The separate kitchen impresses with a functional layout, generous storage space and plenty of natural light thanks to two windows. At the rear of the ground floor there are two flexibly usable rooms – ideal as children's, work or guest rooms. The bathroom is fitted with a shower, washbasin and WC.
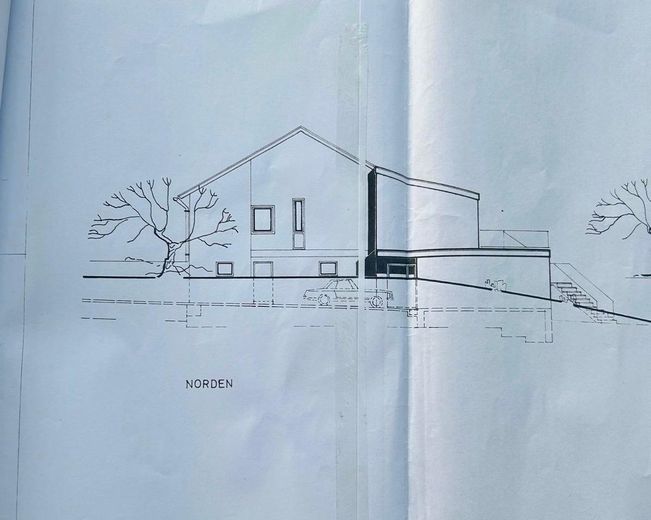
Practical for everyday life: one of the two garages is directly connected to the house and linked to the terrace via just a few steps.
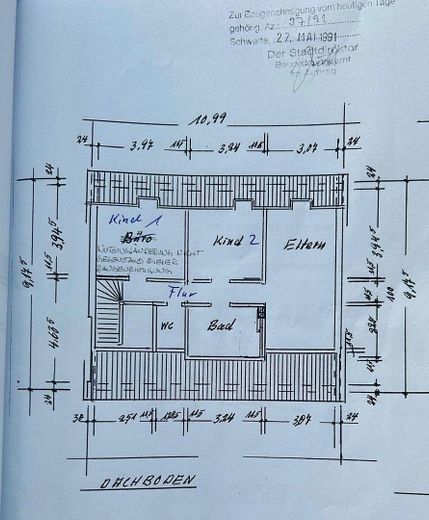
The attic contains a cozy retreat level with two children's rooms, a large living room with integrated kitchen, a separate WC and a daylight bathroom. This floor is ideally suited as another residential unit – perfect for adult children or partial rental.
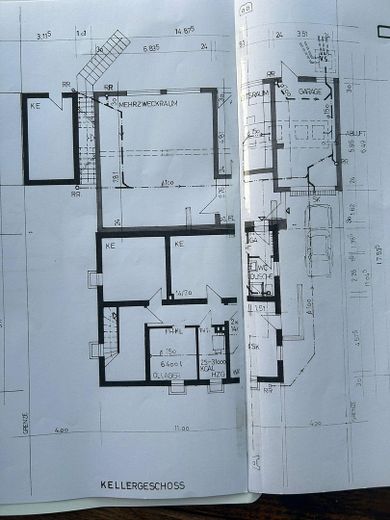
The basement houses the spacious granny flat with separate entrance. It comprises a large bedroom, a bright living and dining room with access to the veranda, a separate kitchen and its own bathroom. A private garage rounds off this offering.
The right-hand section of the basement belongs to the main house and, with a laundry and utility room, pantry, large hobby room, additional shower room and two further rooms, offers plenty of storage space and practical usage options. A separate staircase connects all floors and ensures convenient access throughout the house.
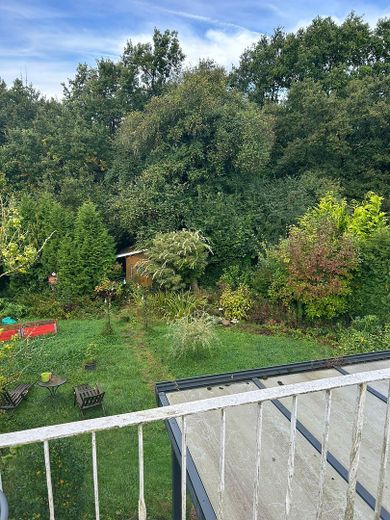
The property stands on an impressive plot of 1,238 m², offering plenty of privacy. The lovingly landscaped garden invites you to relax, while two garages located at the side of the house provide additional convenience.
Whether as a spacious home for the whole family, a multigenerational solution or an investment property – this property impresses with its flexibility, solid construction and an excellent location.
Furnishing
✓ Year of construction 1961
✓ Two residential units of approx. 200 m² and 92 m²
✓ Living area: approx. 292 m²
✓ Plot size: approx. 1,238 m²
✓ Oil central heating (from 2011)
✓ Conservatory
✓ 2 terraces
✓ 2 garages
✓ Ideal layout
✓ Spacious garden
✓ Quiet, family-friendly location in Schwerte-Ost
✓ Spacious basement rooms with party room, laundry room, bathroom and pantry
✓ Available immediately
Further information:
Separate WCs: 1
Garages/parking spaces: 2
Available from: Immediately
Property condition: well maintained
Plot area: approx. 1,238 m²
Usable area: approx. 80.50 m²
Other
The energy demand according to the energy performance certificate dated 03.10.2024 valid until 03.10.2034 is 286.3 kWh(m2.a), central heating (heating oil) from 2011.
Sale directly from the owner no agent commission
Location
What's nearby?
Location data is currently unavailable for this area.
Plan a route
The destination is sent to Google Maps only after submission and is not stored or logged by TraumImmo.
Location description
The property is located in a preferred, quiet residential area in the popular district of Schwerte-Ost – an established, family-friendly neighborhood with excellent infrastructure and a pleasant community.
Here you enjoy a pleasant mix of tranquility and proximity to all important everyday amenities: shops, bakeries, pharmacies, schools and kindergartens are quickly accessible. Public transport connections are excellent – you can easily reach the city center as well as surrounding cities such as Dortmund or Iserlohn.
The area also impresses with numerous local recreation areas, walking paths and cycling routes – ideal for families, nature lovers and dog owners.
Distances:
Kindergarten: 0.6 km
Primary school: 1.4 km
Secondary school: 1.9 km
Grammar school: 1.5 km
Motorway: 1 km
Town center: 10.1 km