About this house
Lütt Immobilien presents a semi-detached house built in 1954 with approx. 75 m² of living space, renovated and modernized in 2017. The house has 3 rooms and approx. 35 m² of usable space on a plot of approx. 150 m². The combination of modernized finishes, practical ancillary areas and a terrace allows for flexible use at different stages of life.
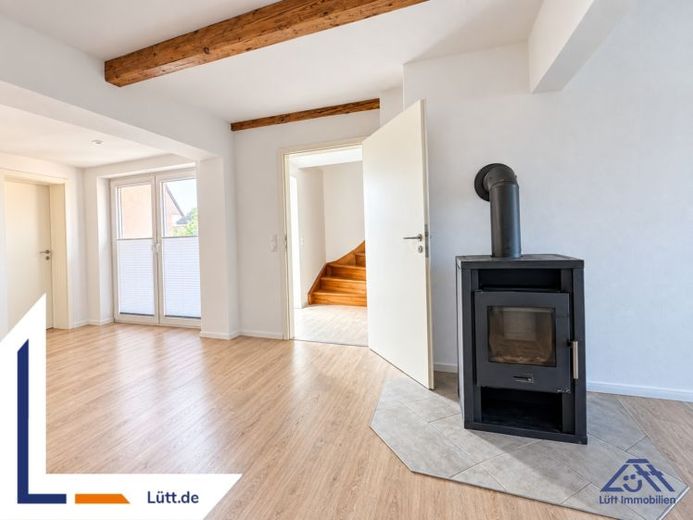
You enter the house through the entrance area with hallway. Straight ahead is a room that currently has no floor covering – you are free to design it as you wish. To the right of the hallway, you enter the combined kitchen, dining and living area. The living and dining area feels bright and well-defined thanks to the exposed ceiling beams and uniform flooring, while a stove provides an additional source of heat. The adjoining kitchen is fitted with a built-in kitchen including an oven, cooktop, dishwasher and fridge-freezer combination, so you can settle straight into everyday life.
A patio door in the dining room leads outside and onward to the rear garden. Two separate doors lead off the dining room: one opens into a storage or utility room with a tiled floor, work surface and shelving – ideal for supplies and household organization. The second door leads directly into the bright, tiled bathroom with a shower, bathtub and window ventilation.
The staircase in the hallway leads to the upper floor, with another room and a separate small guest WC.
The plot also has a shed with plenty of storage space, suitable, for example, for storing firewood for the stove, garden tools or garden furniture. The heating and utility room also provides additional storage space. The stated usable area of approx. 35 m² provides extra storage and noticeably frees up the living areas.
This renovated semi-detached house offers modern features and practical ancillary areas, complemented by a terrace and a section of garden. The flexible use of the 3 rooms and the freely designable flooring in the ground-floor room make it easy to adapt the house to your everyday needs.