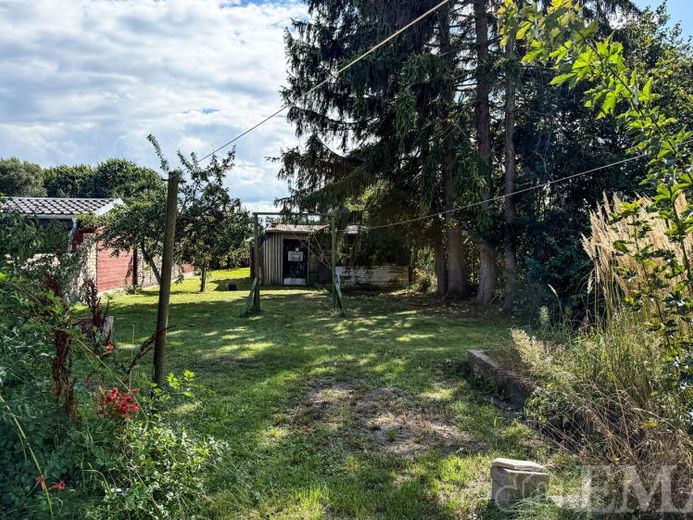
| Type | Semi-detached house |
|---|---|
| Living area approx. | 96 m² |
| Bedrooms | 3 |
| Rooms | 4 |
|---|---|
| Bathrooms | 1 |
| Plot area | 738 m² |
|---|---|
| Usable floor area | 60 m² |
| Purchase price | 180.000 € |
|---|---|
| Price per m² | 1,875.00 €/m² |
| Commission | 3,57% (3,57 % inkl. MwSt.) |
Calculate using this listing's purchase price. Every assumption is editable and all figures are non-binding estimates.
The initial payment is estimated as loan amount × (interest + repayment) ÷ 12. Individual lending terms, special repayments and further fees are not included. Tax, notary and agent costs may differ in your case. This is not a financing offer or financial advice.
Your inputs are calculated only in this browser and are not saved or sent to TraumImmo.
More financing calculators and assumptionsThis semi-detached house offers an interesting opportunity for buyers who would like to redesign a property according to their own ideas. The house was built in 1933 using solid construction, has approx. 96 m² of living space and is situated on a generous plot measuring approx. 738 m².
It must be expressly taken into account that the property is in a fundamentally renovation-required condition. Extensive modernization and renovation measures are necessary to adapt the building to current residential requirements. The property is therefore aimed in particular at buyers who are prepared to undertake the required investments and the associated planning and manual work.
Those prepared to take on the challenge of a comprehensive renovation will find a solid basis here for creating a long-term, individual home on a generous plot with a special view of the surrounding greenery.
The house is divided into a ground floor and an upper floor.
The ground floor comprises a living area, a kitchen, a bathroom with a level-access shower, a conservatory, an entrance hall, a hallway and several storage rooms. A staircase in the kitchen leads to the upper floor. The living space on the ground floor is approx. 74 m².
The upper floor comprises two rooms and a hallway. The living space on the upper floor is approx. 22 m².
The generous plot is a particular advantage. Behind the house, there is an unobstructed view across the adjoining meadows, creating a pleasant sense of spaciousness and a special atmosphere. There is plenty of room here for a garden, leisure activities and individual design ideas.
Your destination goes to Google Maps only when you submit the form. TraumImmo neither stores nor logs it.
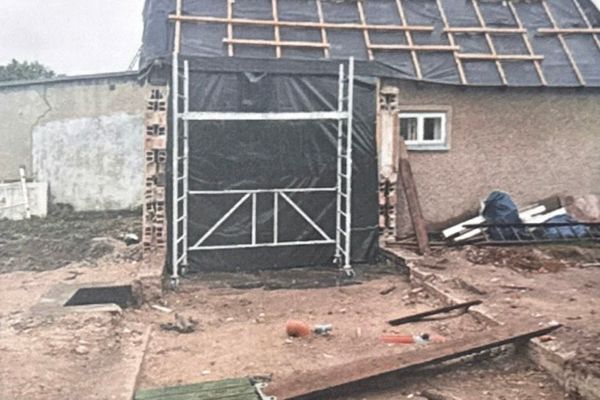 195.000 € Kettenhaus-Projekt auf 690 qm mit Baugenehmigung, Garage & 120.000 € BAFA Förderung16767 Leegebruch– Leegebruch
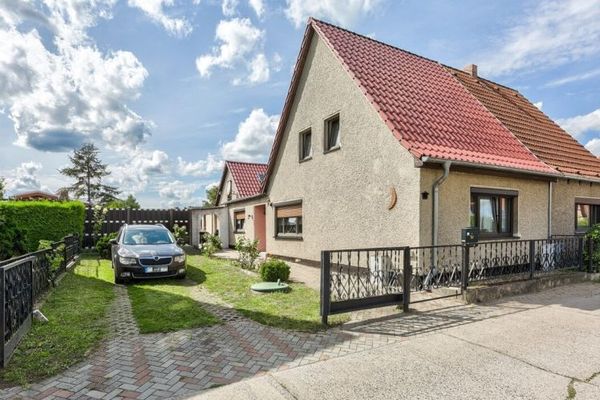 285.000 € Semi-detached house with a generous plot and versatile usage options in Leegebruch16767 Leegebruch


