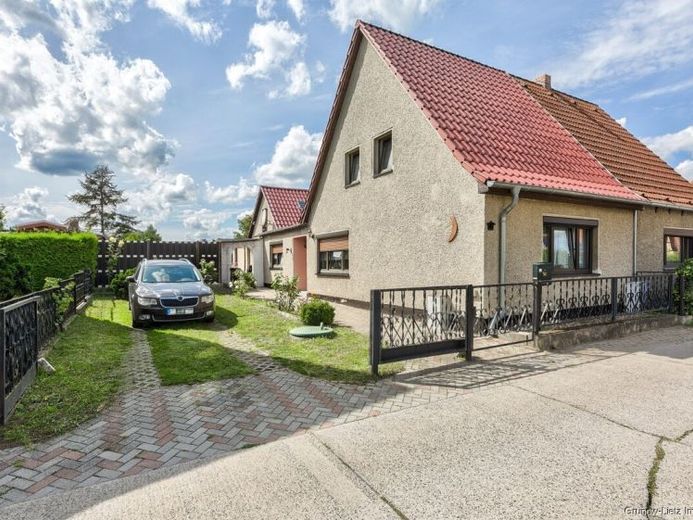
| Type | Semi-detached house |
|---|---|
| Living area approx. | 86 m² |
| Bedrooms | 3 |
| Rooms | 4 |
|---|---|
| Bathrooms | 1 |
| Plot area | 646 m² |
|---|---|
| Usable floor area | 108 m² |
| Purchase price | 285.000 € |
|---|---|
| Price per m² | 3,313.95 €/m² |
| Commission | no commission for buyers |
Calculate using this listing's purchase price. Every assumption is editable and all figures are non-binding estimates.
The initial payment is estimated as loan amount × (interest + repayment) ÷ 12. Individual lending terms, special repayments and further fees are not included. Tax, notary and agent costs may differ in your case. This is not a financing offer or financial advice.
Your inputs are calculated only in this browser and are not saved or sent to TraumImmo.
More financing calculators and assumptionsThis semi-detached house dating from the 1930s is located in a well-situated residential area of Leegebruch and offers versatile possibilities for owner-occupiers and families.
The approximately 650 m² plot provides ample space for a garden, leisure activities and individual design ideas. The plot is accessible by vehicle via the existing driveway and currently offers space for one vehicle. Additional parking could potentially be created through appropriate modifications. Another advantage is rear access via an adjacent service road.
The property consists of the main house, an intermediate extension and an adjoining garage/shed area. The roof was retiled in 2002, and heating is provided by a gas heating system from 2014.
On the ground floor there are two flexibly usable rooms that could, for example, serve as living rooms or bedrooms. The upper floor offers two further rooms, which are suitable as children's rooms, among other uses. From here, the attic with limited potential for conversion and a roof hatch can be accessed.
The intermediate extension contains a spacious kitchen and a bathroom with shower and WC. The adjoining utility room has a washing machine connection and houses the gas heating system.
An additional living room provides another entrance to the house. From here, another attic with storage options and the adjoining garage/shed area can be reached. This offers space for DIY work as well as for storing a motorcycle or vehicle.
The plot offers diverse possibilities for individual design and can be accessed both from the street side and via the adjacent service road.
Your destination goes to Google Maps only when you submit the form. TraumImmo neither stores nor logs it.
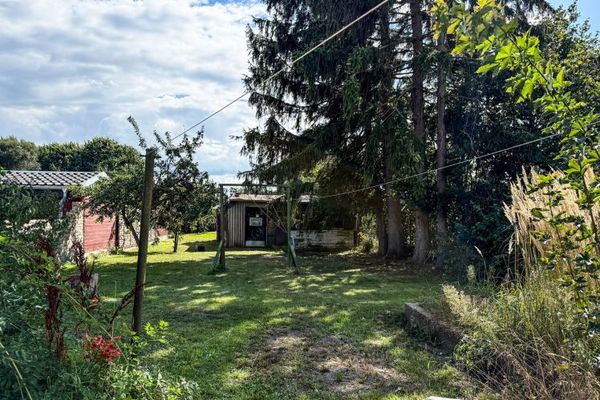 180.000 € Semi-detached house requiring renovation on a large garden plot16767 Leegebruch
 249.000 € Charming detached house on the edge of the fields with a spacious garden for couples and small families16767 Leegebruch
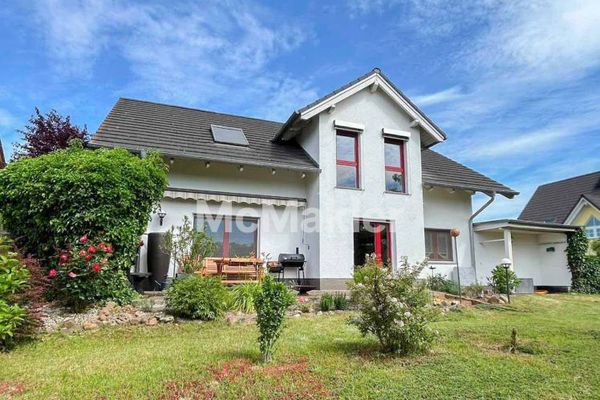 495.000 € Modern Architect's House with Spacious Garden – Plenty of Room for the Whole Family in Leegebruch16767 Leegebruch

