| Type | Flat |
|---|---|
| Living area approx. | 138 m² |
| Bedrooms | 4 |
| Rooms | 6 |
|---|---|
| Bathrooms | 2 |
| Plot area | 294 m² |
|---|
| Purchase price | 1.050.000 € |
|---|---|
| Price per m² | 7,608.70 €/m² |
| Commission | 3,57% (3,57 % inkl. MwSt vom beurkundeten Gesamtkaufpreis) |
Calculate using this listing's purchase price. Every assumption is editable and all figures are non-binding estimates.
The initial payment is estimated as loan amount × (interest + repayment) ÷ 12. Individual lending terms, special repayments and further fees are not included. Tax, notary and agent costs may differ in your case. This is not a financing offer or financial advice.
Your inputs are calculated only in this browser and are not saved or sent to TraumImmo.
More financing calculators and assumptionsTwo period apartments, one entire floor, an exceptional offering:
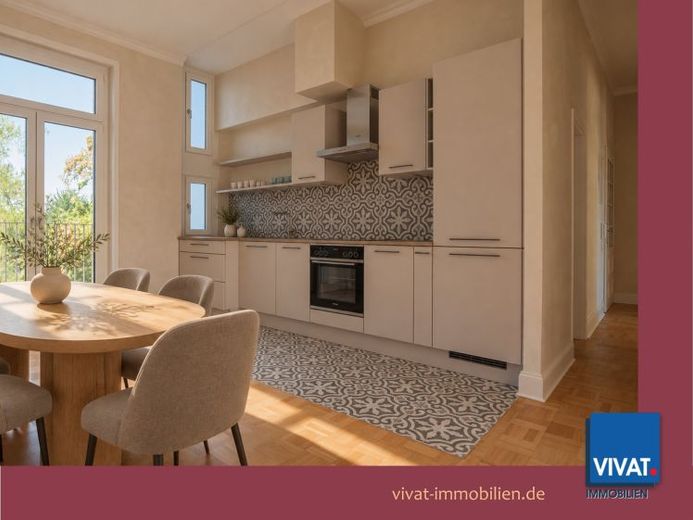
On the second upper floor of a Gründerzeit townhouse built in 1900 and recently extensively renovated, units 5 (approx. 75 m²; vacant) and 6 (approx. 63 m²; lease ends 12/2026) can be combined into a prestigious large apartment of approx. 138 m² with 5–6 rooms — or used flexibly as separate units. Anyone who moves in today keeps every option open tomorrow.
The rooms themselves impress with a quality and generosity rarely found in Frankfurt’s period housing stock: ceiling heights of up to 3.20 meters, triple-glazed windows with heights of up to 2.90 meters, a consistently executed core renovation of apartment EH 05, and continuous oak strip parquet create a sense of space that clearly sets it apart from a new-build apartment.
Under “Features” you will find further details on the living comfort that awaits you.
Morning and midday sun on one side, afternoon and evening sun on the other — so the entire floor is flooded with light throughout the day. Two balconies per unit open up a wide view of the greenery as far as the Taunus. The adjoining garden property and the Frankfurt Green Belt beyond secure this broad, restorative outlook.
For families, that means: a stylish, comfortable home with planning certainty and genuine space — for breakfast together at a long table, for children’s rooms with room to retreat, for guests who are welcome to stay. Plus a quiet home office whose door can be closed, while the unobstructed view of the greenery opens up new perspectives. The well-thought-out layout, clearly shown in the 3D floor plan, offers several bedrooms, a living area, an open-plan kitchen, and bathrooms — the right setting for family life. Particularly attractive: the two apartments can be joined into one spacious home by just a single wall opening in the hallway — a flexible solution that creates room for individual ways of living. The renovations already completed combine contemporary living comfort with the generous sense of space of a period building and also offer an added measure of financial planning certainty.
Your destination goes to Google Maps only when you submit the form. TraumImmo neither stores nor logs it.
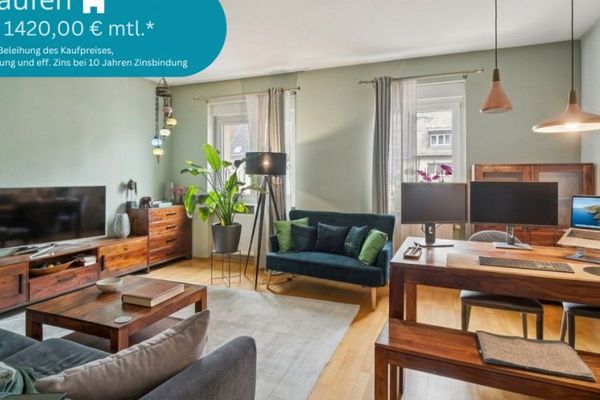 385.000 € ++ Stylish 2-room condominium with large balcony in Frankfurt Bockenheim ++60487 Frankfurt am Main
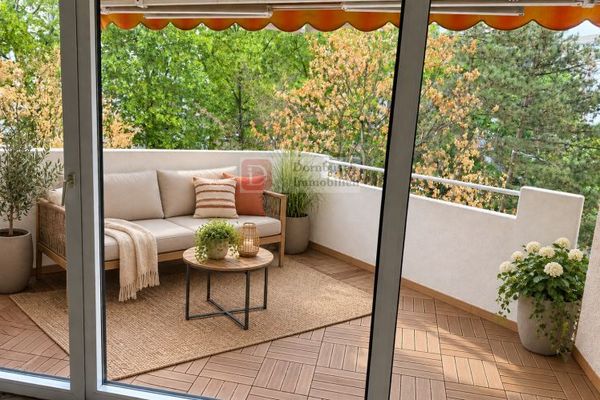 299.000 € Top!! 2-room apartment with balcony in a prime location in Sachsenhausen Süd60598 Frankfurt am Main
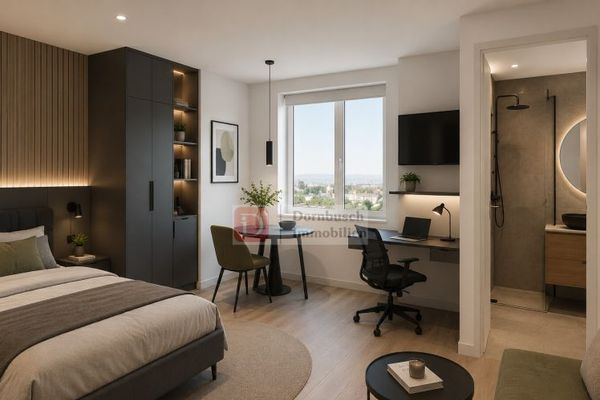 145.000 € Top!! Attractive 1-room apartment as an investment!60599 Frankfurt am Main


