| Type | Detached house |
|---|---|
| Living area approx. | 106 m² |
| Bedrooms | 2 |
| Rooms | 3 |
|---|---|
| Bathrooms | 1 |
| Plot area | 1293 m² |
|---|---|
| Usable floor area | 201 m² |
| Purchase price | 124.990 € |
|---|---|
| Price per m² | 1,179.15 €/m² |
| Commission | 3,57% |
Calculate using this listing's purchase price. Every assumption is editable and all figures are non-binding estimates.
The initial payment is estimated as loan amount × (interest + repayment) ÷ 12. Individual lending terms, special repayments and further fees are not included. Tax, notary and agent costs may differ in your case. This is not a financing offer or financial advice.
Your inputs are calculated only in this browser and are not saved or sent to TraumImmo.
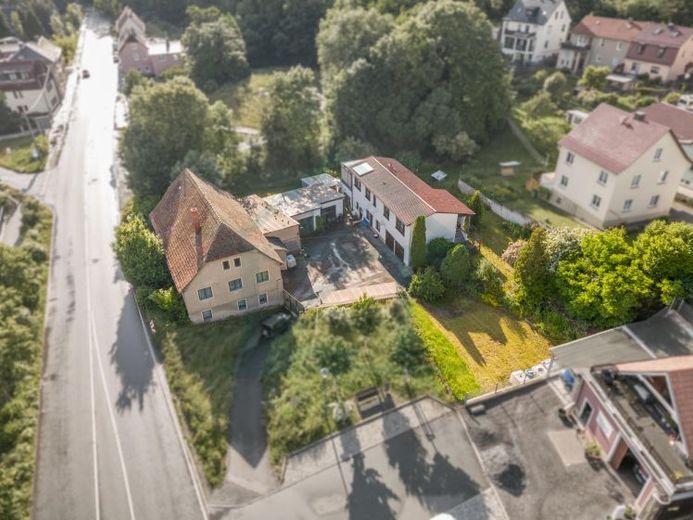
More financing calculators and assumptionsBehind the façade of this property on Neustädter Straße lies a true space miracle. On an exceptionally large 1,293 m² plot by urban standards, an exciting ensemble of properties awaits you, consisting of a historic front house and a solid main house built around 1970 at the rear. Whether families, tradespeople or dedicated car enthusiasts with a large vehicle collection – this property offers space for a wide range of lifestyles.
The centerpiece of the offering is the rear main house, which provides wonderfully comfortable living on approx. 106 m² of living space. The well-designed layout is accessed via a long, inviting hallway. From here, you first reach a cozy bedroom and a flexibly usable child’s or study room. These are followed by the bathroom and kitchen. The spacious living room forms the communicative center of the house and is extended by an absolute highlight: a large attached conservatory (including air conditioning). This light-filled room invites you to linger in every season and extends summer well into autumn.
The basement beneath the living area of the main house offers enormous usable space. In addition to the heating room, a practical storage room and a large laundry room, there are already two integrated garages. There is also another storage facility accessible from outside. But that is not all: the huge, paved courtyard also houses two additional detached garages. With a total of four garage spaces and plenty of courtyard area, there is guaranteed to be nothing left to desire for mechanics, hobbyists or families with a large vehicle collection.
Facing the street is a very old, historic front house (a former mill). We want to be completely transparent here: This building is exclusively suited to true enthusiasts looking for a comprehensive renovation project. Alternatively, the building could be demolished. This would open up the already spacious plot toward the street and provide you with a gigantic open area for a sunny garden – including a wonderfully unobstructed view of the pond opposite. Here, you alone decide which vision you wish to realize!
Your destination goes to Google Maps only when you submit the form. TraumImmo neither stores nor logs it.
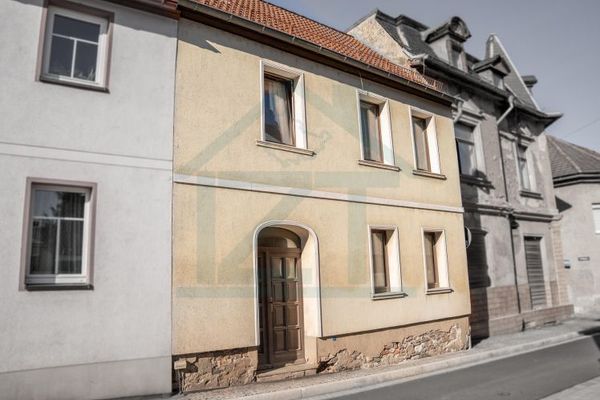 34.990 € Shape Your New Home: Charming Townhouse with Courtyard in Triptis07819 Triptis
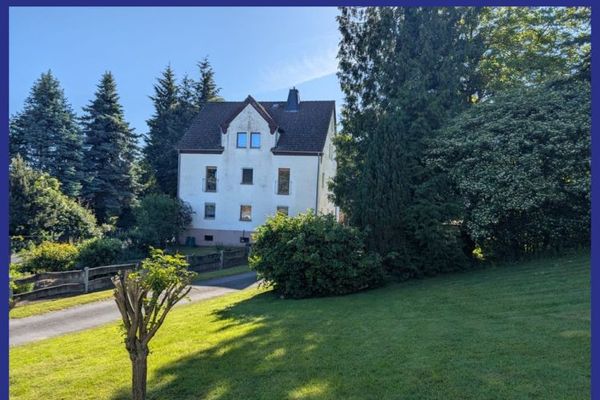 329.000 € Solid house with barn and 2 ha of land on the outskirts07819 Triptis
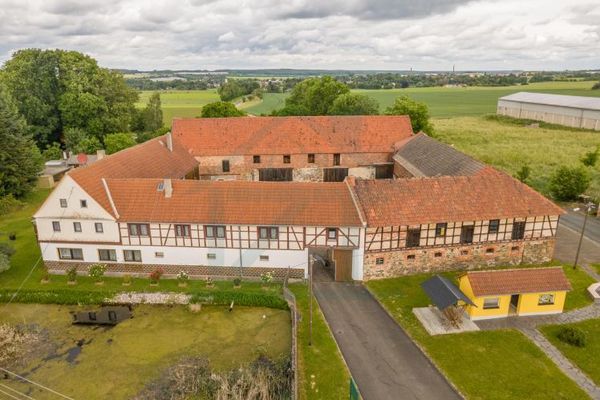 179.990 € RESERVED: Living, Working & Hobbies in XXL Format: Historic Four-Sided Farmstead with Enormous Potential07819 Tömmelsdorf

