| Type | Detached house |
|---|---|
| Living area approx. | 168 m² |
| Bedrooms | 3 |
| Rooms | 7 |
|---|---|
| Bathrooms | 2 |
| Plot area | 1945 m² |
|---|---|
| Usable floor area | 197 m² |
| Purchase price | 785.700 € |
|---|---|
| Price per m² | 4,687.39 €/m² |
| Commission | no commission for buyers |
Calculate using this listing's purchase price. Every assumption is editable and all figures are non-binding estimates.
The initial payment is estimated as loan amount × (interest + repayment) ÷ 12. Individual lending terms, special repayments and further fees are not included. Tax, notary and agent costs may differ in your case. This is not a financing offer or financial advice.
Your inputs are calculated only in this browser and are not saved or sent to TraumImmo.
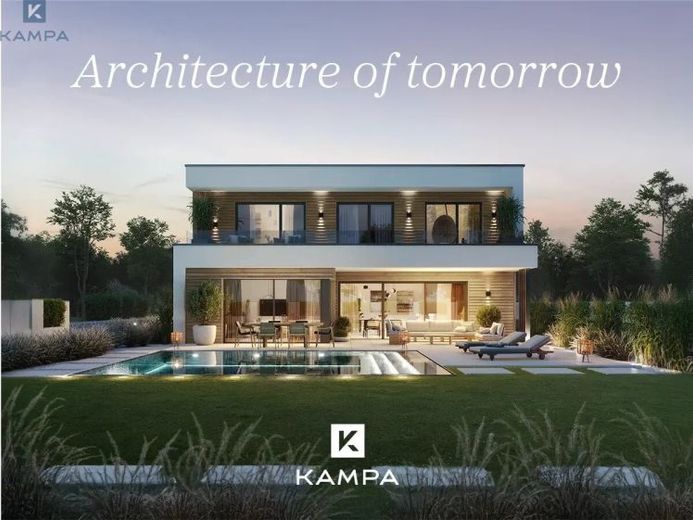
More financing calculators and assumptionsConcept 3 Flat Roof - Bauhaus Architecture for the Highest Standards
Clear lines, generous glass surfaces and an uncompromisingly modern design language make the Concept 3 Flat Roof an architectural statement.
With approximately 168 m² of living space, this house combines prestigious living with an exceptionally well-thought-out layout. An open living atmosphere is created already on the ground floor: The almost 40 m² living and dining area flows seamlessly into the modern kitchen and forms the center of family life. The room concept is complemented by a separate study, a shower room and a spacious utility and technical room—ideal for working from home and the everyday needs of modern families.
The upper floor impresses with a luxurious parents’ area, two almost equally sized children’s bedrooms, a high-quality bathroom, a separate WC and an open gallery with plenty of daylight. A particular highlight is the spacious balcony extending across almost the entire width of the house, offering the bedrooms an exclusive outdoor area.
The distinctive cubic architecture with a flat roof underscores the high-quality character of this house and is aimed at clients who want to combine modern design with sustainable construction.
Your destination goes to Google Maps only when you submit the form. TraumImmo neither stores nor logs it.
 95.000 € End-of-terrace house with terrace54298 Gilzem
 140.000 € Living in the green54298 Welschbillig Kyll

