| Type | Detached house |
|---|---|
| Living area approx. | 165 m² |
| Bedrooms | 3 |
| Rooms | 4 |
|---|---|
| Bathrooms | 3 |
| Plot area | 804 m² |
|---|---|
| Usable floor area | 197 m² |
| Purchase price | 430.000 € |
|---|---|
| Price per m² | 2,606.06 €/m² |
| Commission | 0 |
Calculate using this listing's purchase price. Every assumption is editable and all figures are non-binding estimates.
The initial payment is estimated as loan amount × (interest + repayment) ÷ 12. Individual lending terms, special repayments and further fees are not included. Tax, notary and agent costs may differ in your case. This is not a financing offer or financial advice.
Your inputs are calculated only in this browser and are not saved or sent to TraumImmo.
More financing calculators and assumptionsObjektnr: 1071479
Are you looking for a home that adapts to your life – and not the other way around?
A house that offers space for family and at the same time creates flexible usage options?
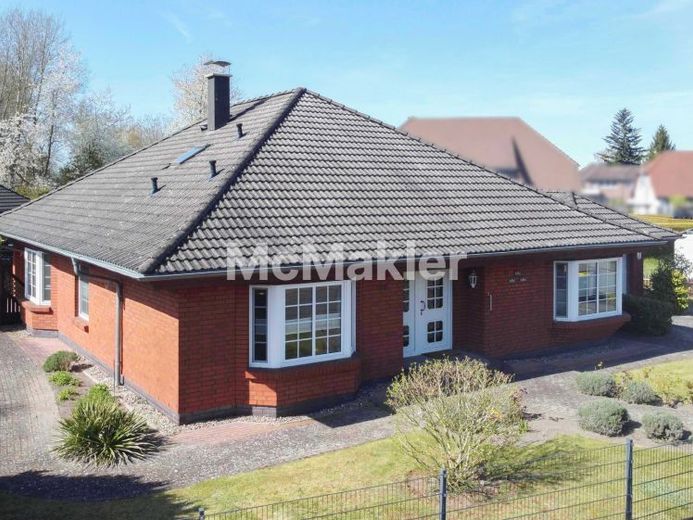
This bungalow in Steinhagen, built in 1998 with 165 m², opens up exactly these possibilities.
From the moment you enter, you are greeted by an exceptionally spacious entrance area that gives the house a special openness. From here, all rooms are centrally accessible – a clearly structured floor plan that provides orientation while also leaving plenty of scope for design.
The living area forms the heart of the house: bright, expansive, and equipped with a fireplace. Large windows ensure a pleasant light atmosphere and create an ambience in which you immediately feel at home. The room can be designed in many ways – as a classic living area, combined with a dining area, or as a quiet retreat.
The modern kitchen (2023), together with a generous pantry, offers a particularly practical everyday solution. There is room here for the essentials, while everything else can be conveniently stored away.
Several bedrooms as well as two bathrooms offer ample space for families or individual living concepts. The modernized family bathroom (2022) impresses with a shower, bathtub, and bidet and underlines the comfortable character of the house.
A special highlight is the separated area, which was originally planned as a granny apartment. In its current use, it offers real added value: whether as a quiet parents' area, for adult children, or as a completely separate work area – the possibilities are diverse.
Especially for self-employed people or those working from home, this area offers ideal conditions. A private office, an atelier, or even a small practice can be realized here – with enough distance from the private living area. This separation of work and living is more in demand than ever today and makes this house particularly interesting.
The outdoor area on easy-care 804 m² completes the overall picture harmoniously. The terrace invites you to linger and offers potential for expansion. The property itself provides space for a garden, leisure, and individual design.
A garage as well as several parking spaces ensure everyday convenience. The offer is complemented by additional storage areas and outbuildings that provide space for hobbies or a small workshop.
The location in Steinhagen/ Negast is one of the most sought-after places in the surrounding area of Stralsund. In just about ten minutes you can reach the city, while at the same time living in a quiet and close-to-nature setting.
This house is ideal for people who are looking for more than just a classic home – but rather a place that adapts flexibly to their life situation.
Your destination goes to Google Maps only when you submit the form. TraumImmo neither stores nor logs it.
 350.000 € Arrive, take a deep breath and feel at home – Your new home in Lüssow near Stralsund18442 Lüssow
 585.000 € Architect-designed house (KfW 40) + Additional residential building + Solar + Pond + Sauna18442 Pantelitz– Pantelitz
 366.800 € New EFH bungalow only 10min to Stralsund!18442 Negast

