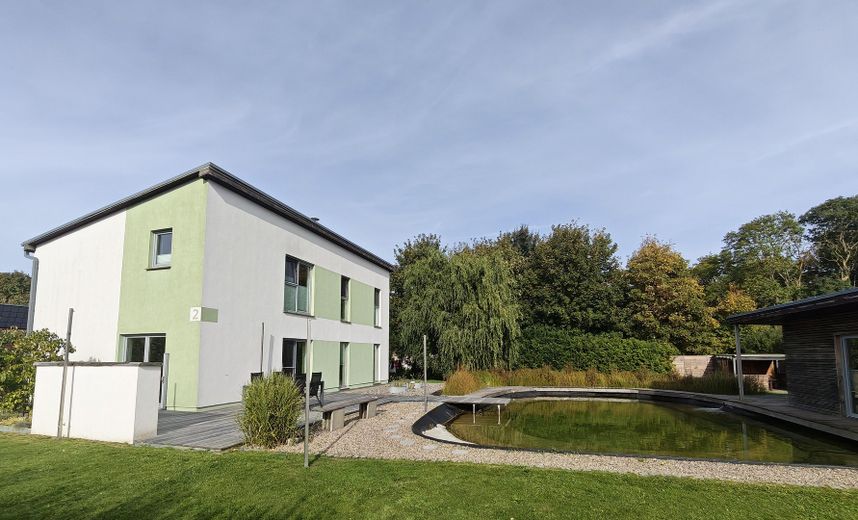
Architect-designed house with natural swimming pond, sauna, solar + versatile outbuilding – Photo 1
Architect-designed house with natural swimming pond, sauna, solar + versatile outbuilding – Photo 2
Architect-designed house with natural swimming pond, sauna, solar + versatile outbuilding – Photo 3
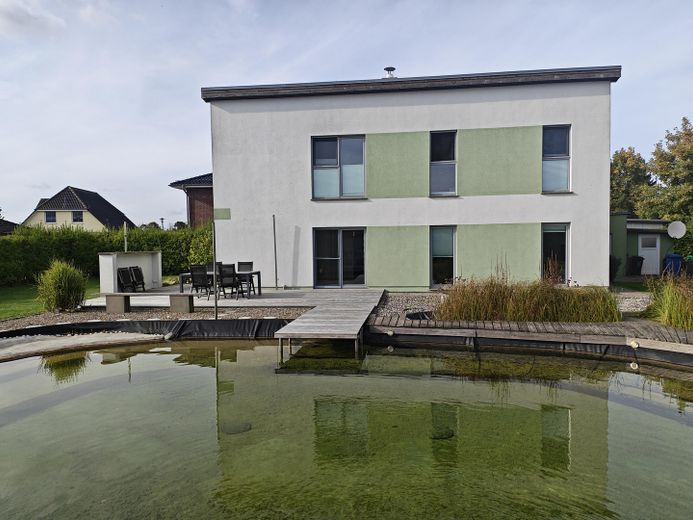
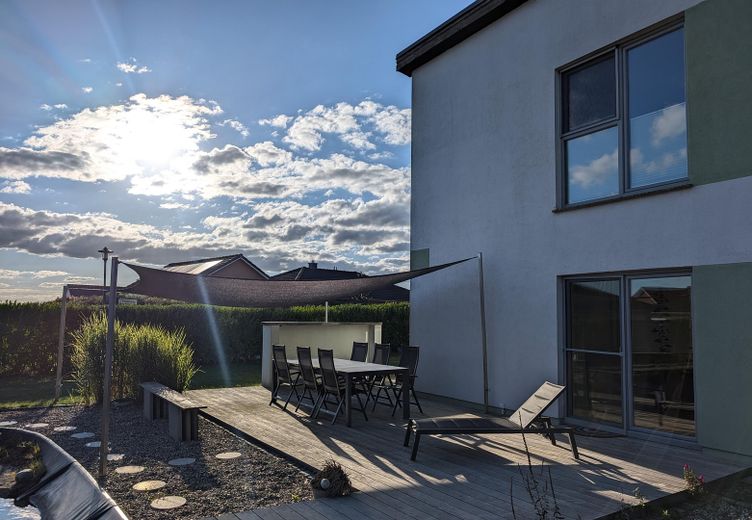
Architect-designed house with natural swimming pond, sauna, solar + versatile outbuilding – Blick von der Terrasse
Architect-designed house with natural swimming pond, sauna, solar + versatile outbuilding – Photo 5
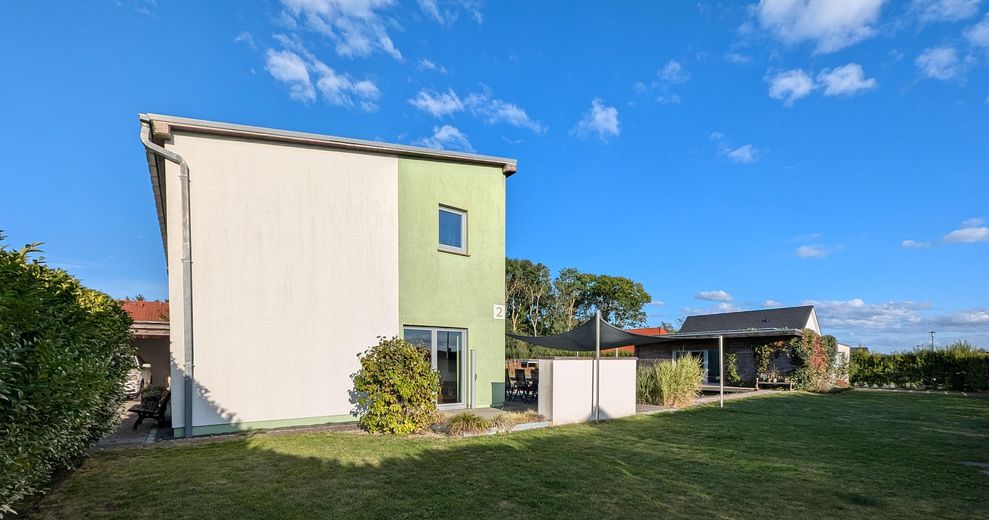
Architect-designed house with natural swimming pond, sauna, solar + versatile outbuilding – Terrasse mit Sonnensegel
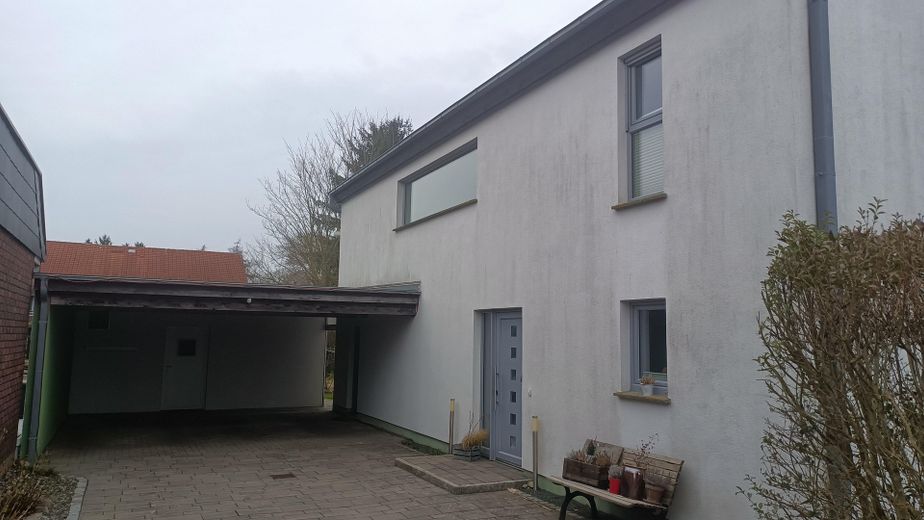
Architect-designed house with natural swimming pond, sauna, solar + versatile outbuilding – Doppelcarport
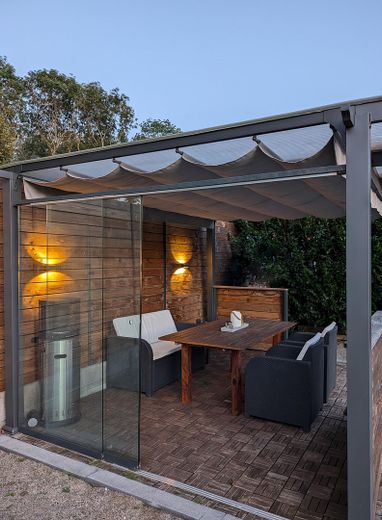
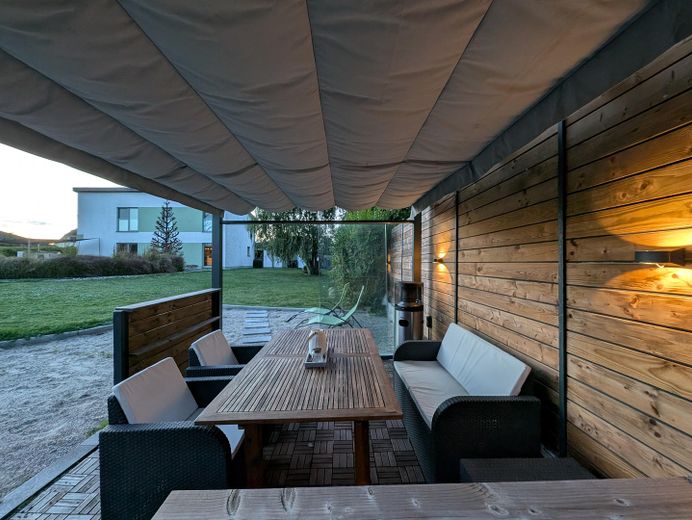
Architect-designed house with natural swimming pond, sauna, solar + versatile outbuilding – Aussen-Lounge
Architect-designed house with natural swimming pond, sauna, solar + versatile outbuilding – Photo 9
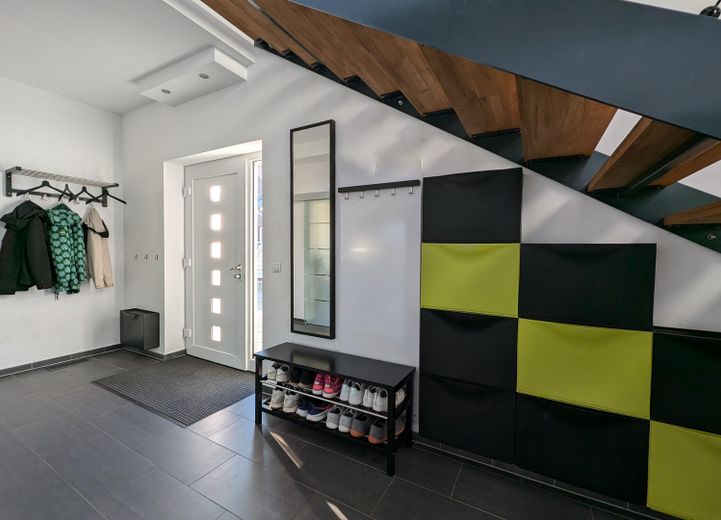
Architect-designed house with natural swimming pond, sauna, solar + versatile outbuilding – Eingangsbereich
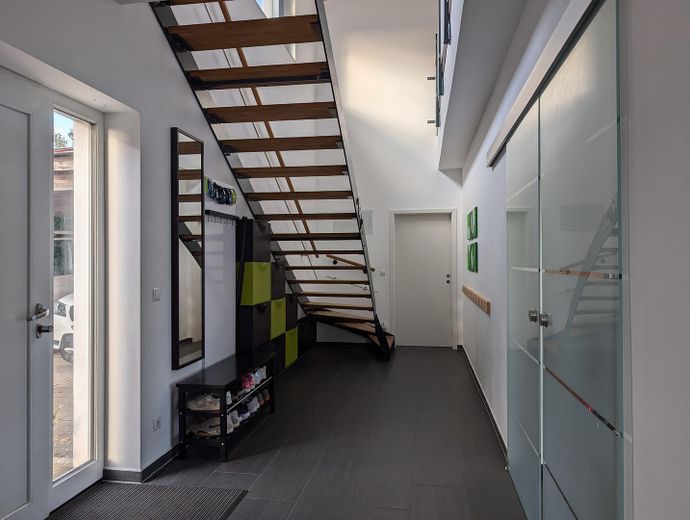
Architect-designed house with natural swimming pond, sauna, solar + versatile outbuilding – Flur EG
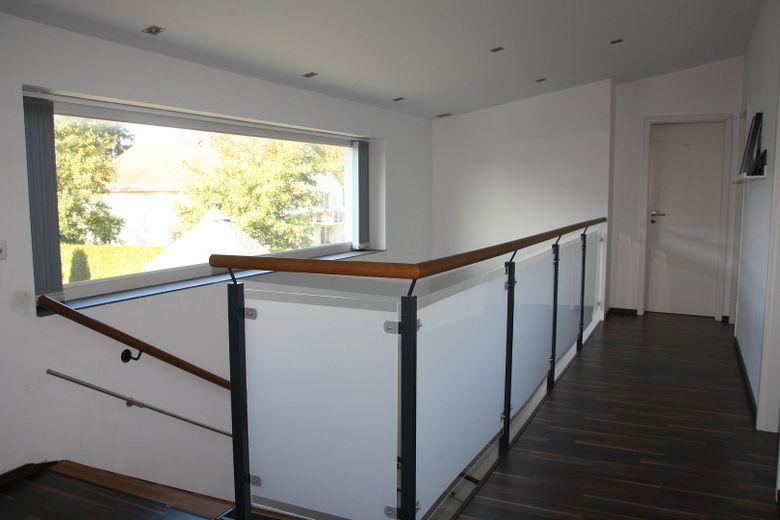
Architect-designed house with natural swimming pond, sauna, solar + versatile outbuilding – Flur OG
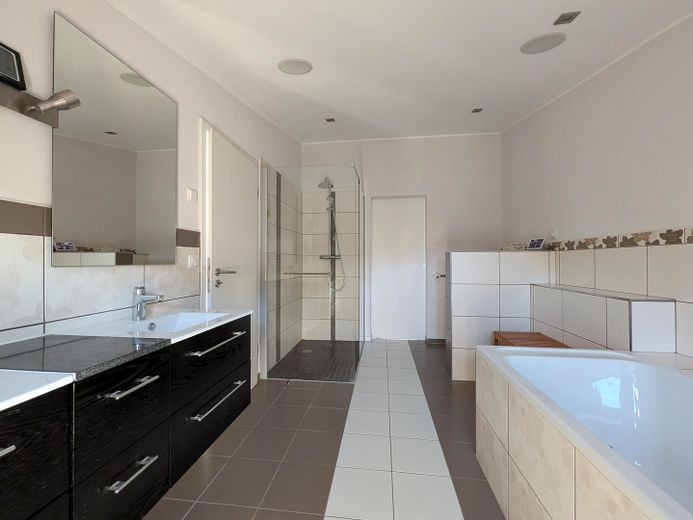
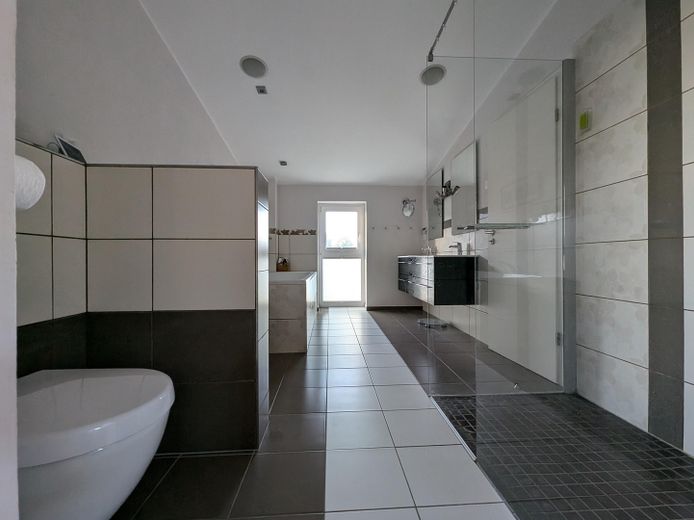
Architect-designed house with natural swimming pond, sauna, solar + versatile outbuilding – Bad OG
Architect-designed house with natural swimming pond, sauna, solar + versatile outbuilding – Photo 14
Architect-designed house with natural swimming pond, sauna, solar + versatile outbuilding – Photo 15
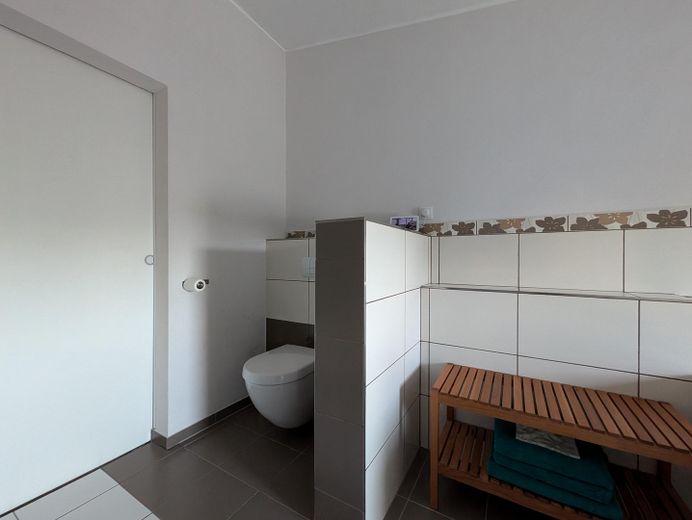
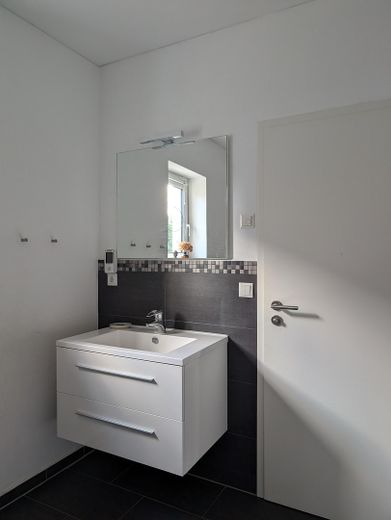
Architect-designed house with natural swimming pond, sauna, solar + versatile outbuilding – Bad EG
Architect-designed house with natural swimming pond, sauna, solar + versatile outbuilding – Photo 17
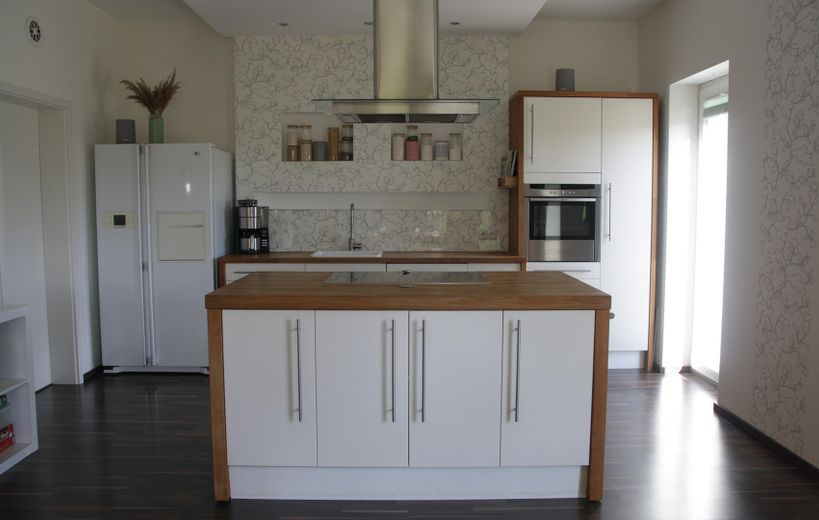
Architect-designed house with natural swimming pond, sauna, solar + versatile outbuilding – Küche
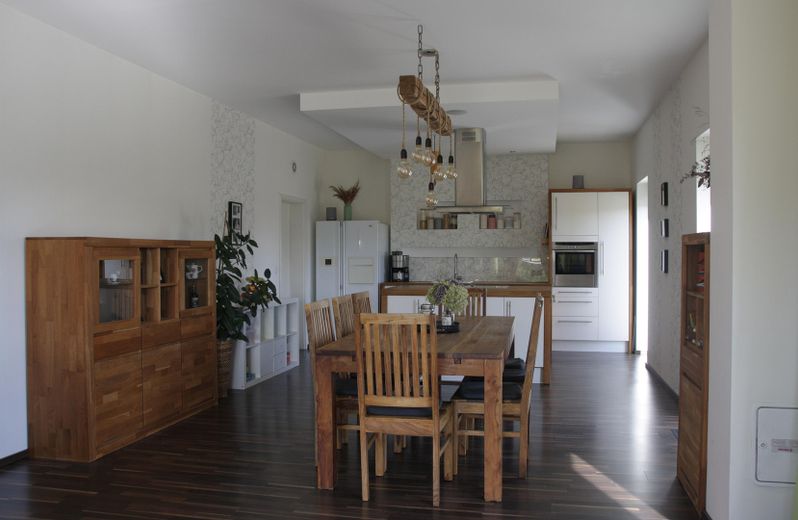
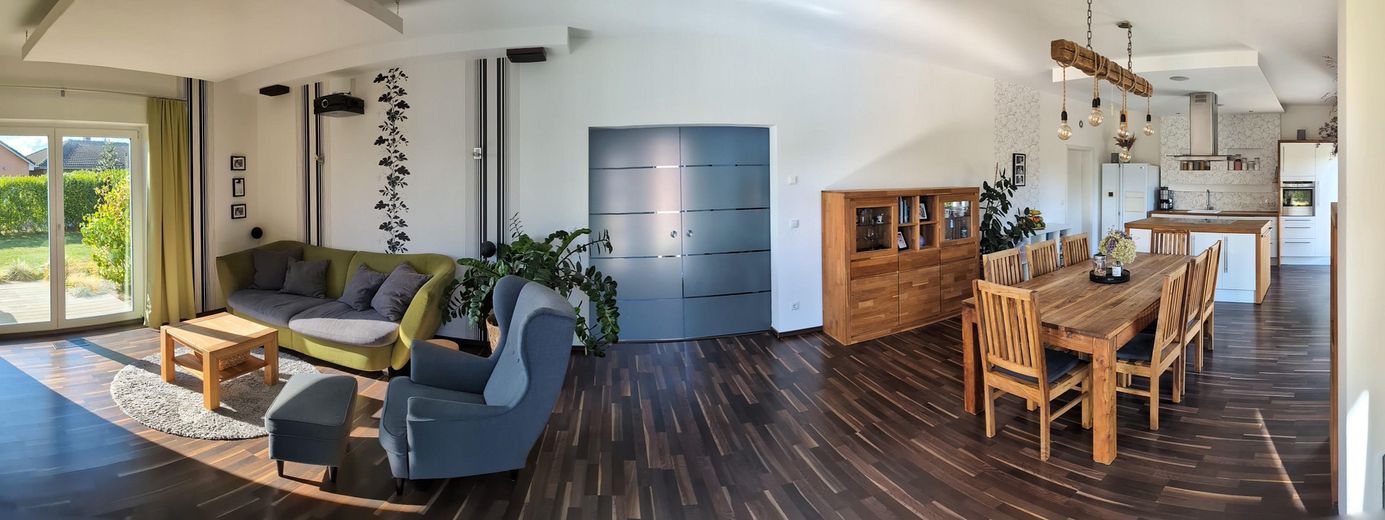
Architect-designed house with natural swimming pond, sauna, solar + versatile outbuilding – offener Essbereich
Architect-designed house with natural swimming pond, sauna, solar + versatile outbuilding – Photo 20
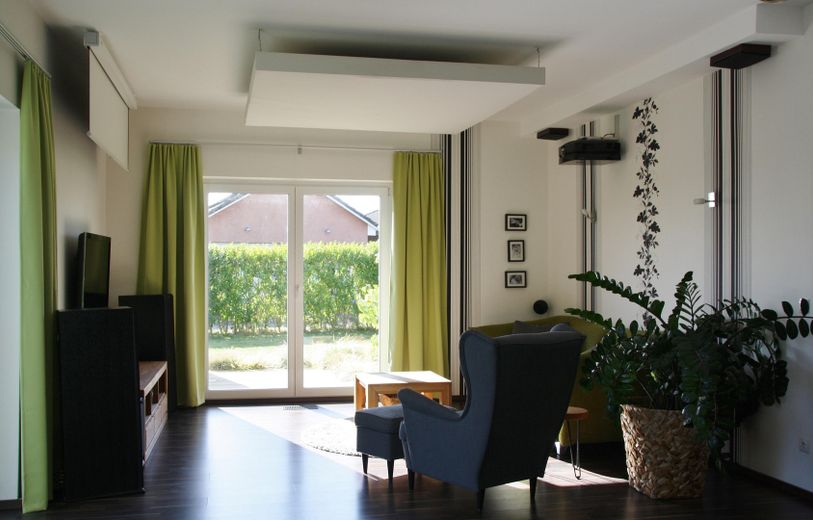
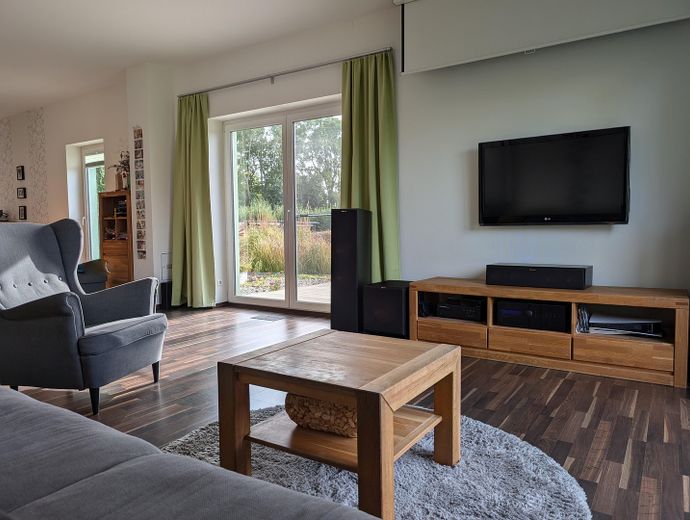
Architect-designed house with natural swimming pond, sauna, solar + versatile outbuilding – Wohnbereich
Architect-designed house with natural swimming pond, sauna, solar + versatile outbuilding – Photo 22
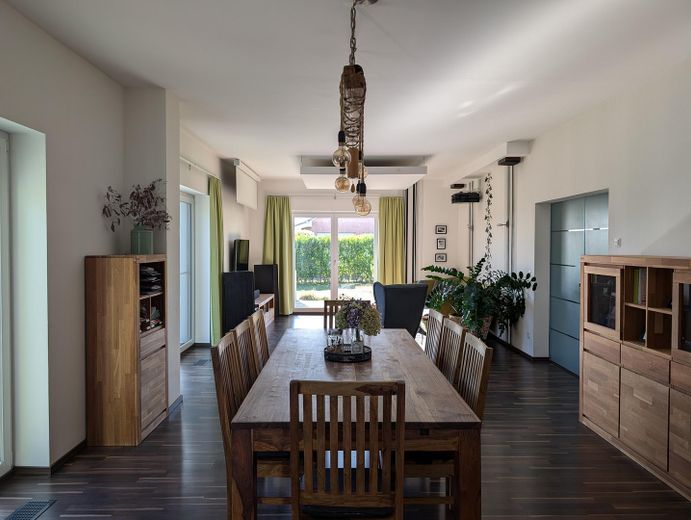
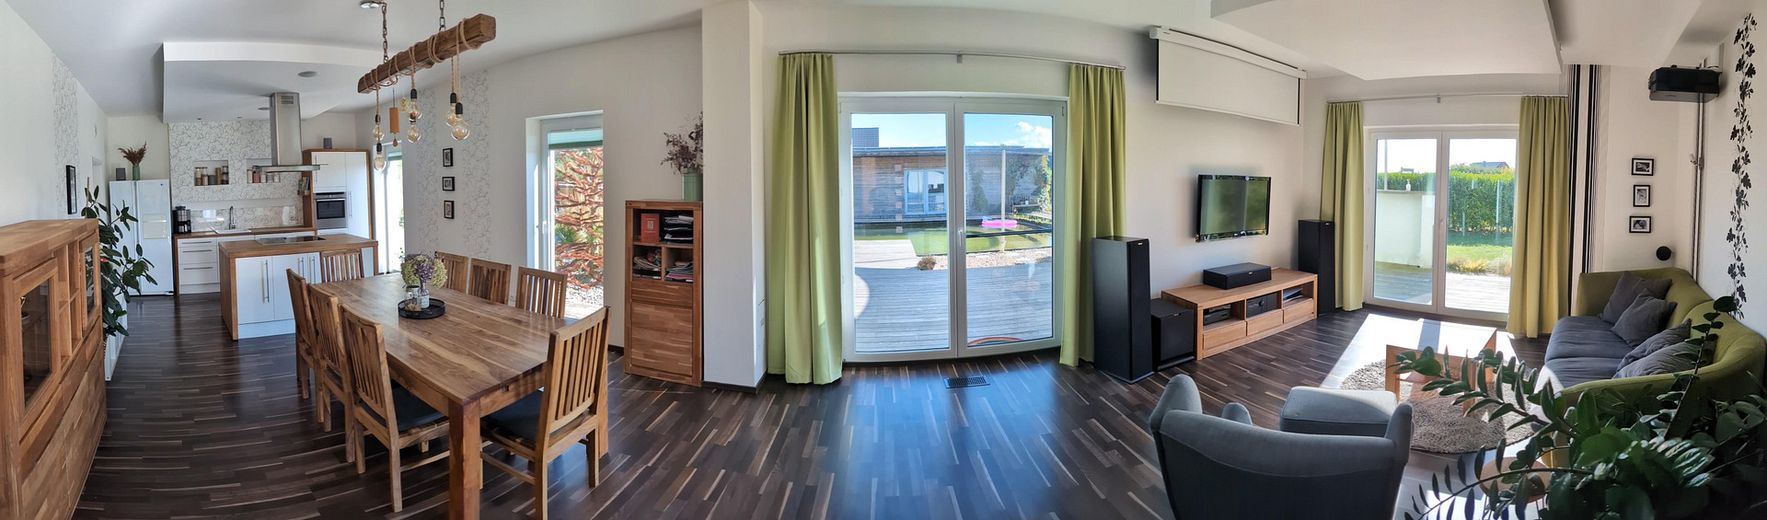
Architect-designed house with natural swimming pond, sauna, solar + versatile outbuilding – Panorama Küche-Wohn-Essbereich
Architect-designed house with natural swimming pond, sauna, solar + versatile outbuilding – Photo 24
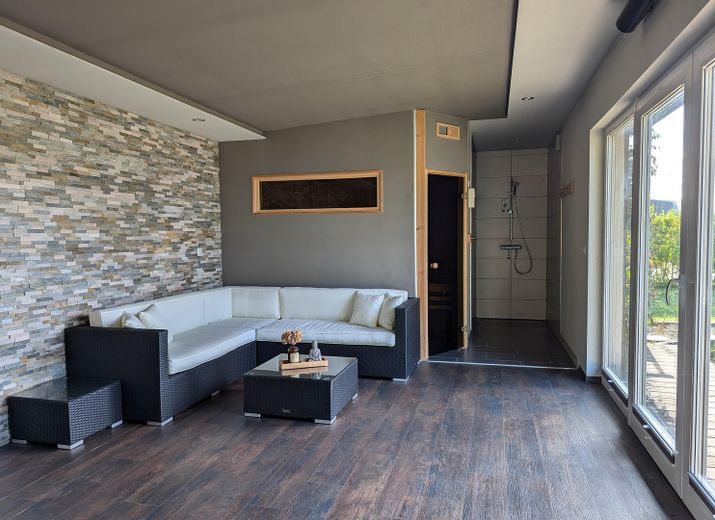
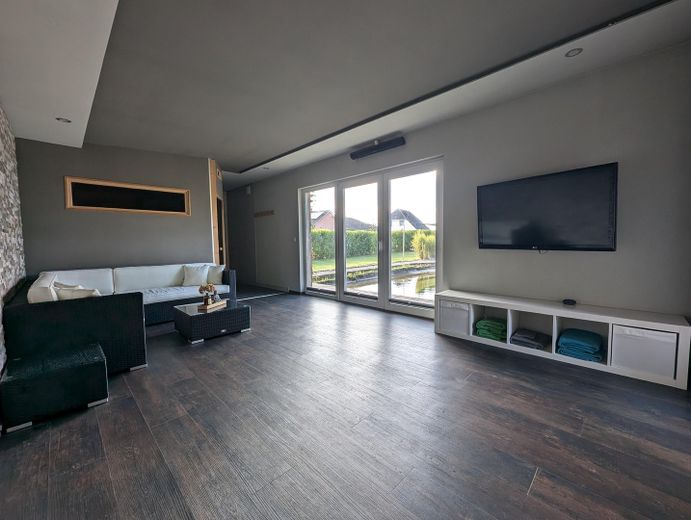
Architect-designed house with natural swimming pond, sauna, solar + versatile outbuilding – Wellnessbereich
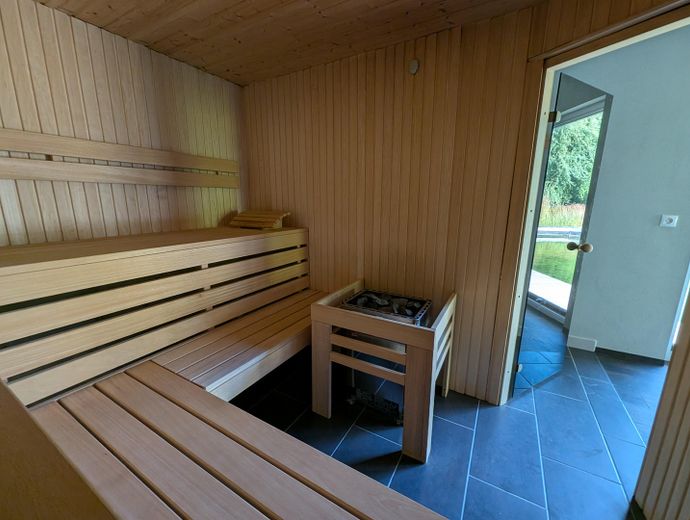
Architect-designed house with natural swimming pond, sauna, solar + versatile outbuilding – Sauna
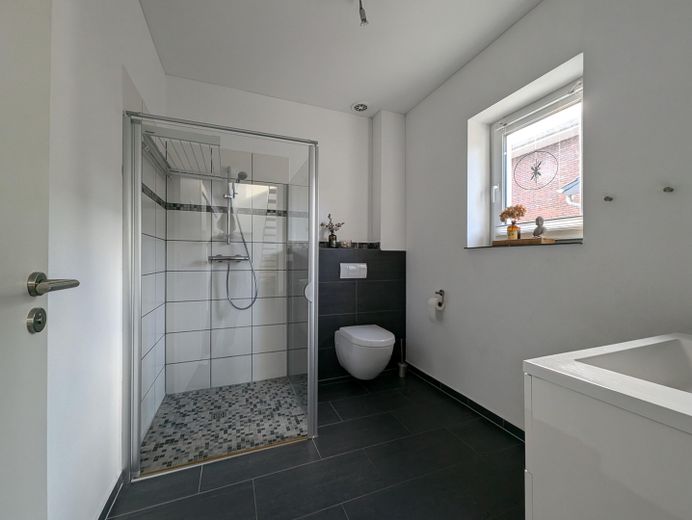
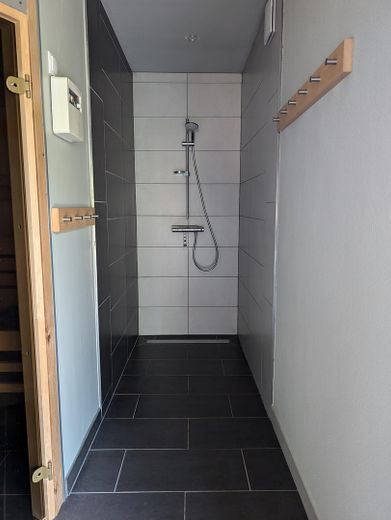
Architect-designed house with natural swimming pond, sauna, solar + versatile outbuilding – Dusche im Wellnessbereich
Architect-designed house with natural swimming pond, sauna, solar + versatile outbuilding – Photo 28
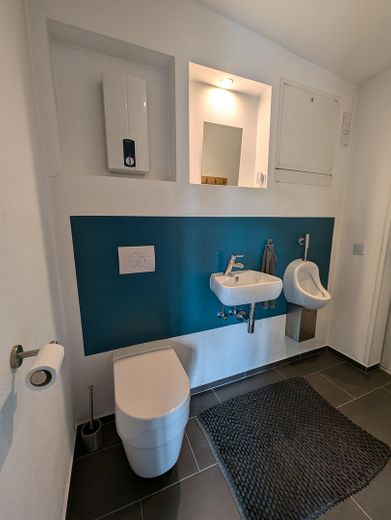
Architect-designed house with natural swimming pond, sauna, solar + versatile outbuilding – WC im Wellnessbereich
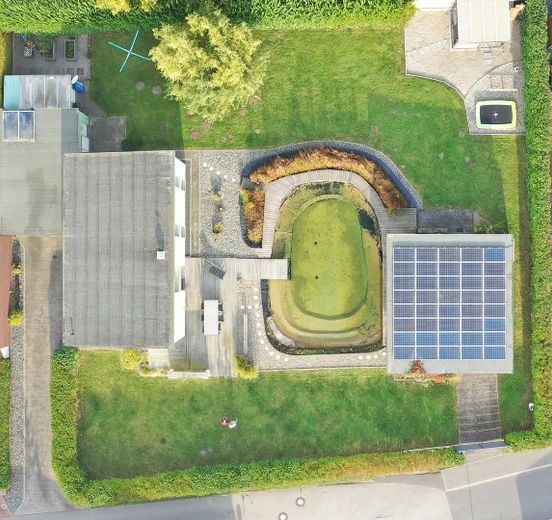
Architect-designed house with natural swimming pond, sauna, solar + versatile outbuilding – Luftbild
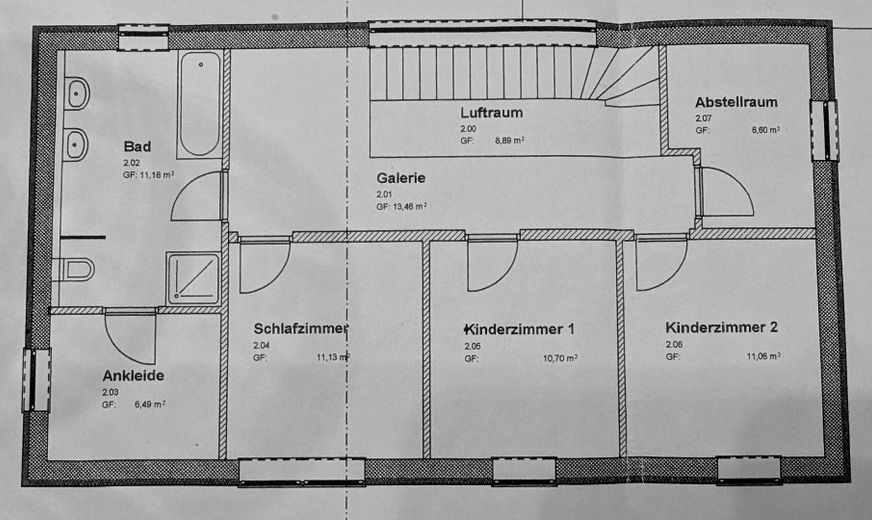
Architect-designed house with natural swimming pond, sauna, solar + versatile outbuilding – Wohnhaus Oben
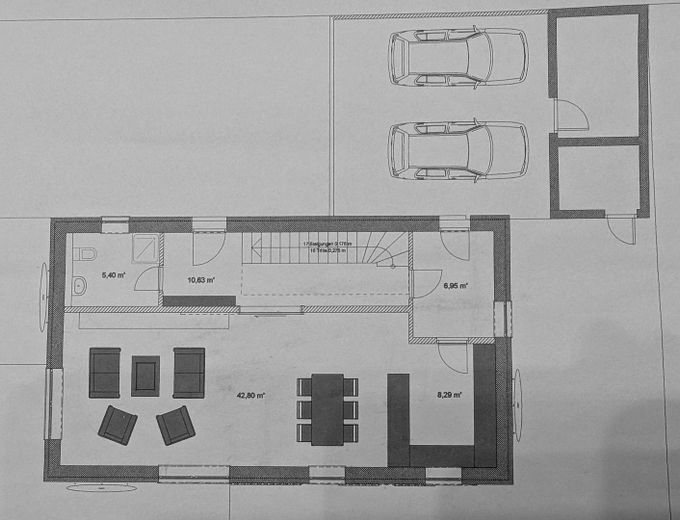
Architect-designed house with natural swimming pond, sauna, solar + versatile outbuilding – Wohnhaus unten
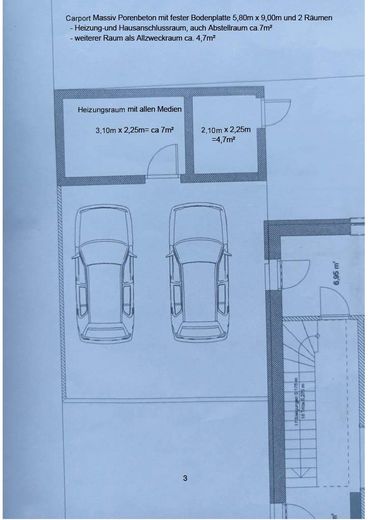
Architect-designed house with natural swimming pond, sauna, solar + versatile outbuilding – Carport massiv, HWR+Werkstatt
Architect-designed house with natural swimming pond, sauna, solar + versatile outbuilding – Nebengebäude + Garage

Architect-designed house with natural swimming pond, sauna, solar + versatile outbuilding

Commission-freePrivate listingohne-makler.net
The advertiser will give you the exact address on request.18442 Pantelitz – PantelitzMecklenburg-Vorpommern
Purchase price
579.000 €
Living area
180 m²
Rooms
6
TraumImmo ID: 9HGR22X
Partner ID: 504063

Published on 11/10/2026 · Last checked on 12/10/2026

Advertiser:
Privat von Familie Schubert

Key facts

TypeDetached house
Living area approx.180 m²
Year built2008
Available fromNach Vereinbarung
Rooms6
Bathrooms3
HeatingUnderfloor heating
Guest toiletParkingFitted kitchenShowerBathtubTerraceSaunaPoolGarden

Plot area1474 m²
Parking spaces6
ConditionWell kept
Floors in the building2

Energy certificate

A+
12,67 kWh/(m²·a) Energy requirement

Purchase price & costs

Purchase price579.000 €
Price per m²3,216.67 €/m²
Commissionno commission for buyers

Estimate financing and purchase costs

Calculate using this listing's purchase price. Every assumption is editable and all figures are non-binding estimates.

The initial payment is estimated as loan amount × (interest + repayment) ÷ 12. Individual lending terms, special repayments and further fees are not included. Tax, notary and agent costs may differ in your case. This is not a financing offer or financial advice.

Your inputs are calculated only in this browser and are not saved or sent to TraumImmo.

More financing calculators and assumptions

About this house

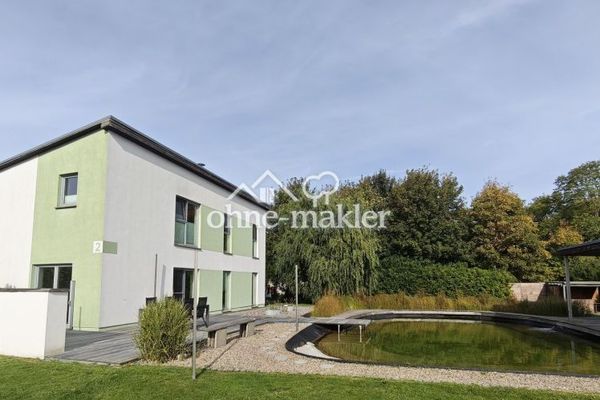
This detached house, built using solid construction, combines modern architecture with the highest energy efficiency (KfW-40 standard). A heat pump, a ventilation system with heat recovery and solar collectors guarantee minimal energy costs and an optimal indoor climate.

The main house: Generous living concept
The ground floor impresses with a spacious entrance hall with an open gallery and a light-filled, open-plan living and dining area. The upper floor features the master bedroom with an en-suite bathroom and direct access to the dressing room. Three further, flexibly usable rooms provide ideal space for children, guests or a home office.

The plot (1,474 m²) with potential for expansion
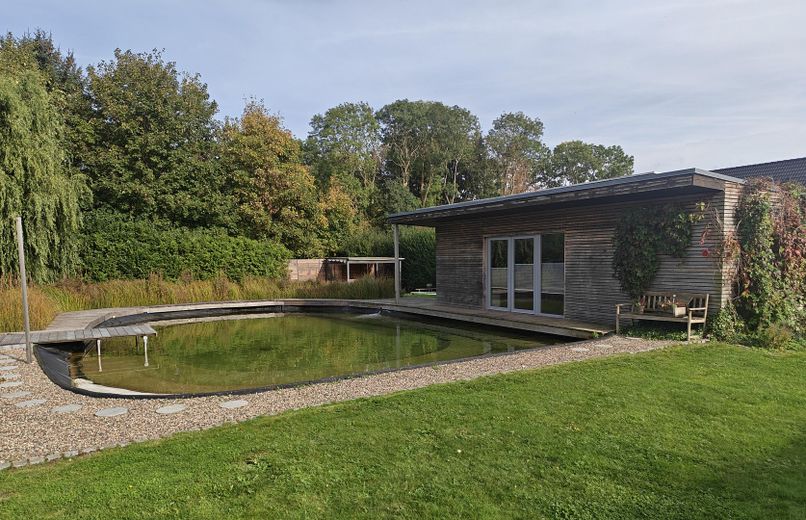
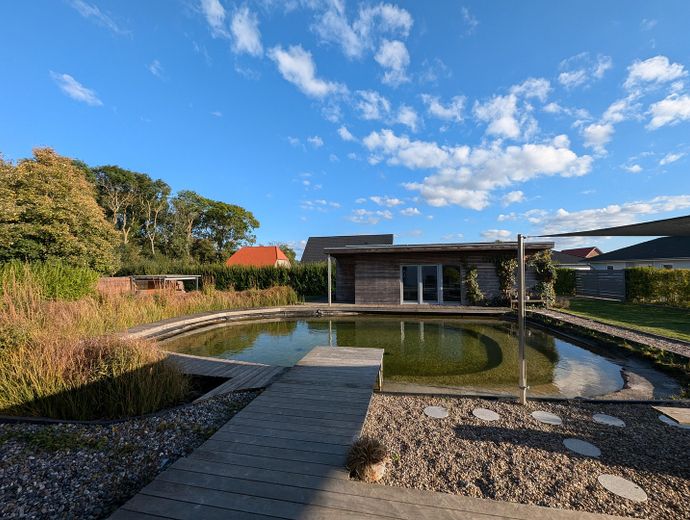
The overall plot is truly exceptional: it is divided into two separate building plots, each with permission for up to two full storeys—ideal for future extensions or as an investment. The outdoor area features a 50 m² wooden terrace directly beside a biologically filtered swimming pond (150 m²). A double carport with a side entrance into the house makes everyday access quick and easy.

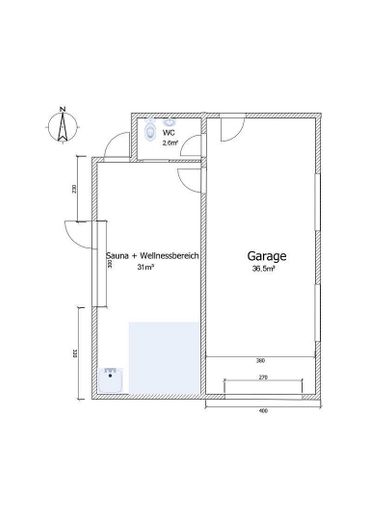
Self-contained outbuilding (78 m²)
A high-quality outbuilding is located on the second half of the plot and is supplied by its own heat pump and a 10-kWp photovoltaic system.
It offers:
A self-contained wellness area with sauna, shower and separate WC.

A double garage for 1–2 cars.

A covered outdoor lounge with a beautiful view of the main house and the evening sun.

This property combines sustainable construction, excellent living comfort and enormous flexibility for development to the highest standard.


Fittings and features, as described

Energy & technology: Efficient heat pump, ventilation system with heat recovery, high-quality triple glazing, underfloor heating and an integrated water-softening system.

Living comfort: Chimney with provision for a fireplace, creating a cosy ambience.

Utility areas & crafts: Practical workshop including workbench; second paved driveway to the garage/outbuilding.

Garden & outdoor area: Established privet hedge, approx. 2 m high, providing dense privacy screening (no fence); includes a robotic lawn mower and garden tools.

Potential for expansion: Outbuilding on a separately developable building plot (up to two full storeys permitted).


Other

Price reduction: Partial leasing or temporarily renting the property back to us, the sellers, until our new-build home is completed would generally be negotiable.

We have very much enjoyed living here, but would now like to fulfill our wish to return to our old home in Stralsund and build again there.


Location

Area and routes

Plan a route

Your destination goes to Google Maps only when you submit the form. TraumImmo neither stores nor logs it.

Location details

The property is located in a quiet, family-friendly neighborhood, only approx. 10 km from Stralsund city center.

Infrastructure & everyday life:
Shopping facilities are approx. 3 km away. The daycare center, playground and sports field are right here and easily accessible on foot. The nearest school can be reached easily in just 10 minutes by bus.

Mobility & leisure:
The transport links are excellent – a developed cycle path leads directly to Stralsund and into nature. Thanks to its proximity to the Baltic Sea, the island of Rügen and the Darß peninsula, this location offers excellent leisure and recreational opportunities.

This location combines quiet, idyllic living with quick access to the city and the Baltic coast.
More houses in Pantelitz

All listings in Pantelitz
ohne-makler.net
Interested in this property?
Contact the advertiser
Advertiser:
Privat von Familie Schubert
Partner listing by: ohne-makler.net
Calculate financing