| Type | Mid-terrace house |
|---|---|
| Living area approx. | 285 m² |
| Bedrooms | 5 |
| Rooms | 9 |
|---|---|
| Bathrooms | 4 |
| Plot area | 556 m² |
|---|---|
| Usable floor area | 140 m² |
| Purchase price | 149.000 € |
|---|---|
| Price per m² | 522.81 €/m² |
| Commission | 0 |
Calculate using this listing's purchase price. Every assumption is editable and all figures are non-binding estimates.
The initial payment is estimated as loan amount × (interest + repayment) ÷ 12. Individual lending terms, special repayments and further fees are not included. Tax, notary and agent costs may differ in your case. This is not a financing offer or financial advice.
Your inputs are calculated only in this browser and are not saved or sent to TraumImmo.
More financing calculators and assumptionsProperty no.: 1070213
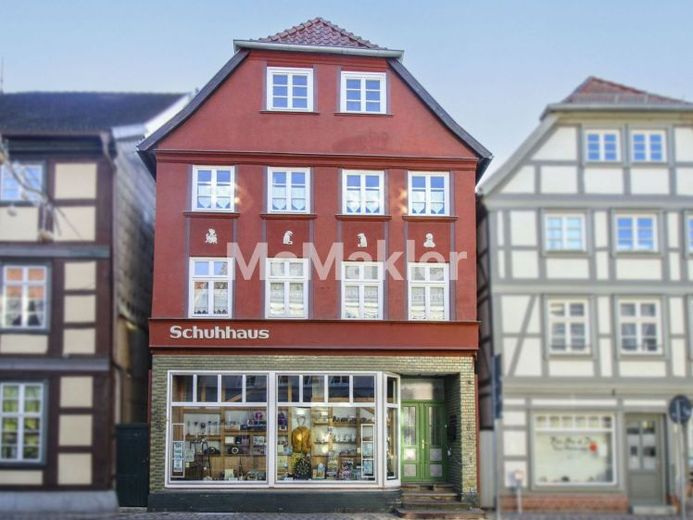
Are you looking for a property with old-building charm and character that offers you many different possible uses and scores with plenty of developed and further developable space? Then this mixed-use residential and commercial building in Grabow’s Old Town, with access to the Elde, could be just right for you:
Built around 1730, this half-timbered house offers a great variety of space despite its rather inconspicuous size from the outside. Here, you can easily accommodate work, hobbies and a large family without running out of space. In addition, there are currently unoccupied and developable areas available. There are virtually no limits to your creativity here.
The property was extensively modernized between 1994 and 1998 (including electrical systems, windows, heating and pipes). Work has continued steadily on the property since then. In 2008, all the roofs of the property, including the roof structures, were renewed, followed by the windows on the front facade (2013) and the gas heating system (2019).
This house, including its extensions, is divided into commercial and residential space. While the ground floor was primarily used as commercial space or storage, the first floor contains two residential units, complemented by the auxiliary apartment on the second floor.
The inner courtyard has direct public access, with a large garage and carport. The outbuilding adjoining the residential building complex also offers additional space for individual development. The footbridge with access to the Elde completes the offering.
Your destination goes to Google Maps only when you submit the form. TraumImmo neither stores nor logs it.
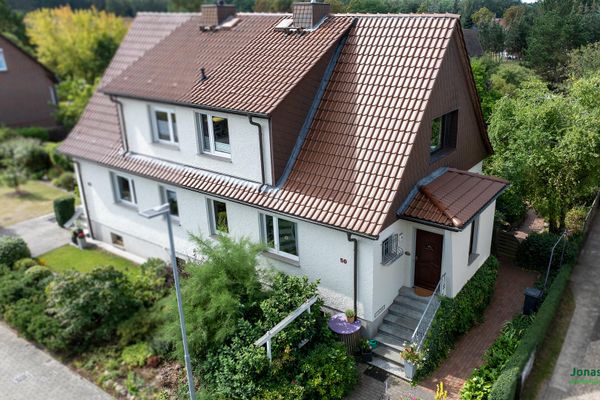 210.000 € Semi-detached house with garden - no commission for the buyer19300 Grabow– Grabow
 399.000 € Plenty of space for family, hobbies and distinctive living19300 Steesow
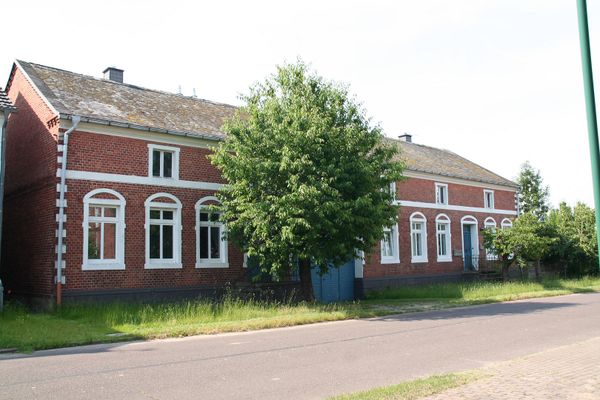 495.000 € Farmhouse / four-sided farm complex 5,500 m² (+7 ha of land possible)19300 Deibow– Deibow

