Calculate using this listing's purchase price. Every assumption is editable and all figures are non-binding estimates.
The initial payment is estimated as loan amount × (interest + repayment) ÷ 12. Individual lending terms, special repayments and further fees are not included. Tax, notary and agent costs may differ in your case. This is not a financing offer or financial advice.
Your inputs are calculated only in this browser and are not saved or sent to TraumImmo.
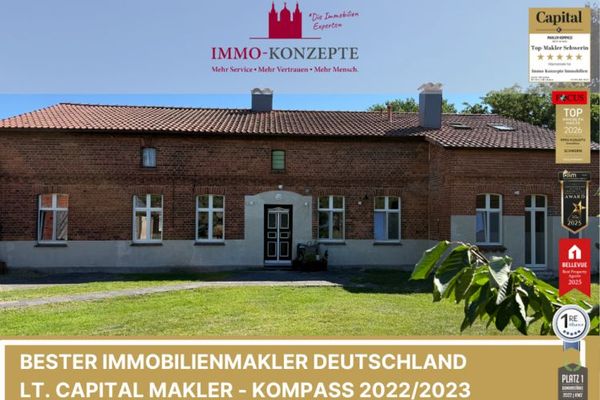
Idyllic estate with land. Your new home in Deibow for families, groups of friends or companies.
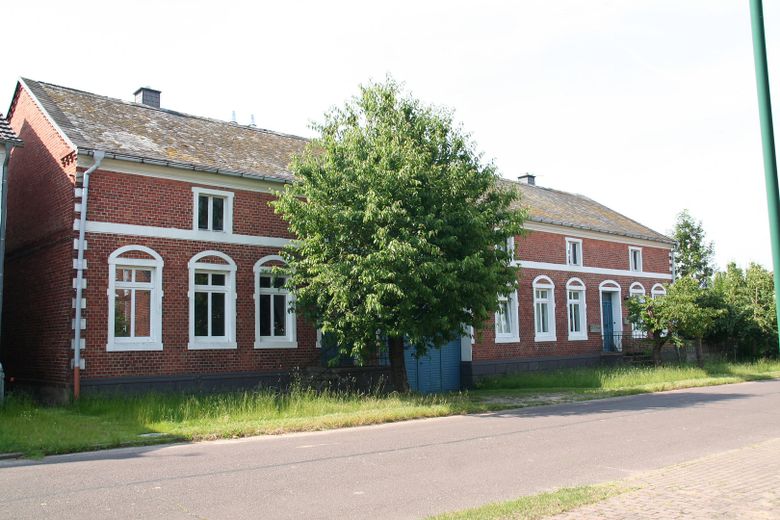
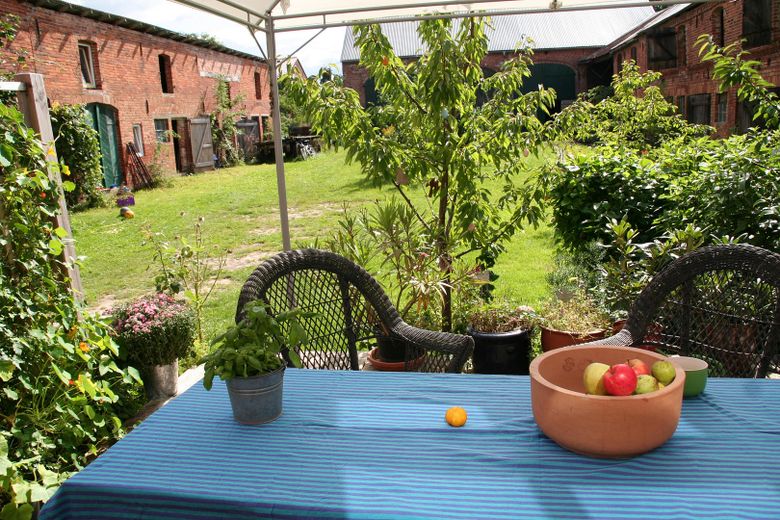
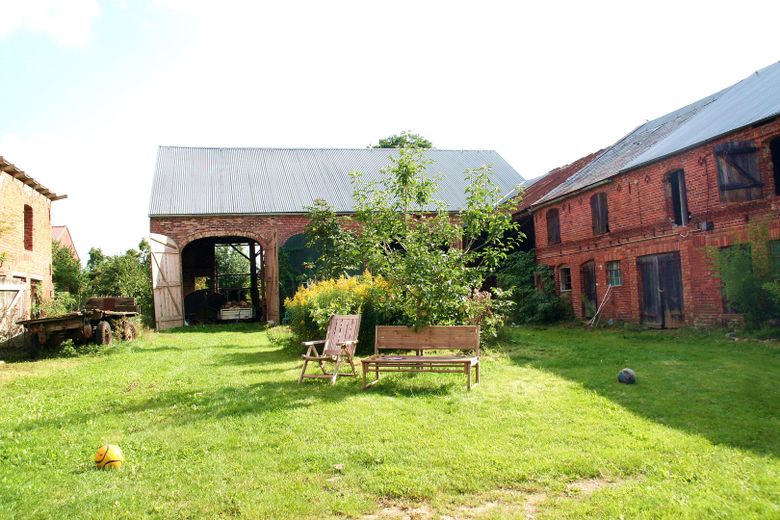
Our spacious four-sided farmstead on the edge of the Elbtalaue biosphere reserve, an unspoiled river landscape with diverse flora and fauna, offers a unique living experience on an impressive freehold plot of approx. 5,500 m2 (+ a further 7 hectares optional).
The residential house – history meets modernity
The main building from 1910 was comprehensively renovated in 2000 with great attention to detail.
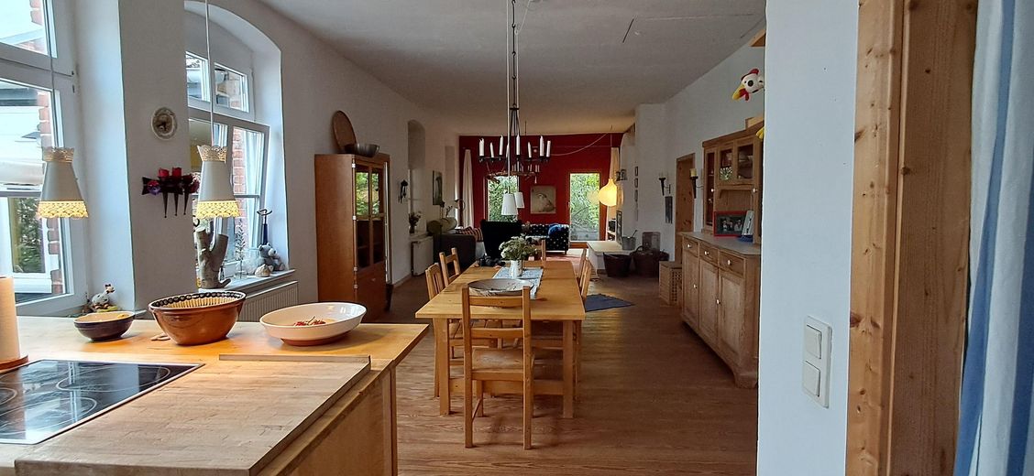
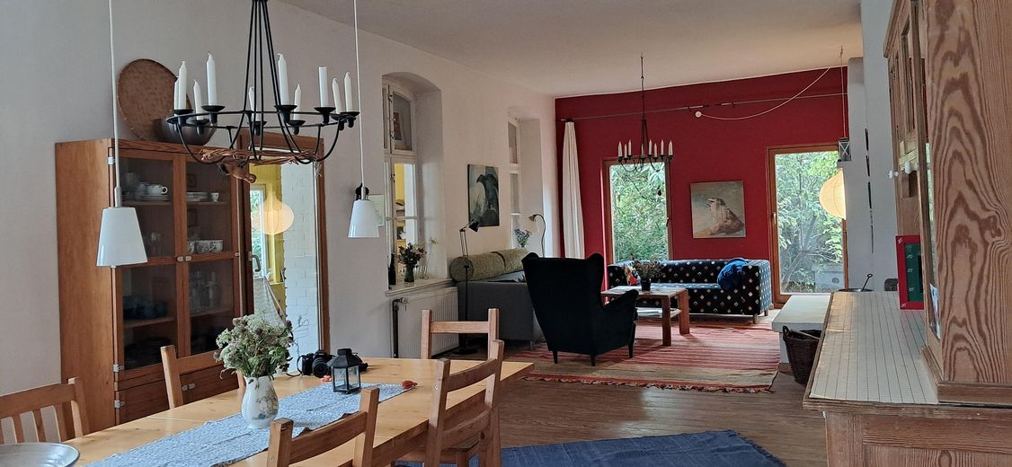
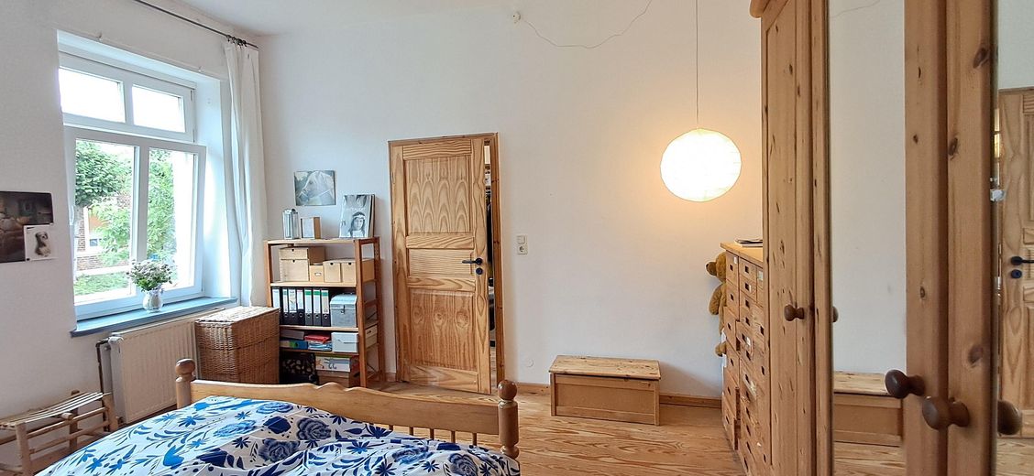
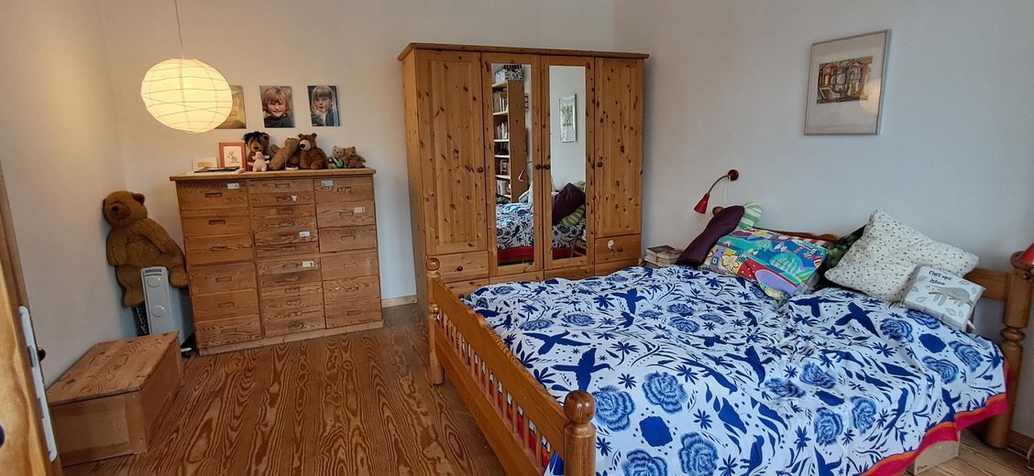
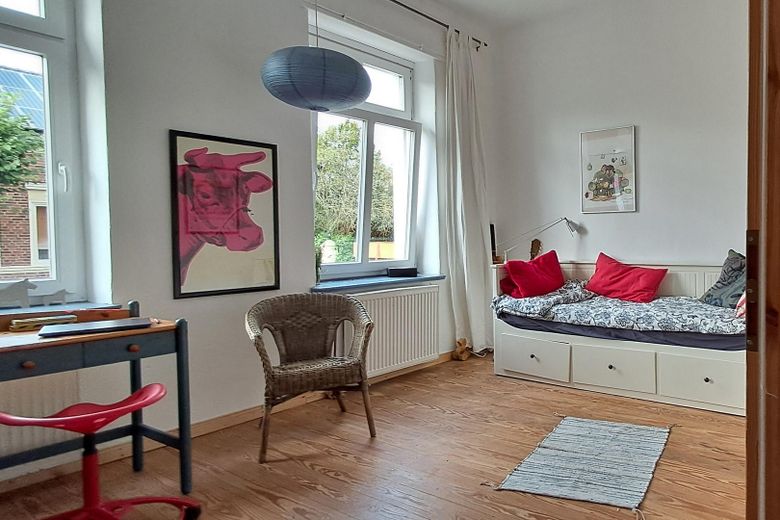
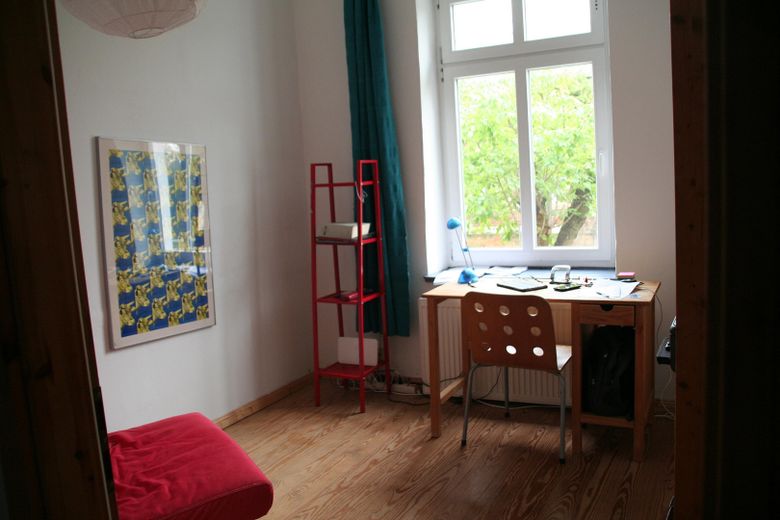
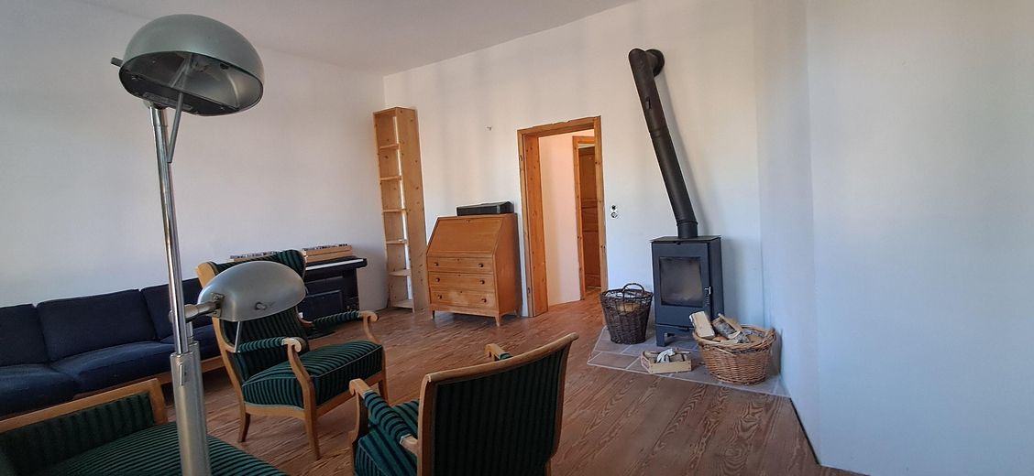
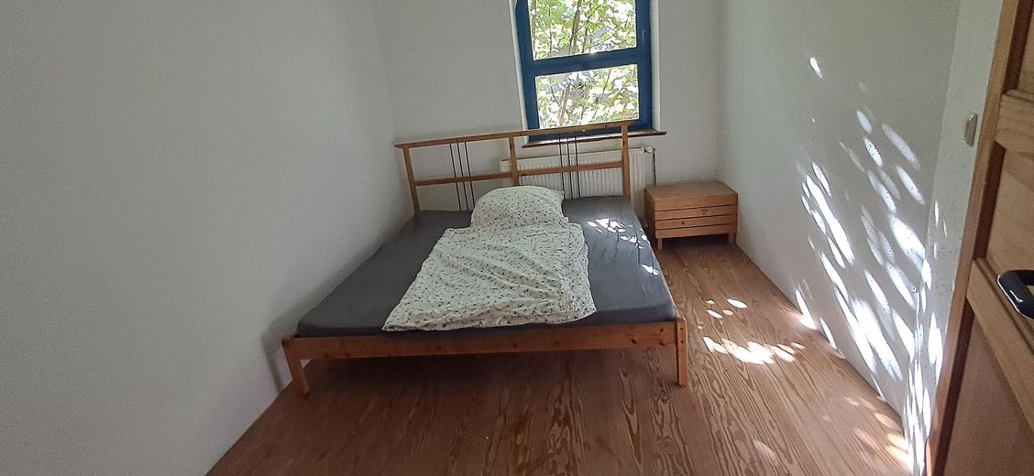
The historic character was preserved and supplemented by modern living standards. The floor plan was designed in a contemporary way, and stylish pitch pine floorboards create a pleasant atmosphere in all living rooms. Large windows and doors on the ground floor ensure rooms flooded with light.
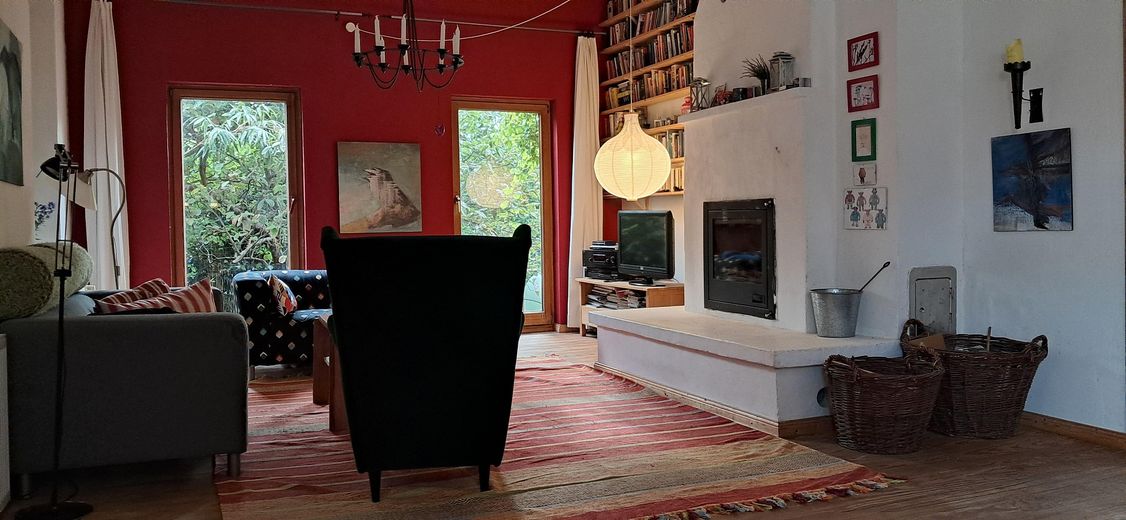
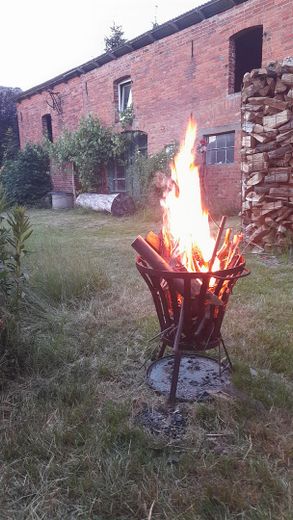
A large fireplace provides cozy warmth and, via a water jacket, additionally distributes the stored heat to the radiators – ideal for cozy winter evenings. This offers an efficient and cost-saving heating solution that is climate-neutral. In addition, heat can be generated using liquefied gas.
The residential house is divided into three spacious residential units:
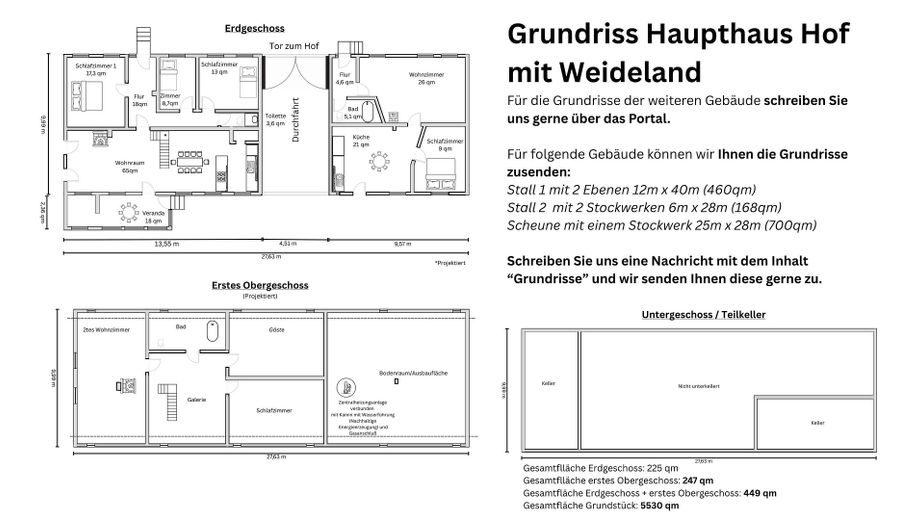
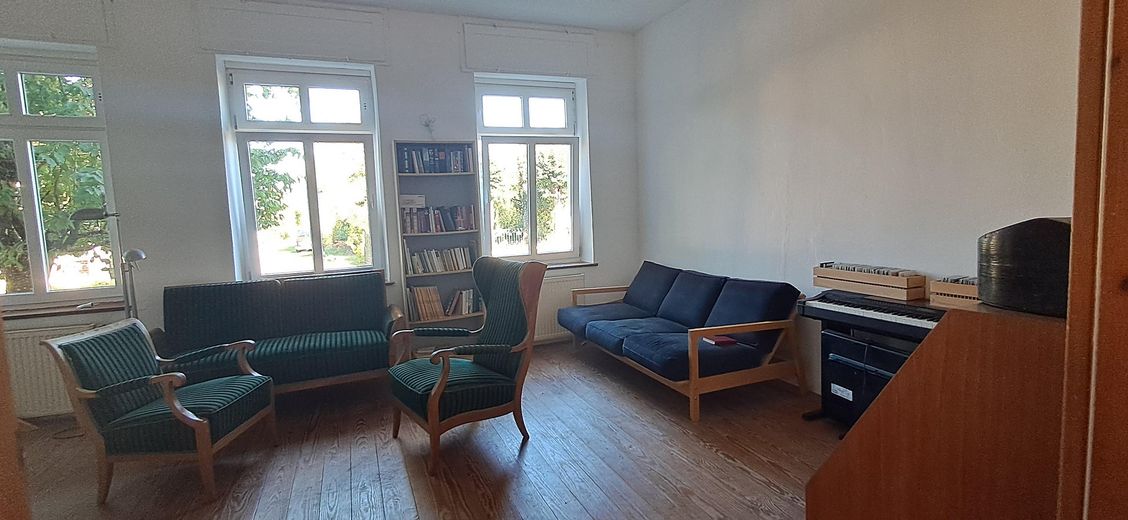
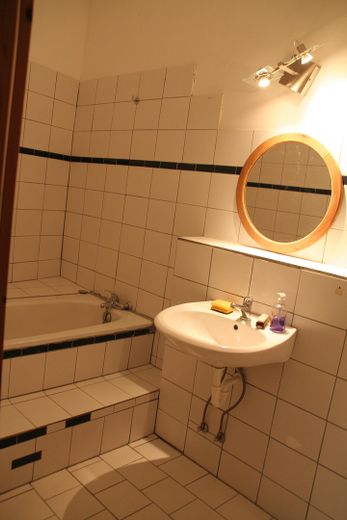
1. Apartment: With approx. 145 m2 of living space, this unit offers room for the whole family. A spacious 63 m2 living area with pantry kitchen, dining area and a cozy seating area with fireplace forms the centerpiece. Three bedrooms, a shower room and a veranda opening to the south complete this residential unit.
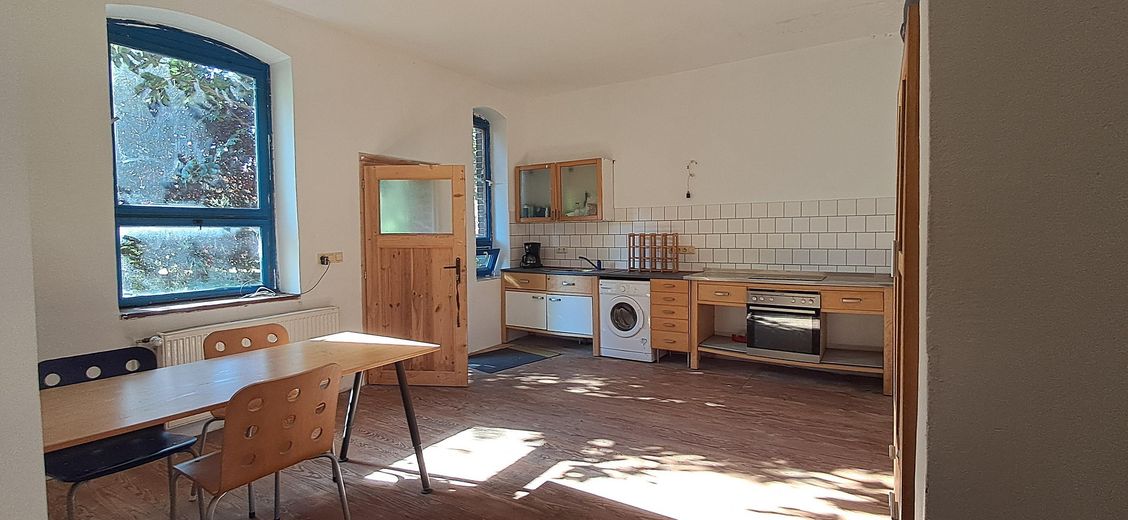
2. Apartment: The smaller apartment comprises approx. 70 m2 and is perfect for couples, guests or for rental. It has a living room with a fireplace, a bedroom, a spacious eat-in kitchen and a full bathroom.
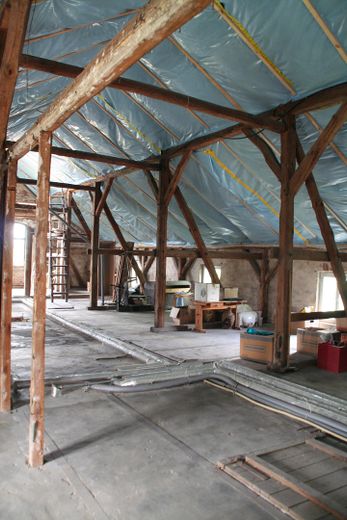
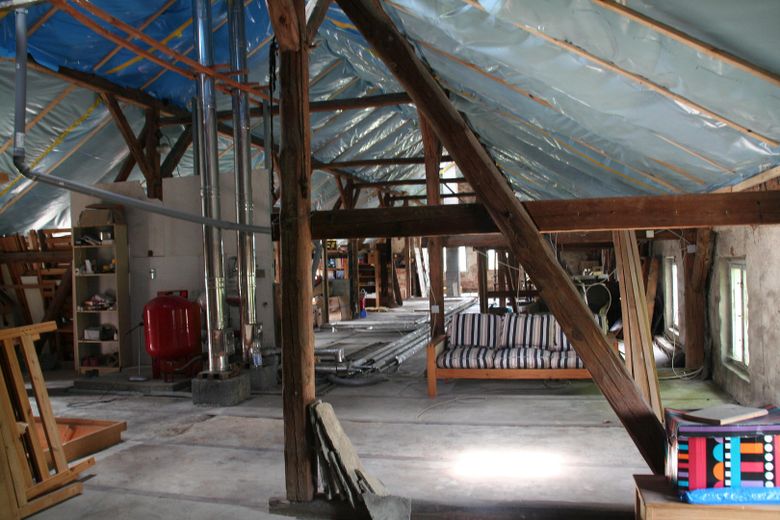
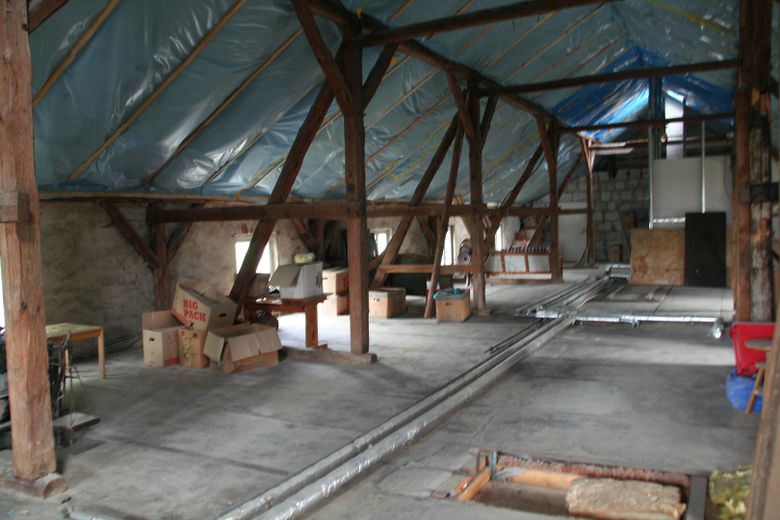
3. In addition to the two residential units, the attic with an impressive area of approx. 250 m2 offers further potential. This area has already been stripped back and is prepared for conversion. The attic extends over the entire area of both apartments as well as the gate passage and offers the possibility of creating additional living space according to individual ideas. The knee wall is approx. 1.80 m, so the entire area could be used as living space.
Inner courtyard and outbuildings – privacy and variety
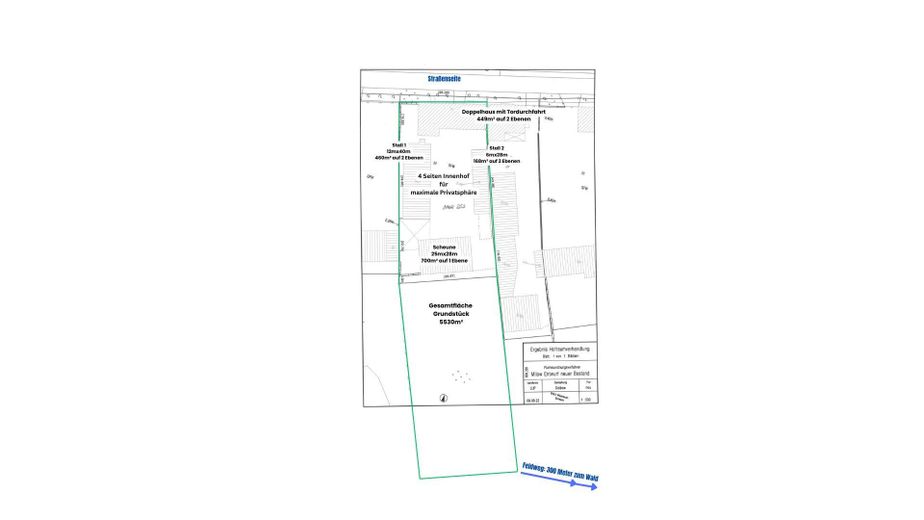
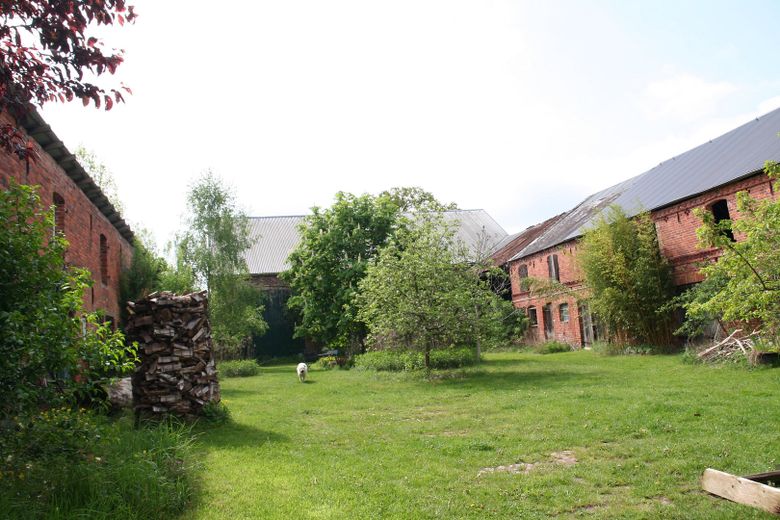
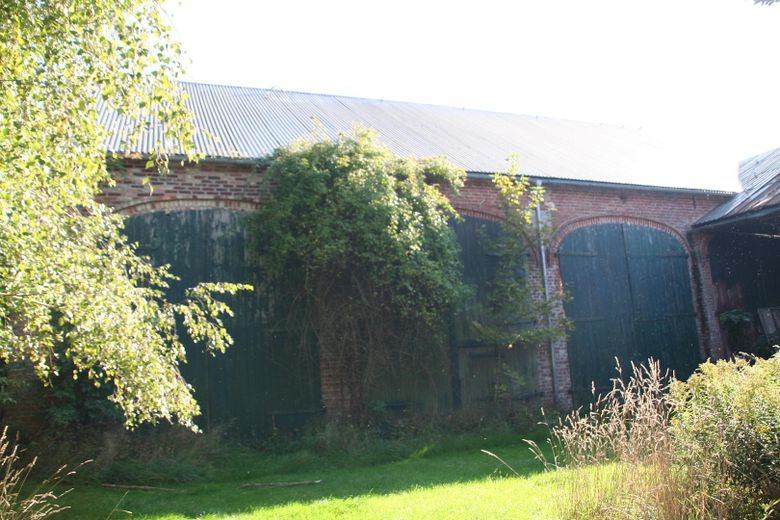
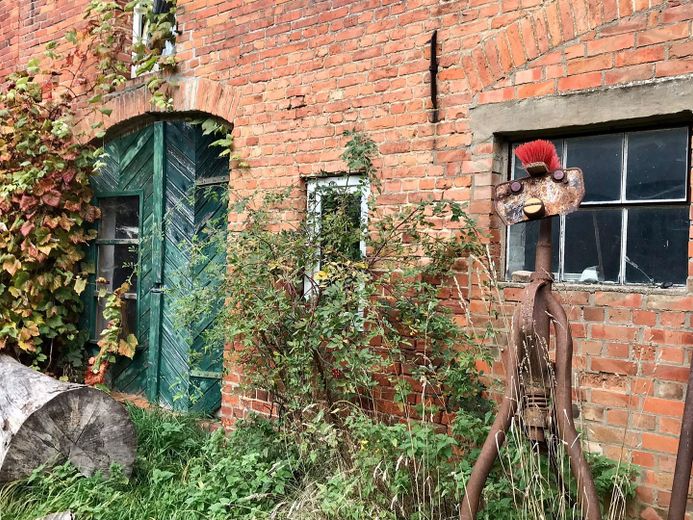
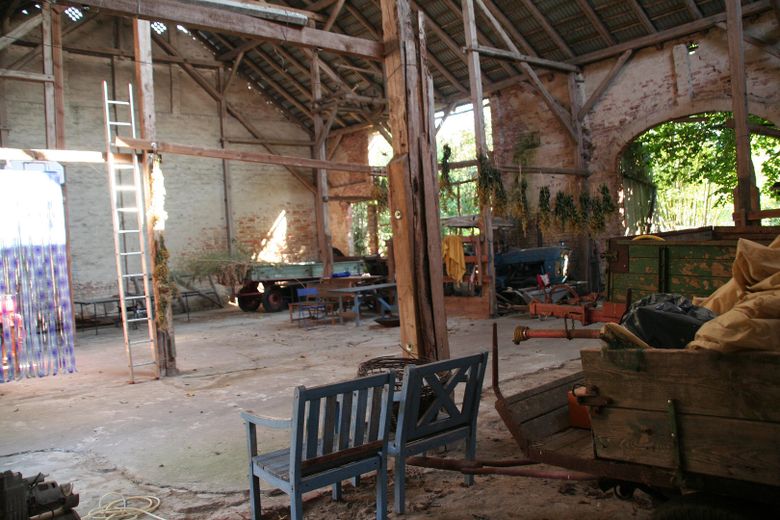
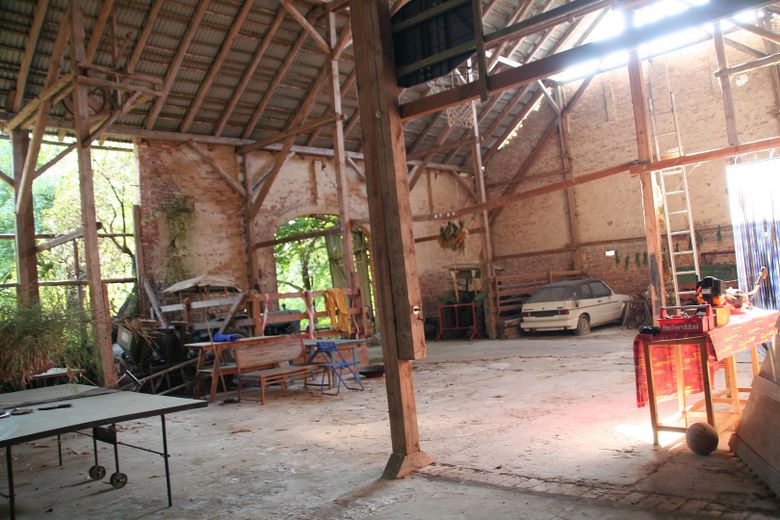
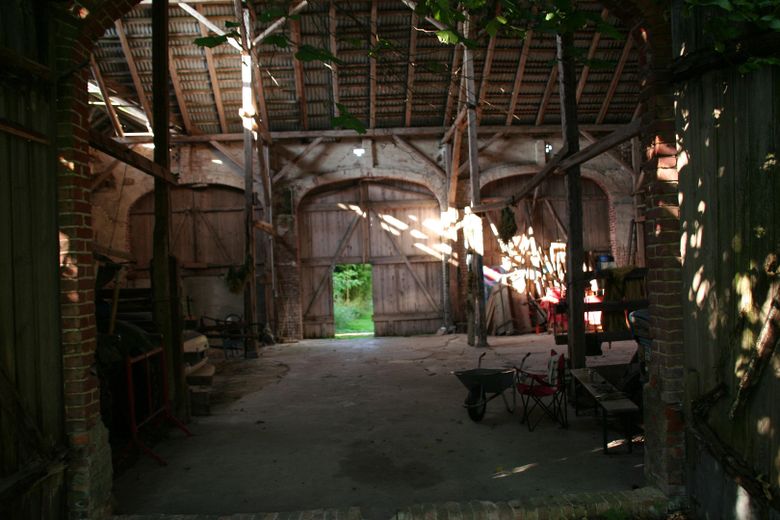

An imposing 4-meter-high gate with the adjoining passageway separates the two apartments and leads into the spacious, secluded inner courtyard. On both sides, this is framed by two large barns as well as a statelySurrounded by a barn, together offering an impressive usable area of approx. 1,400 m2. The architecture of the farmstead ensures absolute privacy – an ideal retreat for people who want to enjoy country life. It also offers the possibility of gently expanding the residential use in consultation with the building authority.
Idyllic outdoor area – pure nature

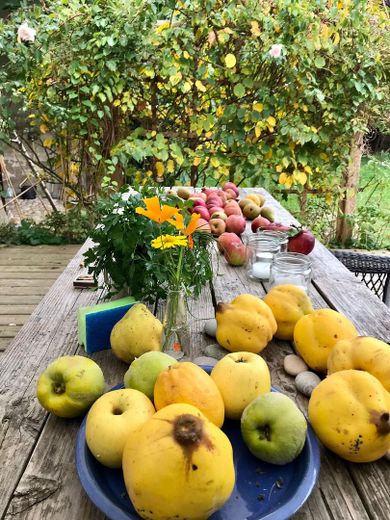
Behind the barn extends an approx. 3,000 m2 open area, which invites you to linger with fruit and nut trees as well as three impressive, centuries-old oaks on the western boundary of the property. This area offers numerous possibilities: from nature-oriented leisure activities to use as a riding arena or as a garden paradise.
This four-sided farmstead is perfect for people looking for a spacious property with many design possibilities – whether as a multigenerational home, a combination of living and working, or as a private refuge with space for more creative projects, animal husbandry, or hobbies.
Important: If desired, 7 hectares (70,000 m²) of land can be purchased additionally. The 7 hectares are in one piece.
Location
Area and routes
Plan a route
Your destination goes to Google Maps only when you submit the form. TraumImmo neither stores nor logs it.
Location details
The idyllic village of Deibow is located in the picturesque landscape of Mecklenburg-Western Pomerania and belongs to the municipality of Milow in the Ludwigslust-Parchim district. The surroundings are characterized by their nature-oriented tranquility, expansive fields, forests and charming villages – perfect for anyone who wants to combine a life in nature with good connections to major cities.
Transport connections
A particular highlight of Deibow is its favorable location between Hamburg and Berlin, which makes the region attractive for both commuters and travelers.
By car: Thanks to the proximity to the A24 motorway (Hamburg-Berlin), you can reach both metropolises quickly and conveniently. Hamburg is about 90 minutes away, while Berlin can be reached in approx. 2 hours. This direct connection makes Deibow ideal for commuters and city lovers who want to enjoy country life without giving up urban opportunities. The state capital Schwerin can be reached in 35 minutes.
By train: The nearest train station is in the town of Ludwigslust. From there, there are excellent train connections, including regular ICE and regional trains to Hamburg and Berlin. The journey takes approx. 45 minutes to Hamburg and just under 1.5 hours to Berlin, so you can travel flexibly and stress-free. Deibow is well connected to local public transport. Buses run twice an hour and provide a convenient connection to the surrounding towns.
Infrastructure on site
Deibow itself is a quiet and rural district with a farm shop. Thanks to its proximity to the surrounding towns such as Grabow,Ludwigslust, Perleberg and Wittenberge, good services are guaranteed. Schools, kindergartens, medical facilities and shopping opportunities are within a short driving distance.
This excellent combination of natural idyll and first-class transport connections makes Deibow a desirable place to live for anyone who values peace, space and mobility.
What is special is the immediate proximity to the nature of Mecklenburg-Western Pomerania. Right on your doorstep, the extensive forests invite you to relaxing rides and hikes. This natural idyll is complemented by the picturesque Elbe, which you can reach by car in just 15 minutes. There you can expect an impressive river landscape. At the same time, you are integrated into a well-kept village community.