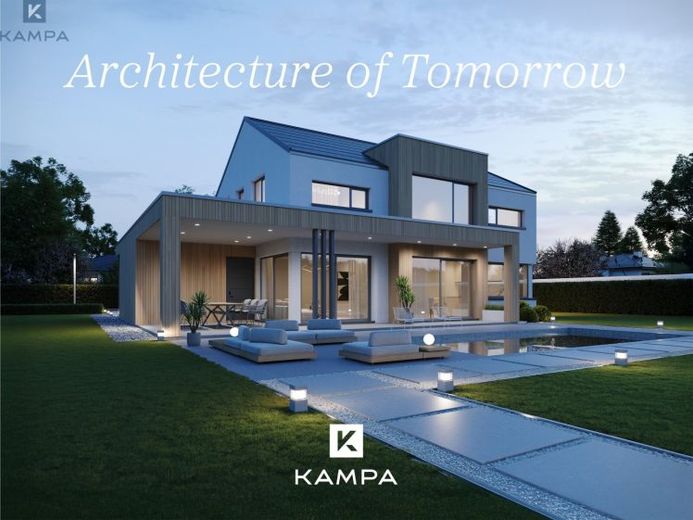
| Type | Detached house |
|---|---|
| Living area approx. | 155 m² |
| Bedrooms | 2 |
| Rooms | 7 |
|---|---|
| Bathrooms | 2 |
| Plot area | 489 m² |
|---|---|
| Usable floor area | 167 m² |
| Purchase price | 851.100 € |
|---|---|
| Price per m² | 5,489.20 €/m² |
| Commission | no commission for buyers |
Calculate using this listing's purchase price. Every assumption is editable and all figures are non-binding estimates.
The initial payment is estimated as loan amount × (interest + repayment) ÷ 12. Individual lending terms, special repayments and further fees are not included. Tax, notary and agent costs may differ in your case. This is not a financing offer or financial advice.
Your inputs are calculated only in this browser and are not saved or sent to TraumImmo.
More financing calculators and assumptions## Concept 2 - When exceptional architecture meets a special living experience.
There are houses that offer plenty of space.
And there are houses whose design fascinates anew every day.
The KAMPA Concept 2 with gallery combines modern design with a unique sense of space and creates a living atmosphere that deliberately sets itself apart from conventional floor-plan concepts.
Right from the moment you enter, the house opens into a generous spatial concept. Light, open sightlines, and the elegant gallery lend the rooms a special lightness. Large window areas let plenty of daylight into the interior and create a flowing connection between inside and outside.
The openly designed living and dining area forms the heart of the house. Here there is room for the moments that make a home—from a shared breakfast to a relaxed evening with family or friends.
A separate study on the ground floor offers a quiet area for the home office and at the same time opens up flexible possibilities for use.
On the upper floor you will find a generous parents’ area with its own dressing room, a comfortably equipped bathroom, and a bright children’s room.
A special architectural element is the open gallery. It connects the two living levels and creates additional space for individual living ideas—for example as a library, lounge area, creative workspace, or personal retreat.
The interplay of the gallery, open sightlines, and large window areas shapes the special atmosphere of the Concept 2.
This house unfolds its architectural impact best during a personal viewing, as images and floor plans can convey only part of the spatial effect.
Your destination goes to Google Maps only when you submit the form. TraumImmo neither stores nor logs it.
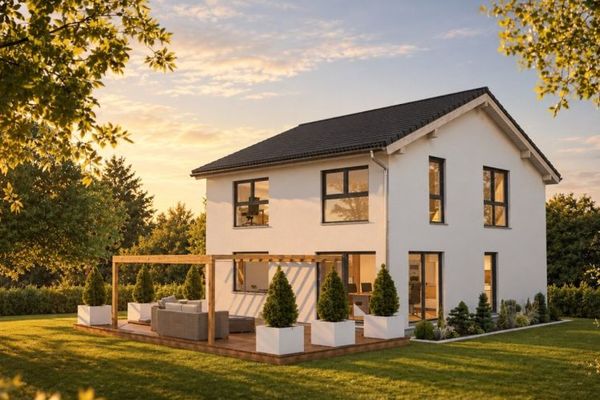 718.400 € KAMPA Lanos 146 - Family-friendly single-family home with a pitched roof and a well-thought-out spatial concept86657 Bissingen
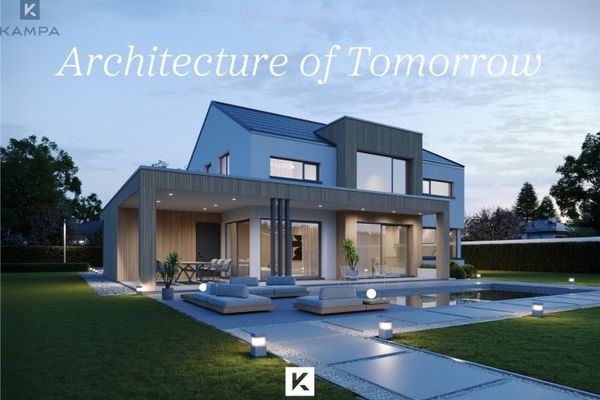 851.100 € Clearly designed - thoughtfully made for living86657 Bissingen
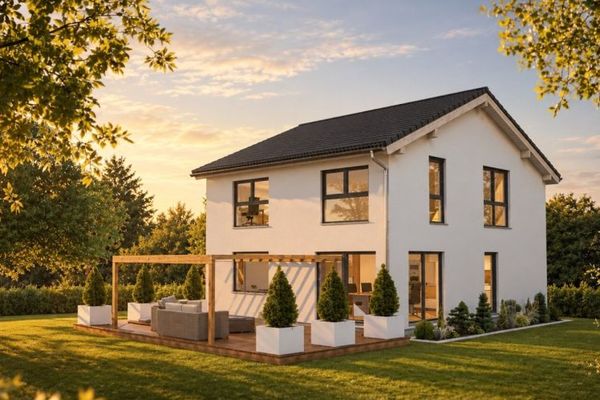 718.400 € Experience the joy of homeownership together86657 Bissingen


