| Type | Detached house |
|---|---|
| Living area approx. | 155 m² |
| Bedrooms | 2 |
| Rooms | 7 |
|---|---|
| Bathrooms | 2 |
| Plot area | 489 m² |
|---|---|
| Usable floor area | 167 m² |
| Purchase price | 851.100 € |
|---|---|
| Price per m² | 5,489.20 €/m² |
| Commission | no commission for buyers |
Calculate using this listing's purchase price. Every assumption is editable and all figures are non-binding estimates.
The initial payment is estimated as loan amount × (interest + repayment) ÷ 12. Individual lending terms, special repayments and further fees are not included. Tax, notary and agent costs may differ in your case. This is not a financing offer or financial advice.
Your inputs are calculated only in this browser and are not saved or sent to TraumImmo.
More financing calculators and assumptions## Concept 2 - Where extraordinary architecture meets extraordinary living.
Some houses offer plenty of space.
And some houses have architecture that delights anew every day.
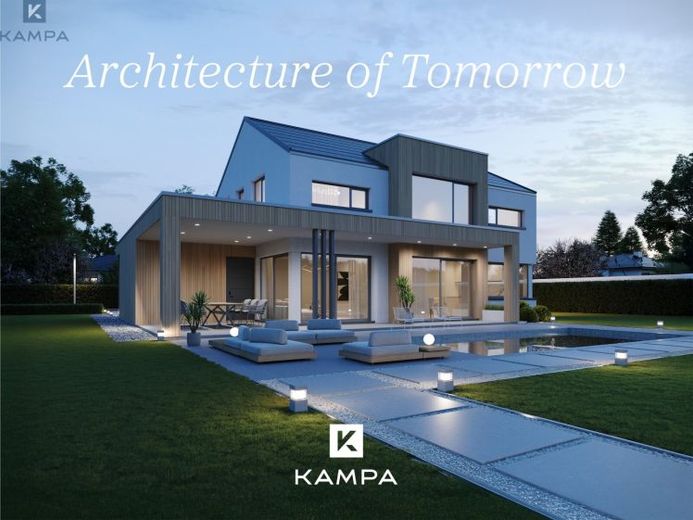
The KAMPA Concept 2 with gallery combines modern design with an exceptional sense of space, creating a living atmosphere that deliberately stands apart from traditional floor plan concepts.
As soon as you enter, the house opens up into a spacious living concept. Light, open sightlines and the elegant gallery lend the rooms a special sense of lightness. Generous windows let plenty of daylight into the house and create a seamless connection between the interior and exterior.
The open-plan living and dining area forms the heart of the house. There is room here for the moments that make a home - from breakfast together to a relaxing evening with family or friends.
A separate study on the ground floor provides a quiet space for working from home while also offering flexible options for other uses.
Upstairs, you will find a spacious primary suite with its own dressing room, a comfortably appointed bathroom and a bright children's bedroom.
A special architectural feature is the open gallery. It connects the two living levels while also creating additional space for individual living ideas - for example, as a library, lounge area, creative workspace or personal retreat.
It is the interplay of the gallery, open sightlines and generous windows that defines the distinctive character of the Concept 2.
A house whose spatial impact can only be partially conveyed through pictures and floor plans - and whose architectural impact is best experienced in person.
Your destination goes to Google Maps only when you submit the form. TraumImmo neither stores nor logs it.
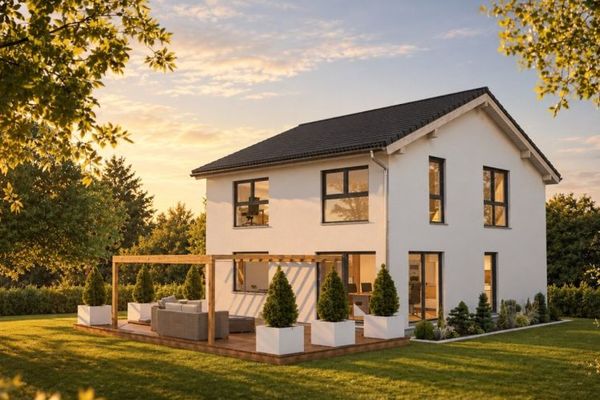 718.400 € KAMPA Lanos 146 - Family-friendly single-family home with a pitched roof and a well-thought-out spatial concept86657 Bissingen
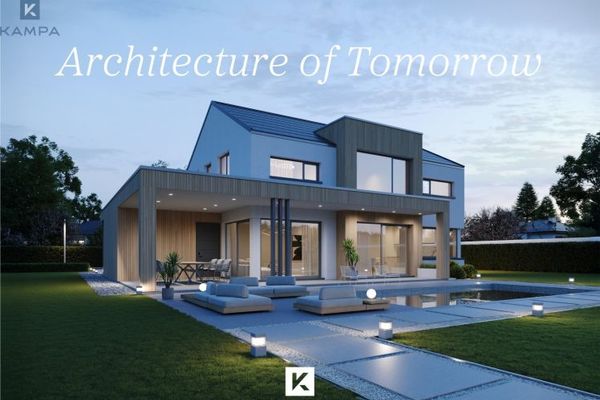 851.100 € Concept 2 - A house that impresses with exceptional design and a special sense of living86657 Bissingen
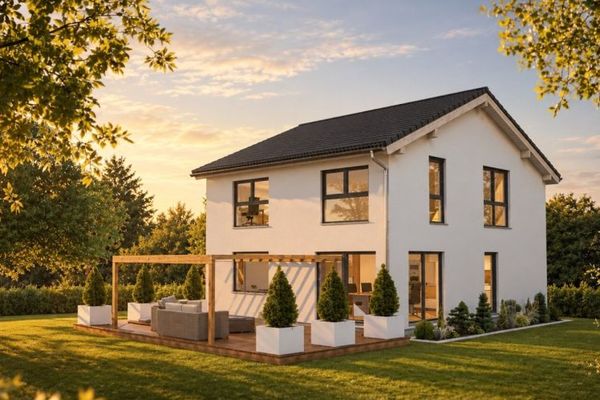 718.400 € Experience the joy of homeownership together86657 Bissingen


