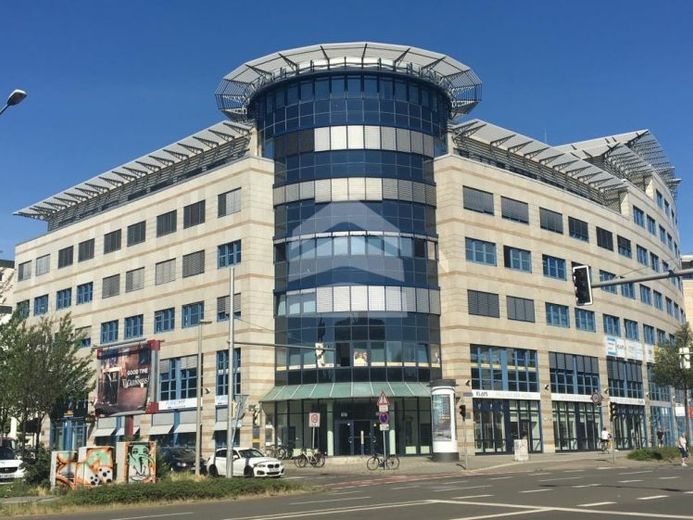
| Usable floor area | 234 m² |
|---|
| Commission | no commission for buyers |
|---|
The commercial building embodies an economically attractive building with a high level of functionality. The mix of retail, offices and restaurants, seven separate staircases and the open, light-flooded lobby areas create a pleasant and inviting atmosphere for users and visitors to the building.
The vacant retail space faces the inner courtyard in a quiet location and can be fully developed according to the tenant's wishes and ideas. The large open space with a corresponding window front looks out onto the lovingly designed inner courtyard, which has both seating and attractive planting. The rear area of the store also has sufficient water connections to install changing rooms with showers, for example.
Short-term customer parking spaces are available in the associated parking lot. Car parking spaces can also be rented in the underground garage.
Your destination goes to Google Maps only when you submit the form. TraumImmo neither stores nor logs it.
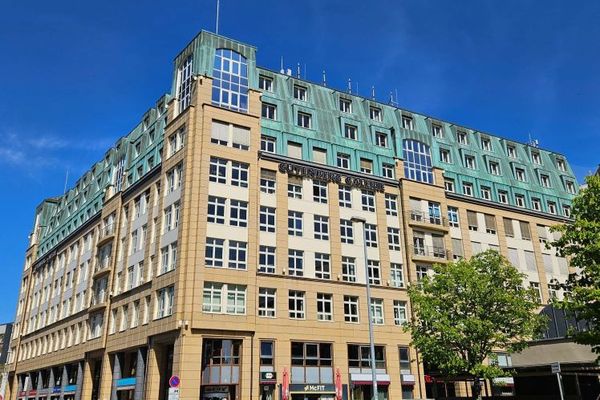 GUTENBERG GALLERY I RETAIL UNIT I UNDERGROUND GARAGE04103 Leipzig
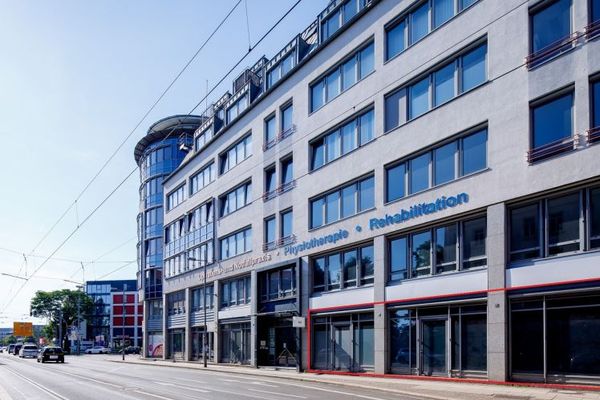 PHARMACIES take note - synergy effects - healthcare services04103 Leipzig
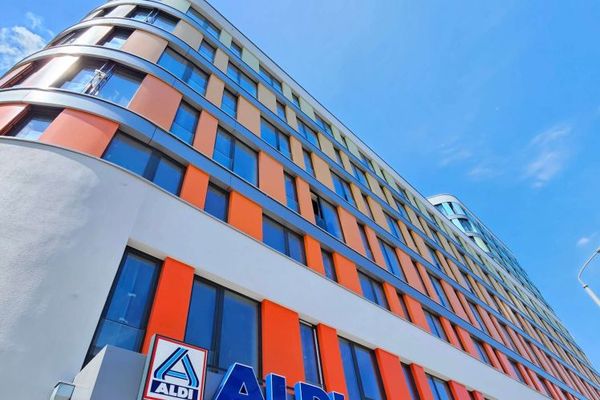 OSTFORUM - Retail spaces on the ground floor04103 Leipzig