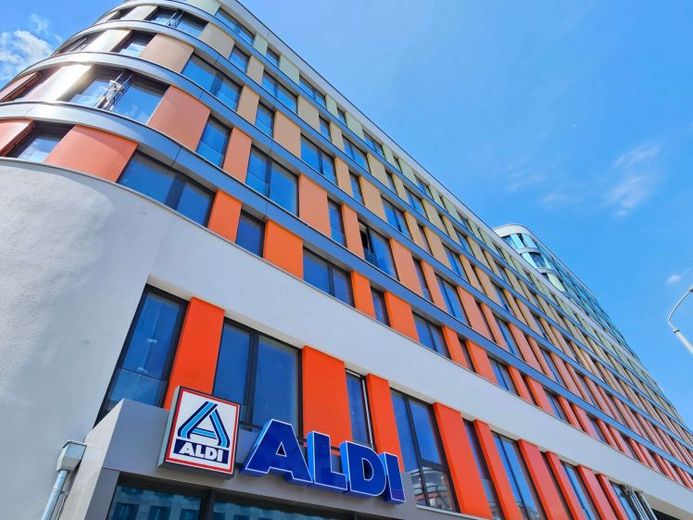
| Usable floor area | 466 m² |
|---|
| Service charge | 5 € |
|---|---|
| Commission | no commission for buyers |
The Ostforum Leipzig is a high-quality, newly built commercial and residential complex on Prager Straße, which combines modern architecture with a future-proof usage concept. The three building bodies form an independent quarter with attractive office and retail spaces, supplemented by residential use and a communally usable, landscaped inner zone. The clear, contemporary façade design with generous window areas creates a representative appearance that is ideally suited for discerning companies and strong brands.
The commercial spaces are flexibly divisible and can be realized as classic individual offices, open open-space solutions, or combined with meeting and service zones depending on requirements. On the ground and basement floors, well-lit, high-traffic spaces are available for retail, services, and gastronomy, while the upper floors offer quiet, light-filled office areas. Thanks to the new-build character, users benefit from efficient, sustainable building services, barrier-reduced access, and a high standard of comfort indoors and outdoors.
Your destination goes to Google Maps only when you submit the form. TraumImmo neither stores nor logs it.
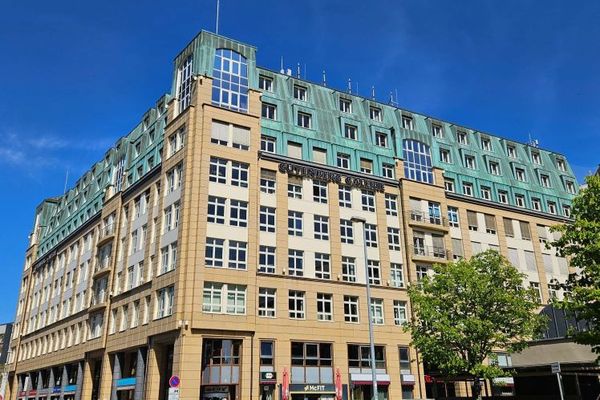 GUTENBERG GALLERY I RETAIL UNIT I UNDERGROUND GARAGE04103 Leipzig
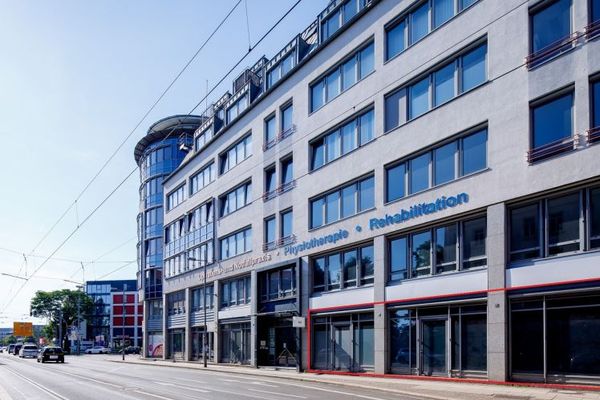 PHARMACIES take note - synergy effects - healthcare services04103 Leipzig
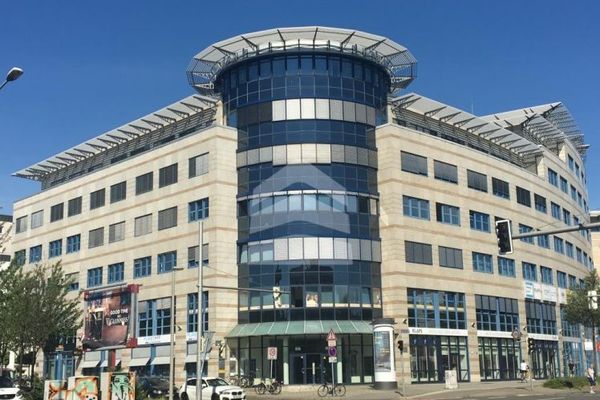 LADEN.space in the LISTBOGEN in a lively location04103 Leipzig