| Type | Loft or studio |
|---|---|
| Floor | 2 |
| Living area approx. | 74 m² |
| Year built | 1962 |
| Bedrooms | 2 |
| Available from | Nach Vereinbarung |
|---|---|
| Rooms | 3 |
| Bathrooms | 2 |
| Heating | Central heating |
| Fuel type | Gas |
| Parking spaces | 1 |
|---|---|
| Condition | Well kept |
| Floors in the building | 1 |
| Usable floor area | 15 m² |
| Purchase price | 350.000 € |
|---|---|
| Price per m² | 4,729.73 €/m² |
| Commission | no commission for buyers |
Calculate using this listing's purchase price. Every assumption is editable and all figures are non-binding estimates.
The initial payment is estimated as loan amount × (interest + repayment) ÷ 12. Individual lending terms, special repayments and further fees are not included. Tax, notary and agent costs may differ in your case. This is not a financing offer or financial advice.
Your inputs are calculated only in this browser and are not saved or sent to TraumImmo.
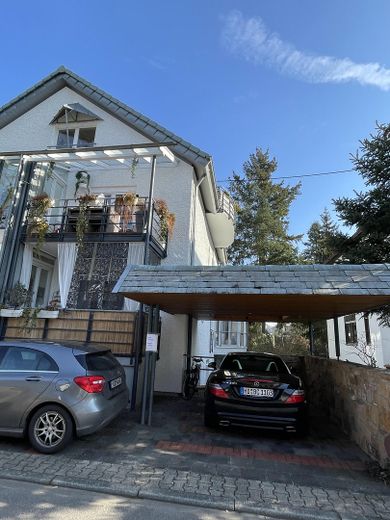
More financing calculators and assumptionsThis unique apartment is located in an architect-designed house converted in the 1990s.
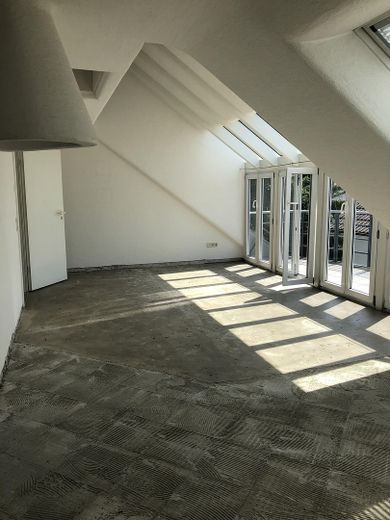
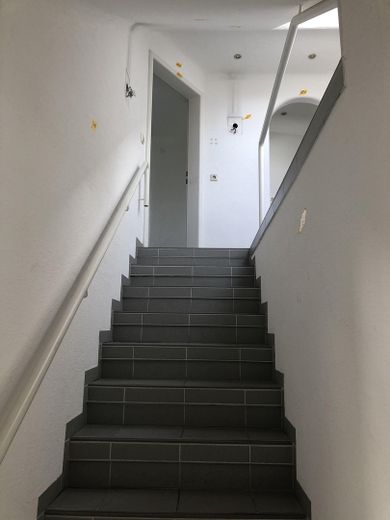
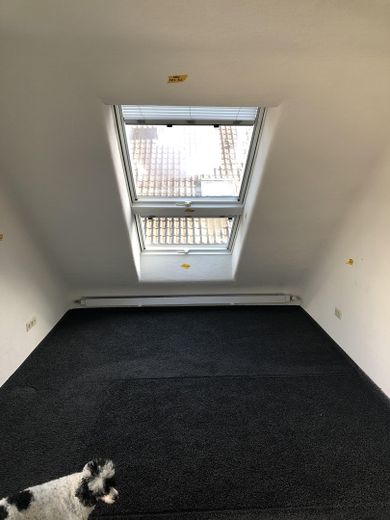
It extends over 2.5 floors. You enter the apartment on the 1st upper floor and then continue to the 2nd upper floor.
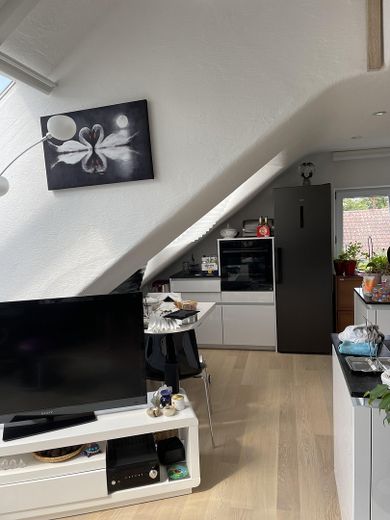
Within the kitchen-living area, I had a solid, light oak staircase installed leading to the attic peak. There you will find a reading nook and plenty of storage space.
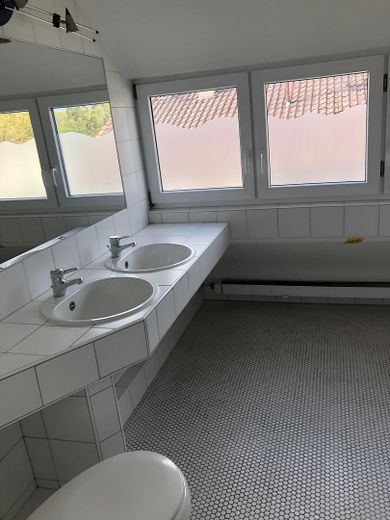
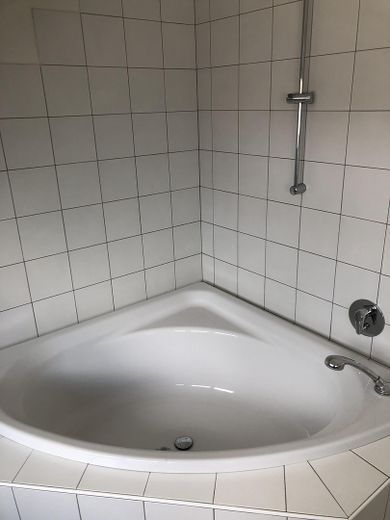
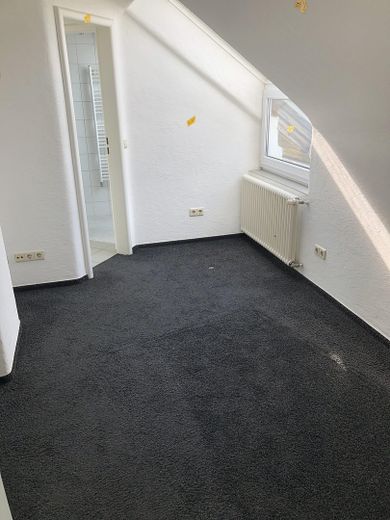
A shower room and a bathroom with a corner bathtub make living together more flexible.
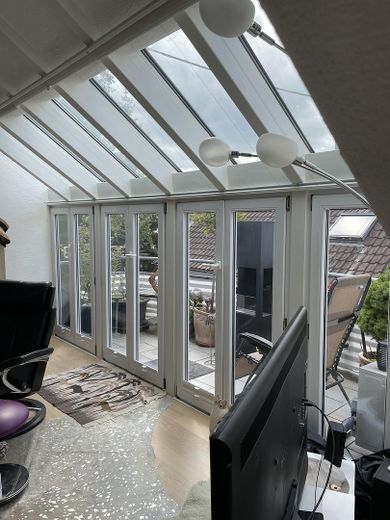
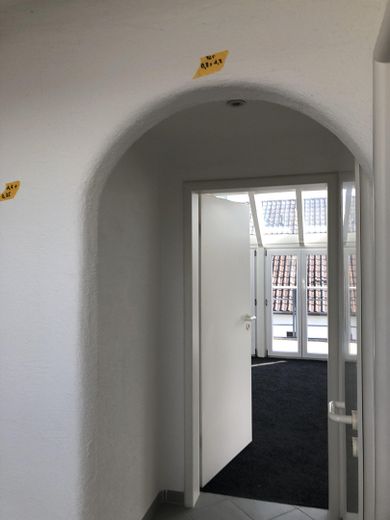
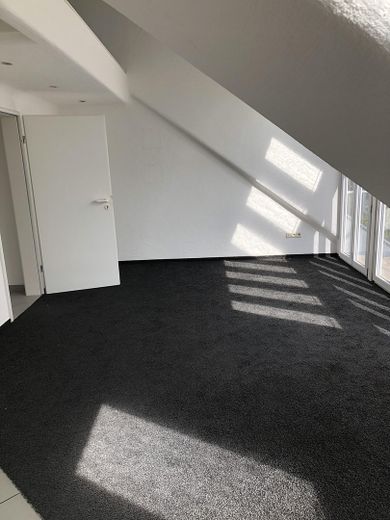
The walls are finished with textured plaster, giving the apartment a Mediterranean feel. Ceiling lights in the bathrooms and living area, as well as lamps in the east room adjustable via the light switches, were carefully designed.
A small utility room and a space in the communal laundry room are included. As is a cellar room.
The central heating is supplemented by underfloor heating; the hot-water supply to the floor heating is switched on together with the radiators.
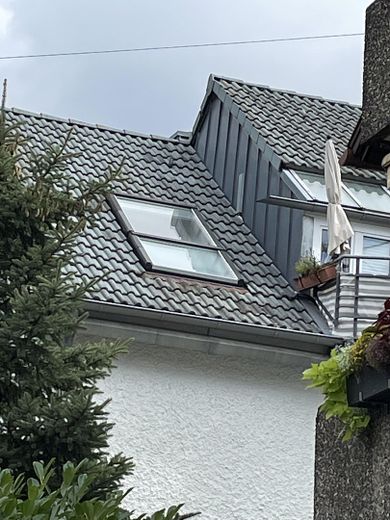
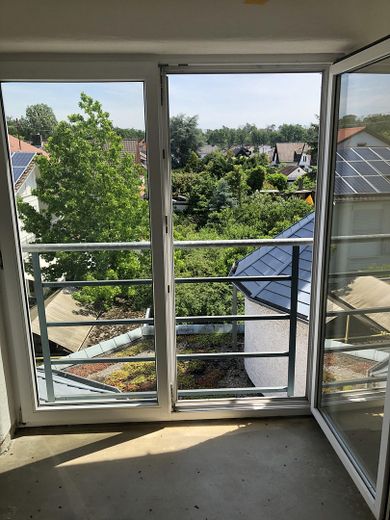
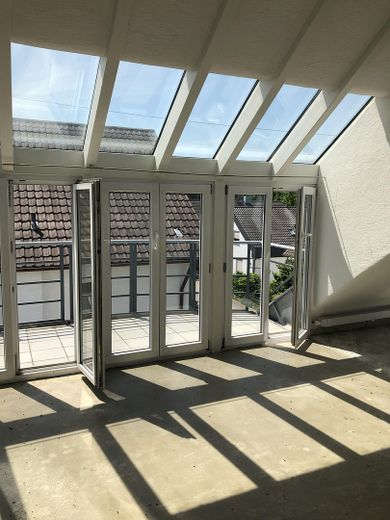
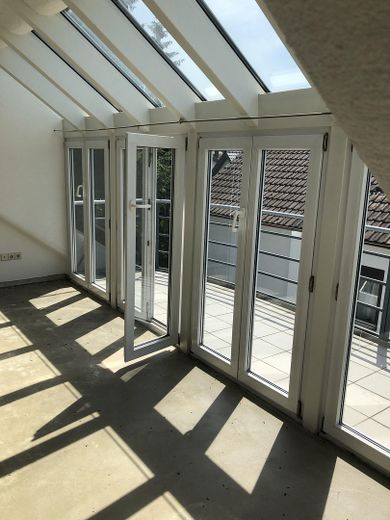
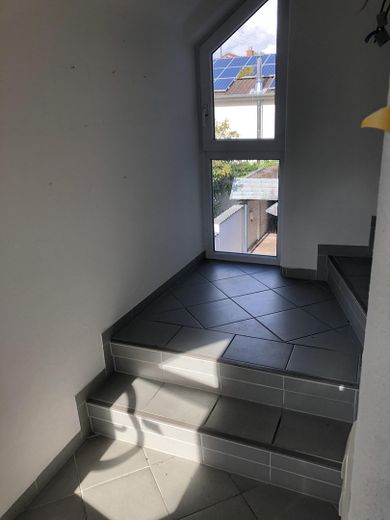
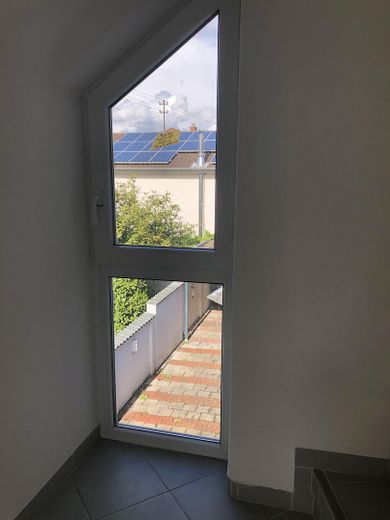
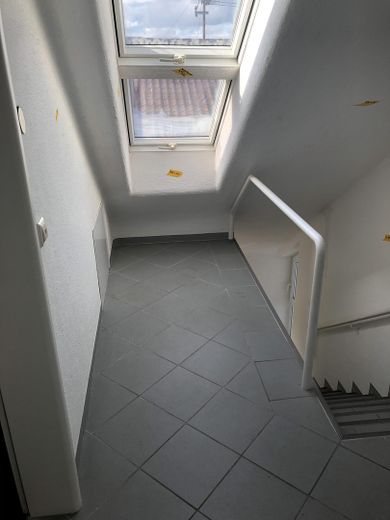
Lots of light through many windows. A cozy apartment for singles or a small family. The apartment's layout offers opportunities for privacy.
I renovated and redesigned the apartment in 2021.
The fitted kitchen dates from 2021/2022. Which parts of the kitchen you take over, or whether you take over the entire kitchen, is negotiable. The kitchen color changes from light gray to white depending on the sunlight. Black granite worktops complete the interplay of colors.
Non-negotiable are the induction stove and the "basic kitchen" without wall cabinets installed by the kitchen carpenter. I am asking €10,000 plus additional costs for these, negotiable.
Just take a look.
Your destination goes to Google Maps only when you submit the form. TraumImmo neither stores nor logs it.
Located on the outskirts of Walldorf, north/east, you can reach the Walldorf interchange motorway in 4 minutes.
And the nearest bus stop in 3 or 5 minutes on foot.
The swimming pool with outdoor pool, lake, indoor pool and sauna can be reached in just 3 minutes. Sports fields and the forest are also waiting for you for running and relaxation.
A small admission-free wildlife park can also be reached within 10 minutes.
If you want relaxation at home and a short route to Heidelberg, Karlsruhe and Mannheim, as well as all the other cities nearby that can be reached quickly, then this is the apartment of your choice.
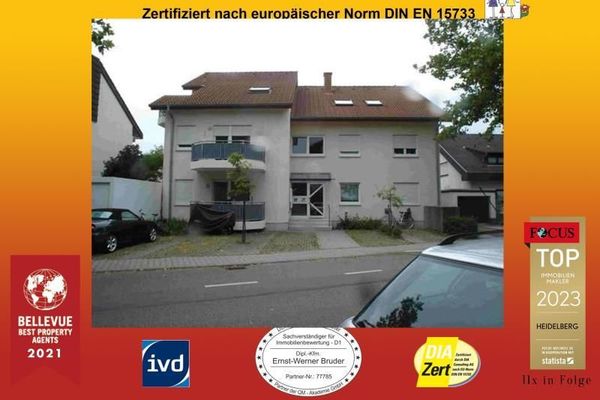 265.000 € Walldorf: 3 rooms, kitchen, bath, year built 1995, balcony, 2 parking spaces, cellar, no buyer's commission.69190 Walldorf
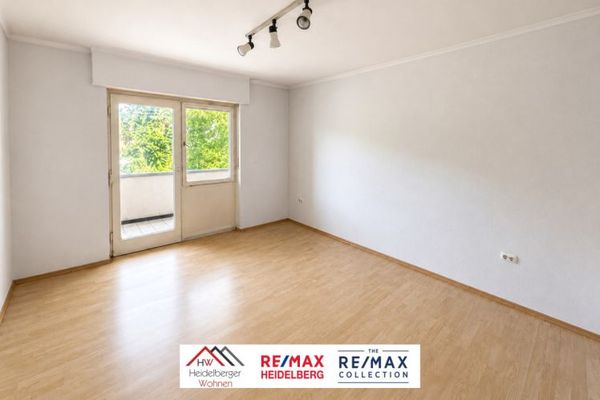 125.000 € BIDDING PROCEDURE: Renovation-needing 2.5-room apartment with balcony, parking space69190 Walldorf


