| Type | Detached house |
|---|---|
| Living area approx. | 350 m² |
| Bedrooms | 8 |
| Rooms | 11 |
|---|---|
| Bathrooms | 3 |
| Plot area | 846 m² |
|---|---|
| Usable floor area | 125 m² |
| Purchase price | 149.900 € |
|---|---|
| Price per m² | 428.29 €/m² |
| Commission | 0 |
Calculate using this listing's purchase price. Every assumption is editable and all figures are non-binding estimates.
The initial payment is estimated as loan amount × (interest + repayment) ÷ 12. Individual lending terms, special repayments and further fees are not included. Tax, notary and agent costs may differ in your case. This is not a financing offer or financial advice.
Your inputs are calculated only in this browser and are not saved or sent to TraumImmo.
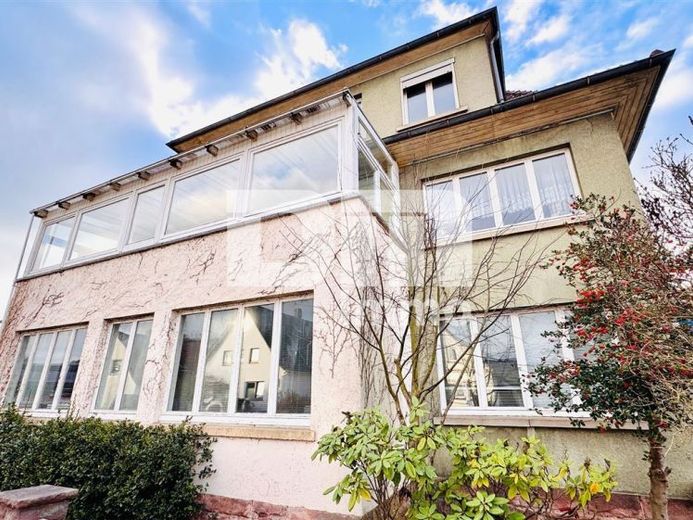
More financing calculators and assumptionsFor sale is an imposing-looking residential house, built circa 1938, on an 846 m² plot in a sought-after location on the outskirts of the family-friendly municipality of Bodenfelde.
The property scores with a total living area of approx. 350m², extending across the ground floor, upper floor and attic.
The individual floors can be used as independent residential units given their layout, making them ideal for multi-family concepts, rental, commercial use, etc.
The rear entrance leads into the central entrance hall with staircase, from which a high-quality solid hardwood staircase provides access to the individual residential units.
Unit 1 on the ground floor welcomes you with a hallway/entrance area, a separate kitchen, three bedrooms/children’s rooms and a generously sized living room.
The bathroom with natural light and shower is currently in shell condition as part of initial renovation/stripping work.
The floor plan of Unit 2 on the upper floor is identical to that of Unit 1.
The living room here provides access to the sunny balcony, where you can fully enjoy your well-deserved leisure time.
The tiled bathroom with natural light was fully renovated in 2025 and impresses with its modern, timeless tile design.
Additional living space is available in the attic, with a hallway/entrance area, living room, separate kitchen, another bathroom with natural light and two bedrooms/children’s rooms.
The tiled basement provides practical storage space and includes a laundry room, four storage rooms, a boiler room and an oil tank room.
The one- to three-family house is heated by a central oil heating system, built in 2007.
A garden at the rear with an expansive lawn offers plenty of space and freedom for gardening creativity and family get-togethers.
Have we sparked your interest in this villa-style home with its opulent living space?
Then arrange your personal viewing appointment on site today.
Your destination goes to Google Maps only when you submit the form. TraumImmo neither stores nor logs it.
 120.000 € Single family house with 2 apartments37194 Bodenfelde– Wahmbeck
 175.000 € Amelith: Country life in the High Solling: chickens, ducks, geese, horses37194 Amelith
 224.900 € Extensively renovated single- to two-family house in an idyllic location on the outskirts37194 Bodenfelde

