| Type | Detached house |
|---|---|
| Living area approx. | 165 m² |
| Bedrooms | 5 |
| Rooms | 7 |
|---|---|
| Bathrooms | 3 |
| Plot area | 662 m² |
|---|---|
| Usable floor area | 99 m² |
| Purchase price | 224.900 € |
|---|---|
| Price per m² | 1,362.20 €/m² |
| Commission | 0 |
Calculate using this listing's purchase price. Every assumption is editable and all figures are non-binding estimates.
The initial payment is estimated as loan amount × (interest + repayment) ÷ 12. Individual lending terms, special repayments and further fees are not included. Tax, notary and agent costs may differ in your case. This is not a financing offer or financial advice.
Your inputs are calculated only in this browser and are not saved or sent to TraumImmo.
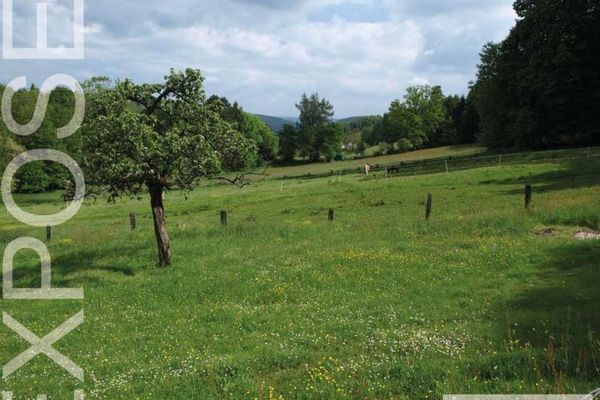
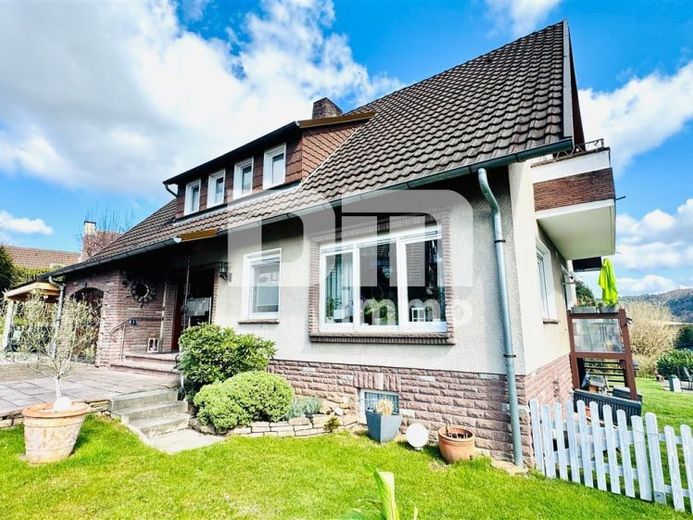
More financing calculators and assumptionsFor sale is a extensively renovated single- to two-family house built in 1960 on an approximately 662 m² plot in an idyllic location on the outskirts of Bodenfelde.
Already at first glance from outside, the property’s well-maintained character, with its wide access path, paved driveway and landscaped front garden, is pleasingly apparent.
In recent years, various renovation measures have been carried out, elevating the property to a new level not only visually (renovation of the interior rooms), but also in terms of energy efficiency (replacement of windows, insulation of the top-floor ceiling).
The front door, as well as the entrance doors to the living areas, were replaced in 2019.
You enter the house, with a total living area of approximately 165 m², through the covered entrance on the ground floor, which leads into the central vestibule with staircase.
Due to the favourable spatial layout, the living area extends across two separately usable residential units on the ground and upper floors.
The ground-floor living area is divided into a hallway/entrance hall, a children’s room/office and a bright bedroom.
The centrepiece of the ground floor is the open-plan living and dining room (sliding door), which shines brightly thanks to large window fronts and light entering from two sides.
The high-quality parquet flooring, which forms the defining motif of the living rooms, provides stylish cosiness.
From the dining room, you have access to the balcony (wooden decking), from which you can reach the spacious garden via a few steps.
The ground floor is completed by a bathroom with natural light and bathtub in a timeless, bright tiled design, as well as a separate kitchen (fitted kitchen not included in the purchase price).
A solid staircase with high-quality natural stone covering leads to the upper/top floor.
From the centrally located, brightly tiled hallway, there are two bedrooms/children’s rooms, an office/dressing room, a bright kitchen and a freshly renovated bathroom with natural light and a level-access shower.
As on the ground floor, the living room is fitted with parquet flooring and provides access to the tiled sun balcony with its phenomenal panoramic view.
Practical storage space can be found in the basement, comprising a hallway, three basement rooms, a laundry room with access to the garden, as well as a heated boiler room with an additional shower + WC.
The lovingly designed garden area (fully fenced) with a beautiful stock of trees and shrubs offers a wonderful recreational area for the whole family with its large outdoor seating area.
Further highlights include the garage (mechanical double-leaf door) together with a large carport, which provides additional sheltered parking spaces for two cars offers.
Additional parking options are available on the paved driveways.
Have we aroused your interest in this extensively renovated single- to two-family house in a sought-after location on the outskirts?
Then arrange your personal viewing appointment on site today.
Your destination goes to Google Maps only when you submit the form. TraumImmo neither stores nor logs it.