
Wir verkaufen Ihre Immobilie!

| Type | Detached house |
|---|---|
| Living area approx. | 185 m² |
| Year built | 1954 |
| Bedrooms | 3 |
| Available from | Nach Vereinbarung |
|---|---|
| Rooms | 6 |
| Bathrooms | 2 |
| Heating | Central heating |
| Fuel type | Oil |
| Plot area | 8658 m² |
|---|---|
| Parking spaces | 8 |
| Condition | Well kept |
| Floors in the building | 2 |
| Usable floor area | 73 m² |
| Purchase price | 340.000 € |
|---|---|
| Price per m² | 1,837.84 €/m² |
| Commission | no commission for buyers |
Calculate using this listing's purchase price. Every assumption is editable and all figures are non-binding estimates.
The initial payment is estimated as loan amount × (interest + repayment) ÷ 12. Individual lending terms, special repayments and further fees are not included. Tax, notary and agent costs may differ in your case. This is not a financing offer or financial advice.
Your inputs are calculated only in this browser and are not saved or sent to TraumImmo.
More financing calculators and assumptionsExperience this property in full detail – discover all the photos and start the interactive 3D tour directly on our website now: www.nonnenprediger-immobilien.de
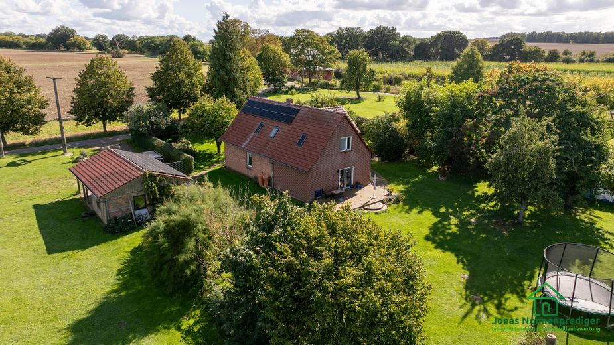
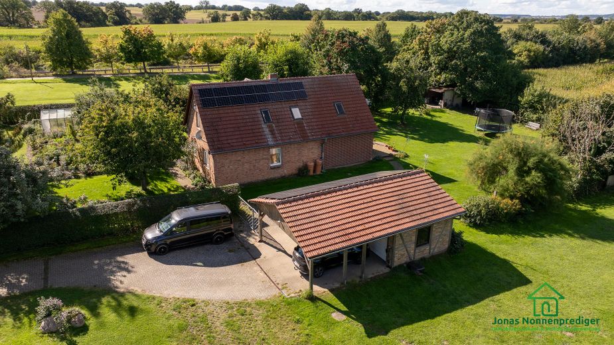
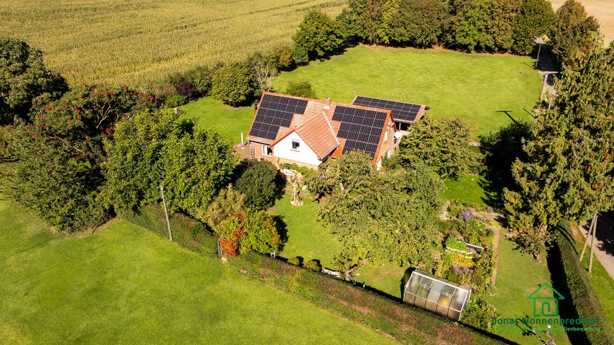
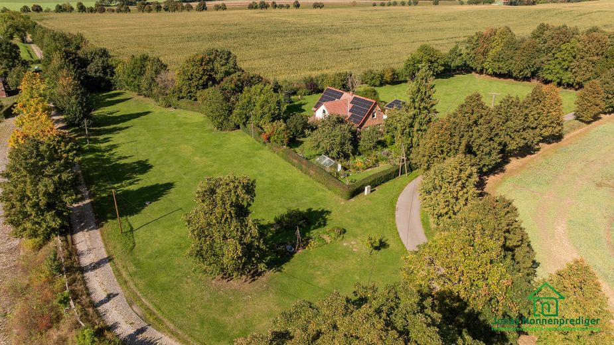
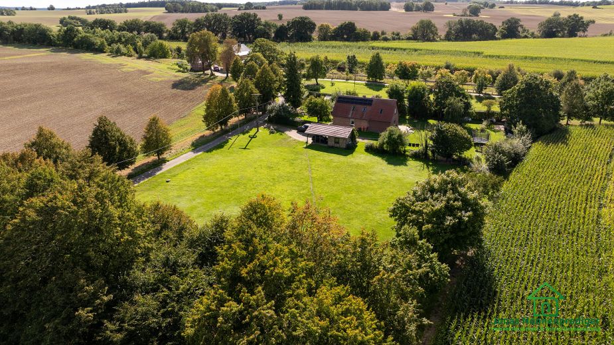
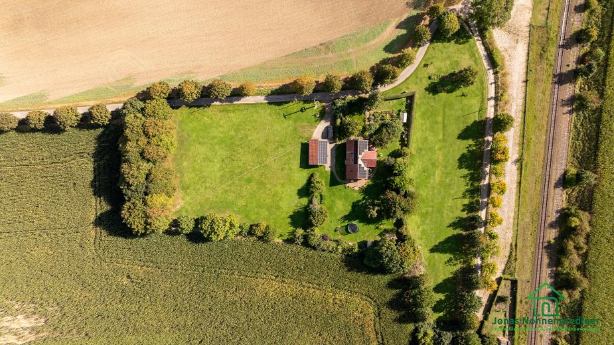
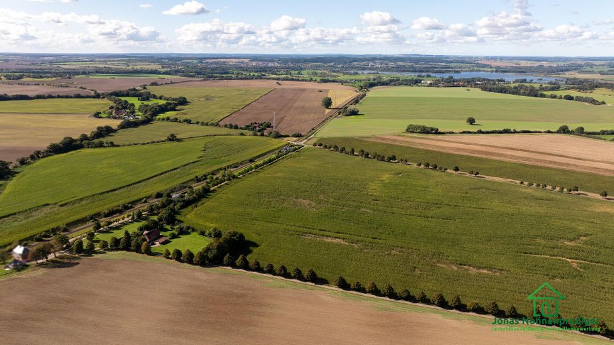
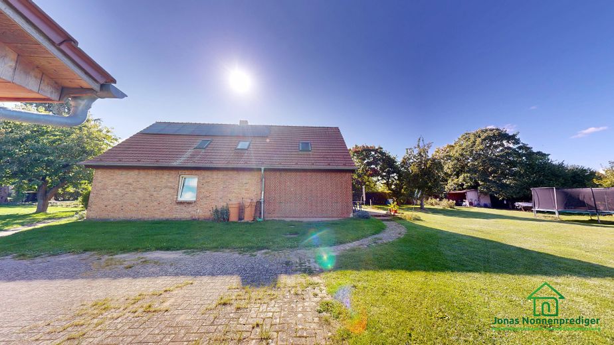
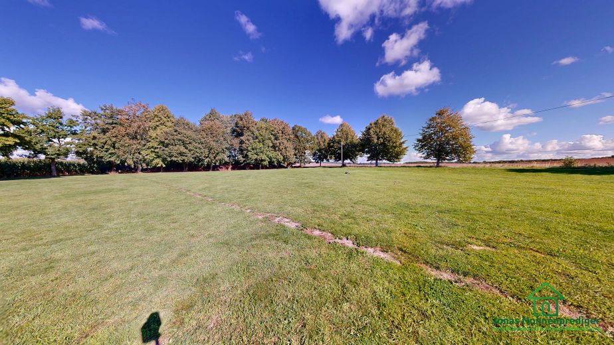
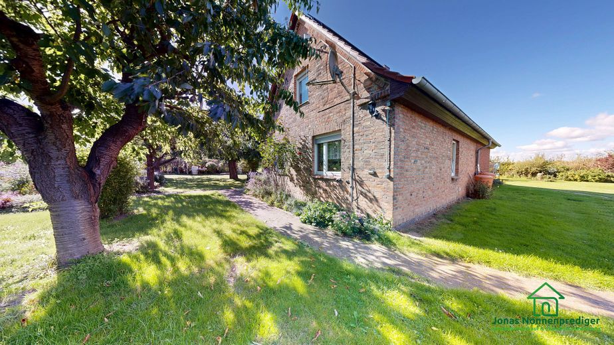
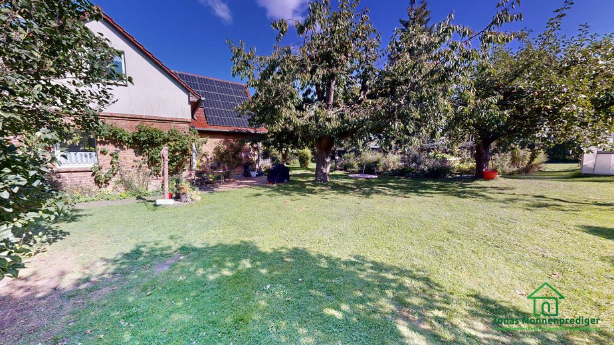
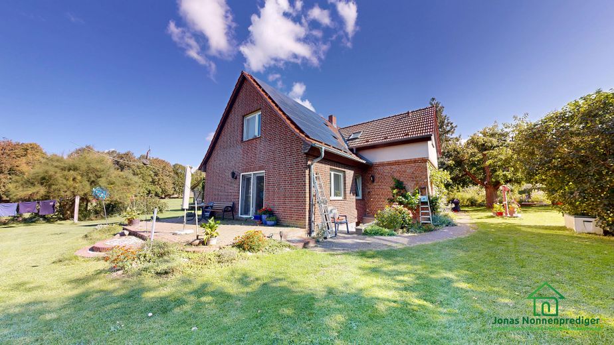
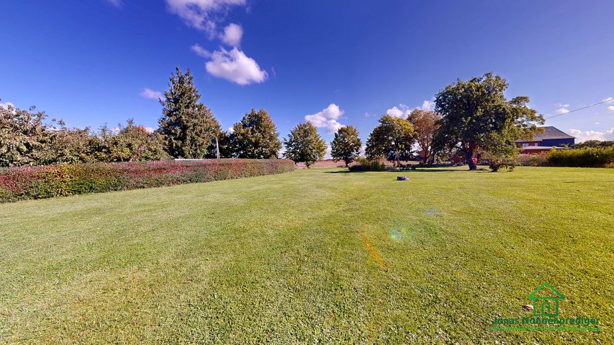
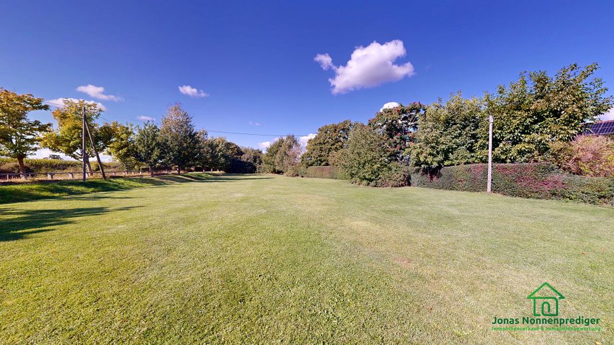
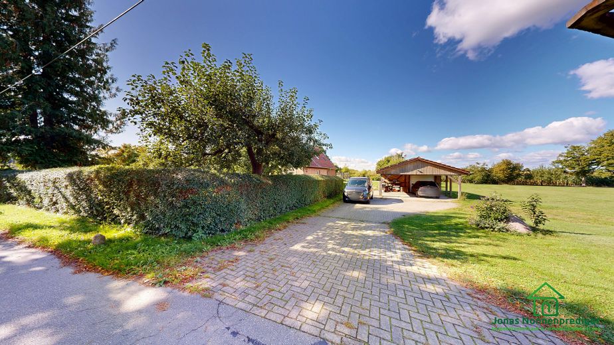
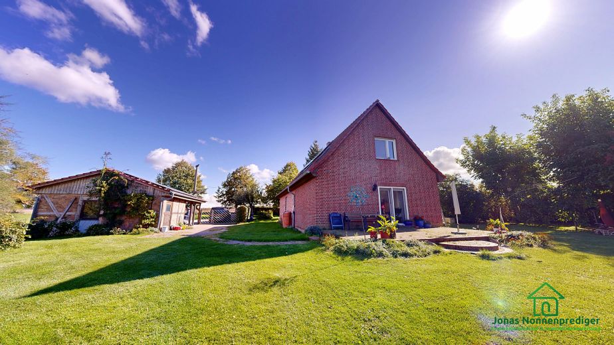
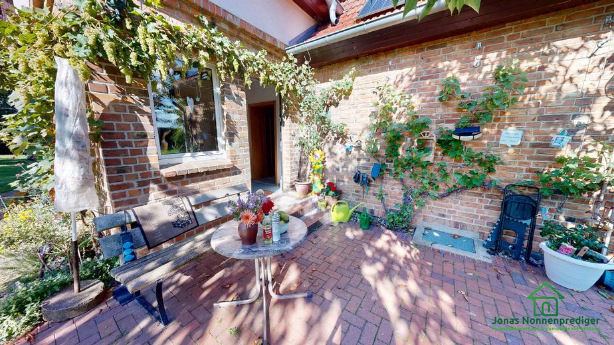
This spacious detached house was built in 1954 and, with a living area of approx. 185 m² as well as an additional usable area of approx. 73 m², offers plenty of space for individual living needs. The house is situated on an expansive plot with a total area of approx. 8,658 m², divided into two parcels, and impresses with its idyllic secluded location surrounded by nature.
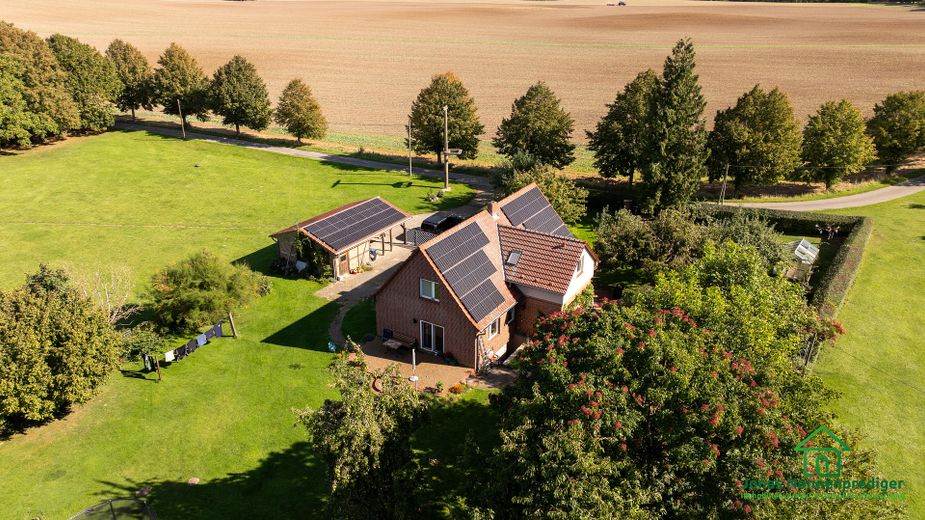
The building was comprehensively renovated most recently in 1991. The Viessmann heating system also dates from that year. In addition, a photovoltaic system with an output of 19 kWp and a 21 kW storage unit has been installed, ensuring a sustainable energy supply. There is also a water softening system and manual external roller shutters.
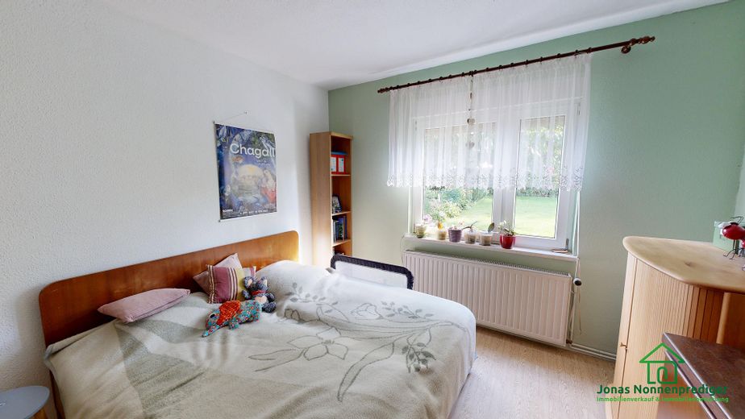
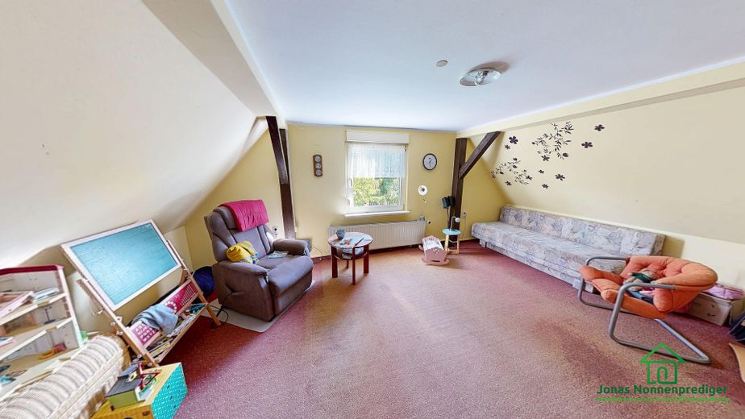
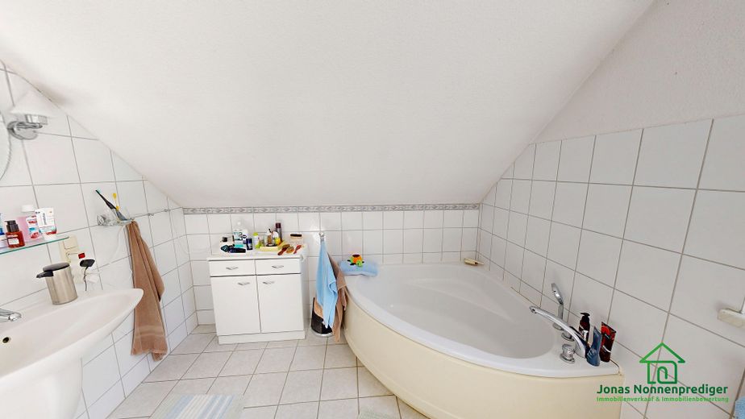
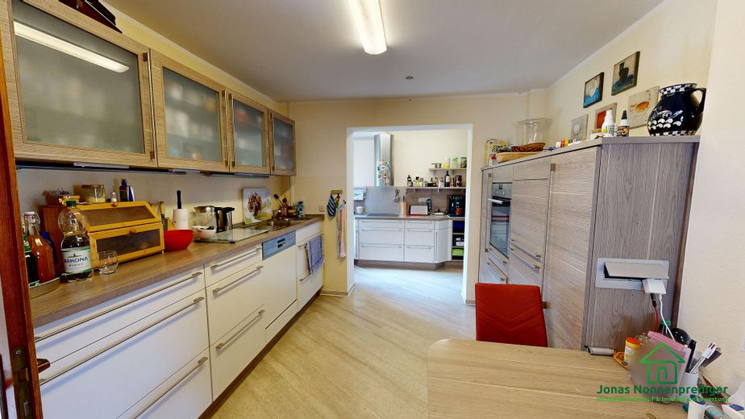
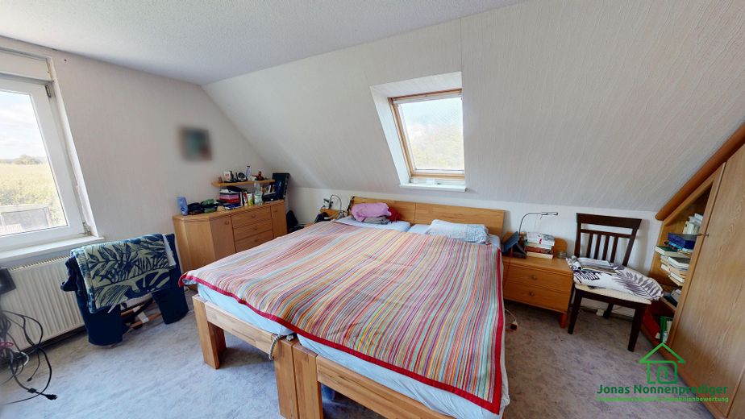
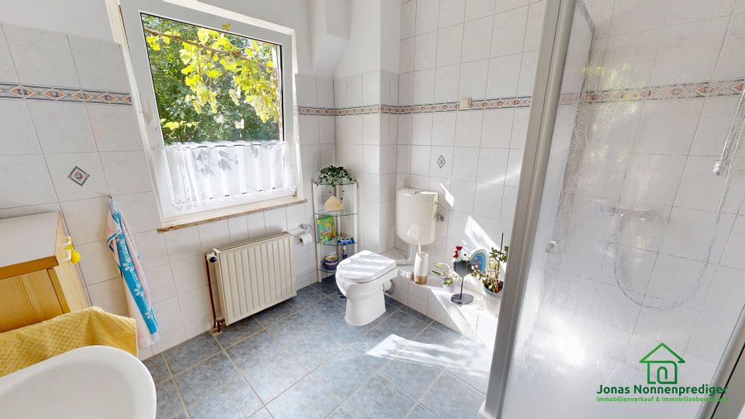
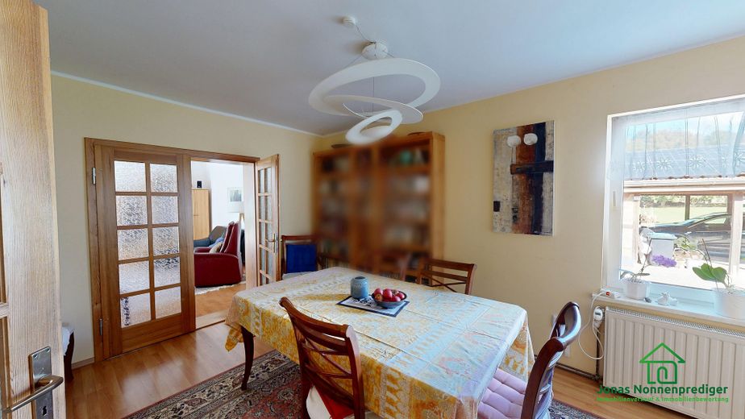
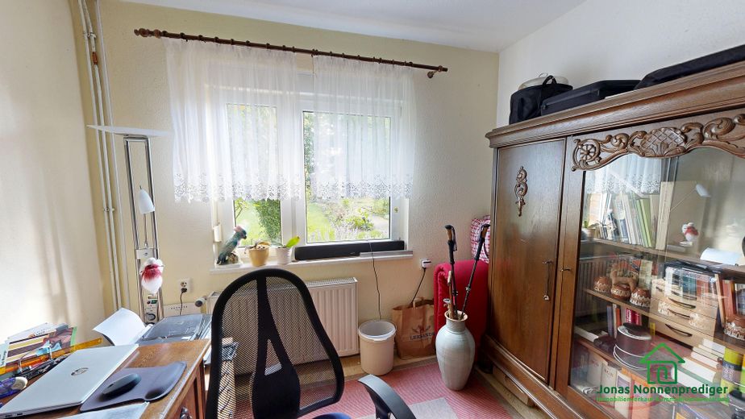
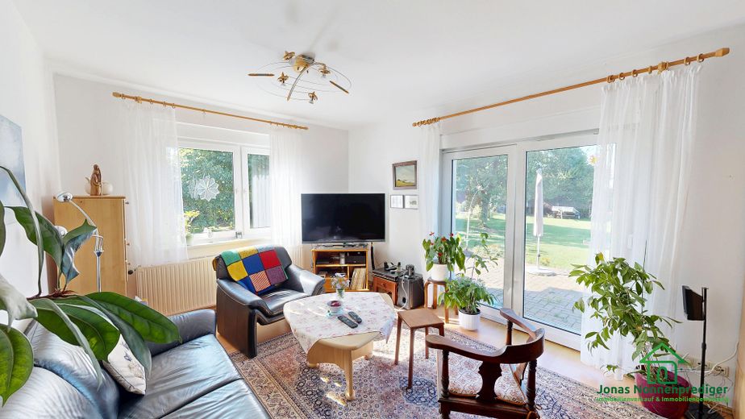
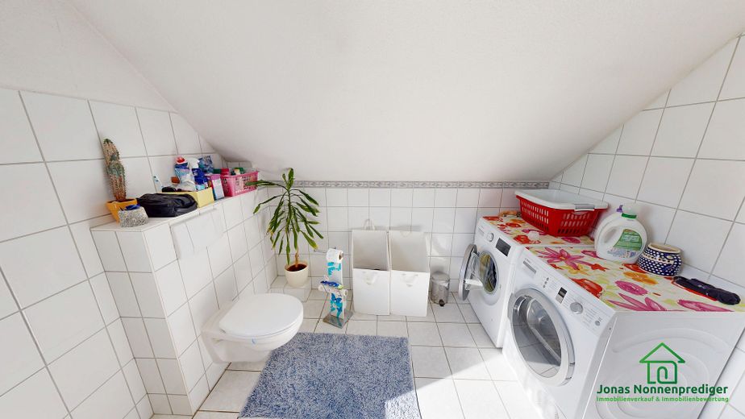
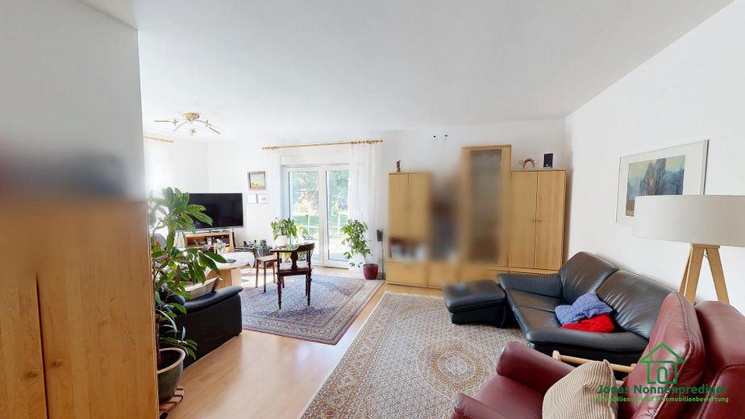
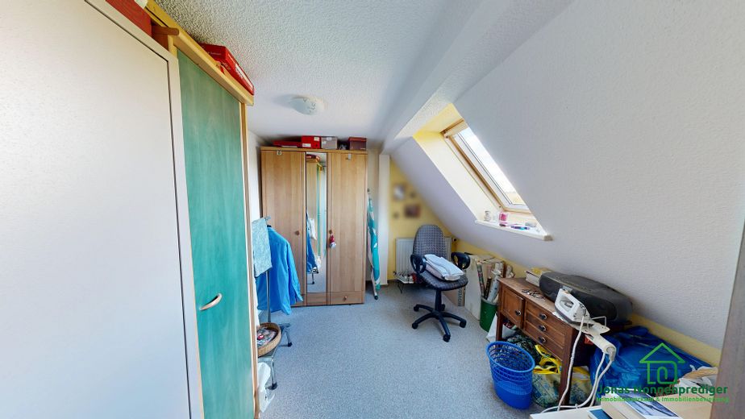
The layout includes a living and dining room, several bedrooms, a kitchen and sanitary facilities on the ground and attic floors. The fittings and finishes are predominantly from the 1990s and provide a solid basis for modernization measures.
The house has a partial basement and features a classic gable roof, which was retiled in 1998. Windows and doors were replaced in 1991. 2 carports and several open parking spaces are available for vehicles.
Imprint
This offer was created by the brokerage office Jonas Nonnenprediger Molkereistr. 4, 19053 Schwerin.
Mail:kontakt@immobilien-nonnenprediger.de
www.immobilien-nonnenprediger.de
Money laundering: As a real estate company according to § 1, 2 Abs. 1 Nr. 10, 4 Abs. 3 Geldwäschegesetz (GwG) we are obligated to establish and verify the identity of the contractual partner before establishing a business relationship. For this purpose, it is necessary for us to document the relevant data of your identity card by means of a copy, among other things. The Money Laundering Act (GwG) stipulates that the broker must keep the copies and documentation for five years.
Sales Tax ID:
Sales tax identification number according to §27 a Sales Tax Act:
DE327641807
Regulatory Authority:
Trade office of the state capital Schwerin
Business license according to §34 c Abs. 1 Satz 1 GewO by the city of Schwerin
Disclaimer:
All property documents and information, plans, etc. come from the seller. A liability for the completeness and accuracy of the information, we can therefore not assume, despite the utmost care. Basically, all details and property information are to be checked by the prospective buyer for accuracy. All real estate offers are subject to change and subject to errors, an intermediate sale as well as a change of the conditions is possible at any time. Buyers pay only the usual incidental costs such as land transfer tax, notary fees, court costs, etc..
Your destination goes to Google Maps only when you submit the form. TraumImmo neither stores nor logs it.
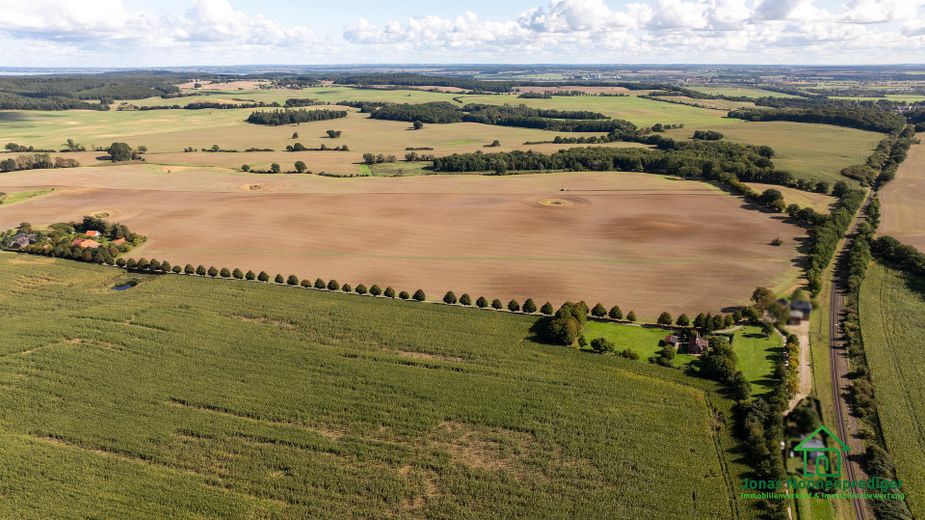
The property is located in the Hohen Mistorf district of the municipality of Alt Sührkow in the Rostock district. The property is situated in an absolutely secluded location, surrounded by fields and nature. Shopping facilities, schools, a kindergarten and medical care are accessible approximately 8 km away. A fiber-optic connection is already available in the house, ensuring modern digital infrastructure.
Alt Sührkow is located in the scenically attractive “Mecklenburg Switzerland” region, characterized by its expansive fields, gentle hills and lakes. The proximity to the B108 ensures good connections towards Teterow and Güstrow. Larger cities such as Rostock and Neubrandenburg can be reached by car in around one hour. The location is ideal for people seeking peace and nature without having to forego solid infrastructure in the surrounding area.



