| Type | Maisonette |
|---|---|
| Living area approx. | 101 m² |
| Bedrooms | 3 |
| Rooms | 4 |
|---|---|
| Bathrooms | 2 |
| Purchase price | 449.000 € |
|---|---|
| Price per m² | 4,424.08 €/m² |
| Commission | no commission for buyers |
Calculate using this listing's purchase price. Every assumption is editable and all figures are non-binding estimates.
The initial payment is estimated as loan amount × (interest + repayment) ÷ 12. Individual lending terms, special repayments and further fees are not included. Tax, notary and agent costs may differ in your case. This is not a financing offer or financial advice.
Your inputs are calculated only in this browser and are not saved or sent to TraumImmo.
More financing calculators and assumptionsFor sale is a bright, high-quality maisonette apartment on the ground floor and basement of a well-maintained multi-family house.
The condominium offers 101.49 m² of living space plus an additional 37.31 m² of private, residentially finished usable space in the basement.
Across a total of 138.80 m² of living and usable space, you will find 4 rooms plus an additional multipurpose room and a large hobby room, two bathrooms, and a generous living area with an open dining area and an adjoining fitted kitchen. A separate apartment entrance and an additional access to the underground garage provide special comfort.
The private garden and the layout across two living levels create plenty of privacy and an almost house-like living experience.
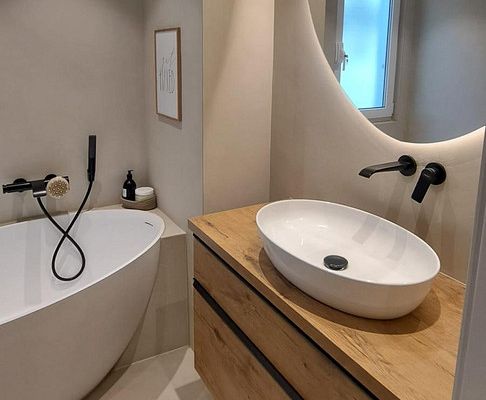
On the ground floor there is a generous living and dining area with an open fitted kitchen, three bedrooms, a daylight bathroom with bathtub, WC, and electric ceiling heating, as well as a versatile multipurpose room with a water connection. The hallway is additionally equipped with electric underfloor heating.
A high-quality staircase leads you to the basement. There you will find a residentially finished large hobby room, a private cellar room, and a bathroom with shower, WC, and electric ceiling heating. An additional apartment door leads into the shared stairwell and provides direct access to the communal laundry room, bicycle parking space, waste room, and the underground garage.
Between 2019 and 2024, the property was extensively renovated, refurbished, and modernized. Among other things, the floors, doors, both bathrooms, electrical system and lighting, as well as the electric underfloor and ceiling heating systems.
A covered terrace with a low-maintenance garden, a private outdoor parking space directly in front of the apartment, a private underground garage parking space, and a private cellar room complete this attractive offering.
Other
The apartment is particularly suitable for families and at the same time offers versatile possibilities for use, e.g. as a home office, guest, hobby, or retreat area. The unlet apartment is also interesting for investors.
Your destination goes to Google Maps only when you submit the form. TraumImmo neither stores nor logs it.