About this apartment
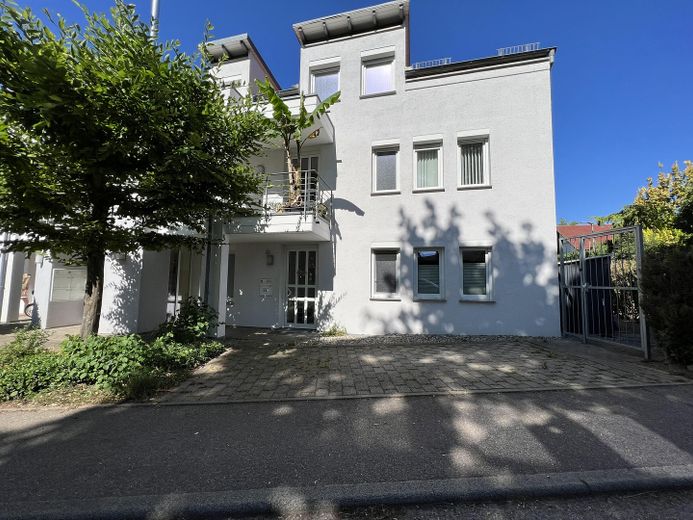
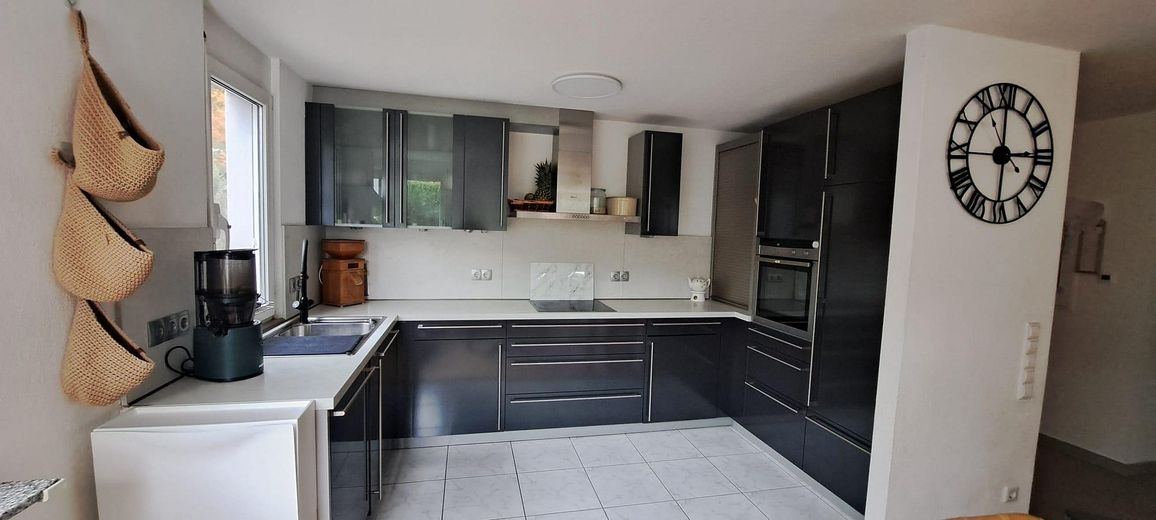
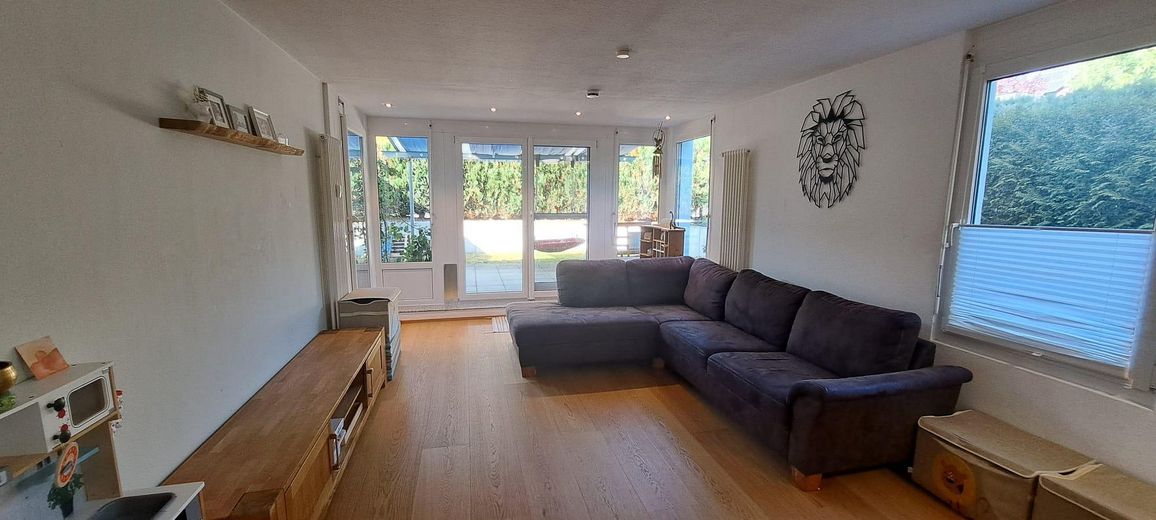
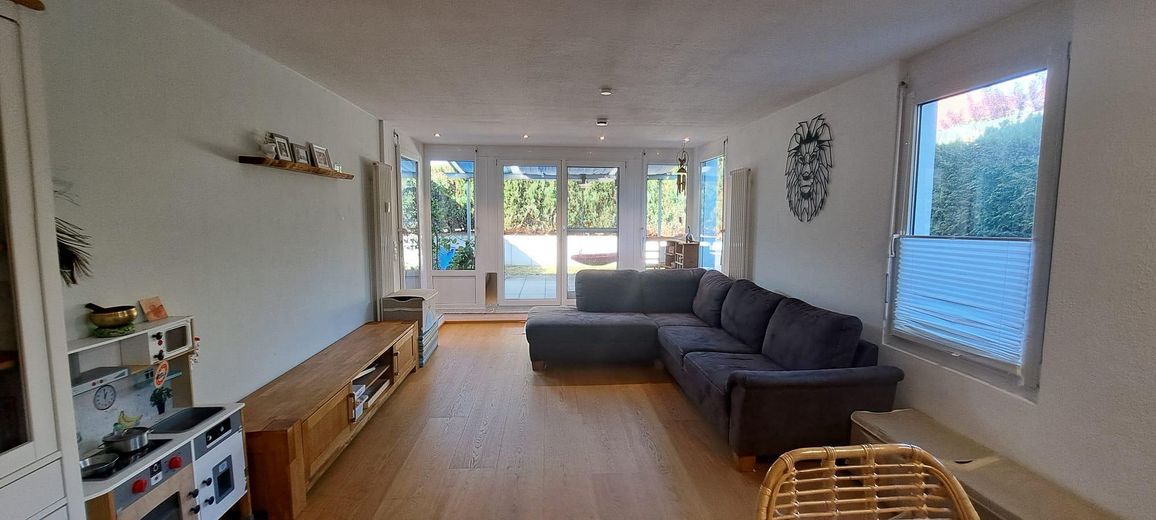
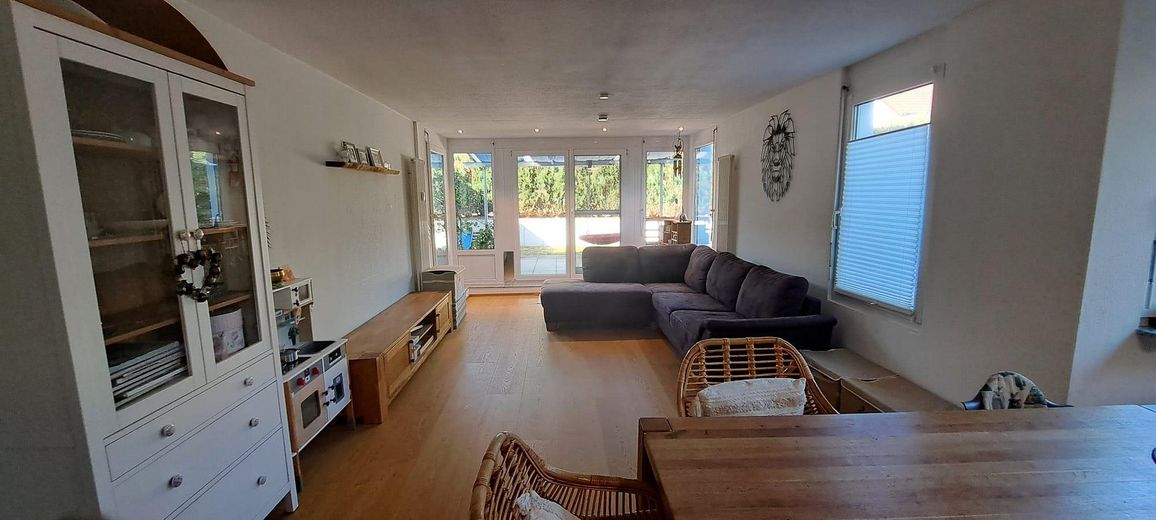
For sale is a bright, high-quality maisonette apartment on the ground and lower-ground floors of a well-maintained apartment building.
The condominium offers 101.49 m² of living space, plus an additional 37.31 m² of private, finished usable space on the lower-ground floor.
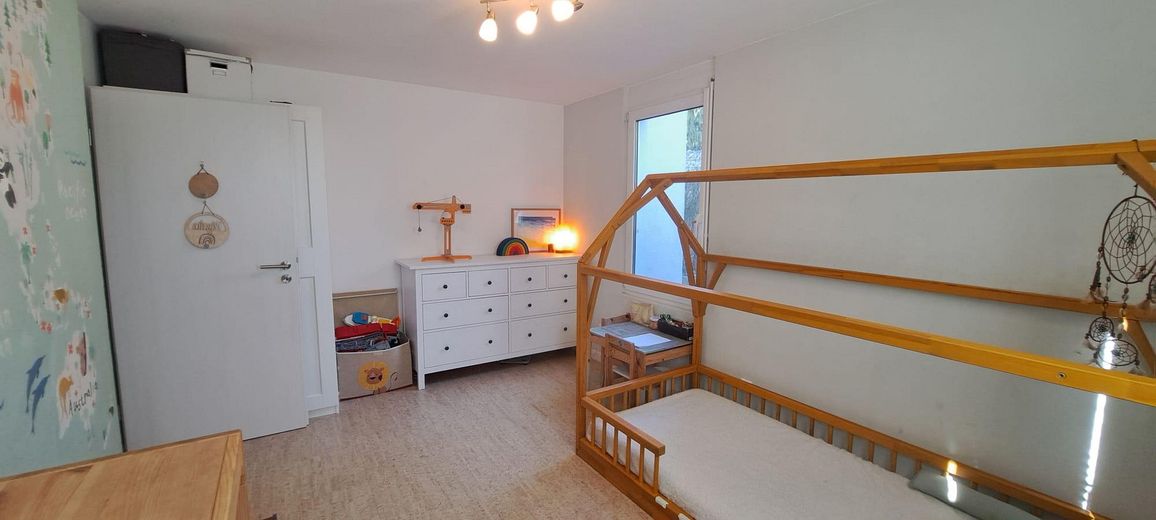
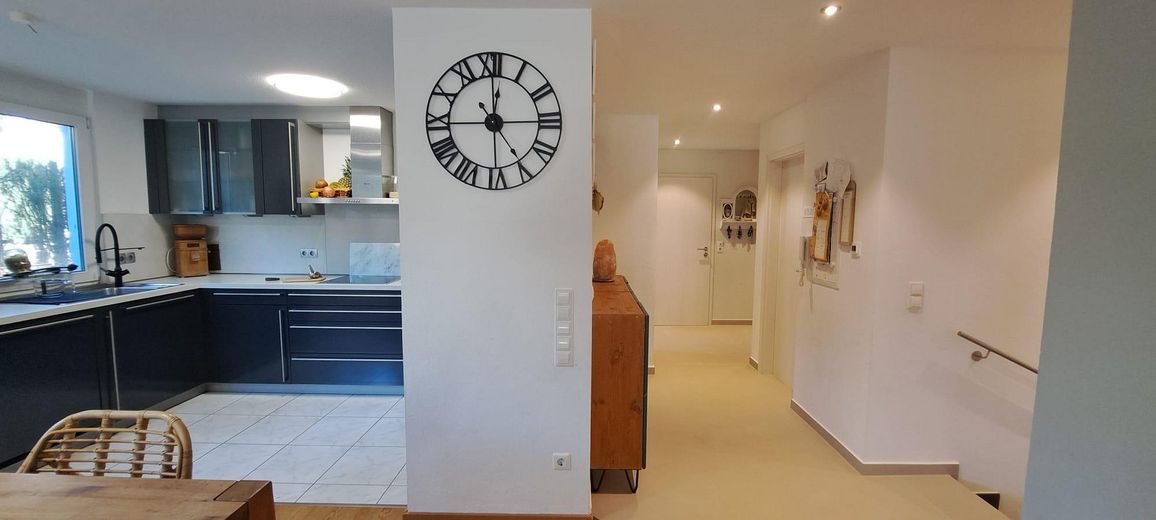
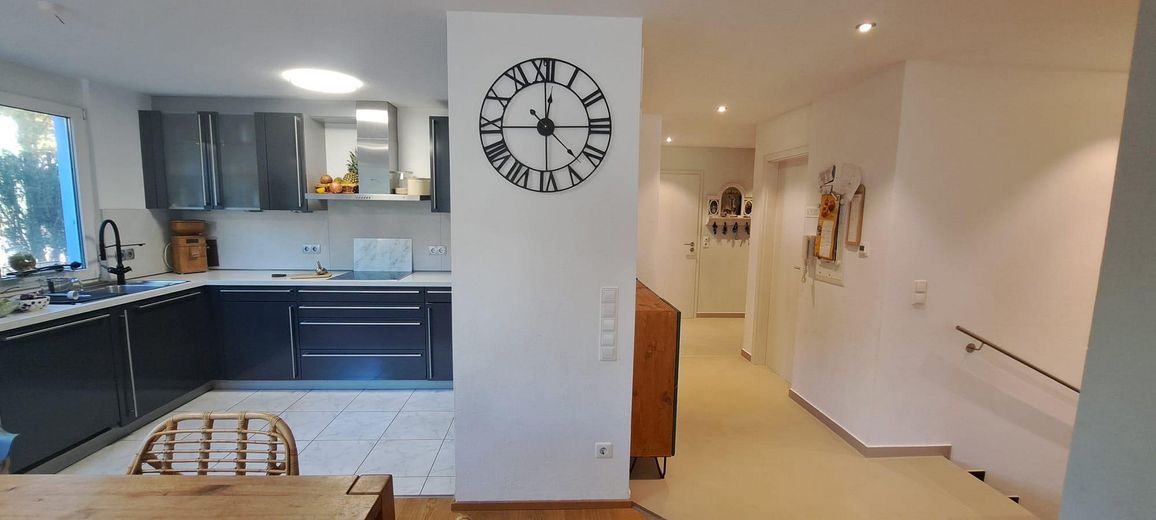
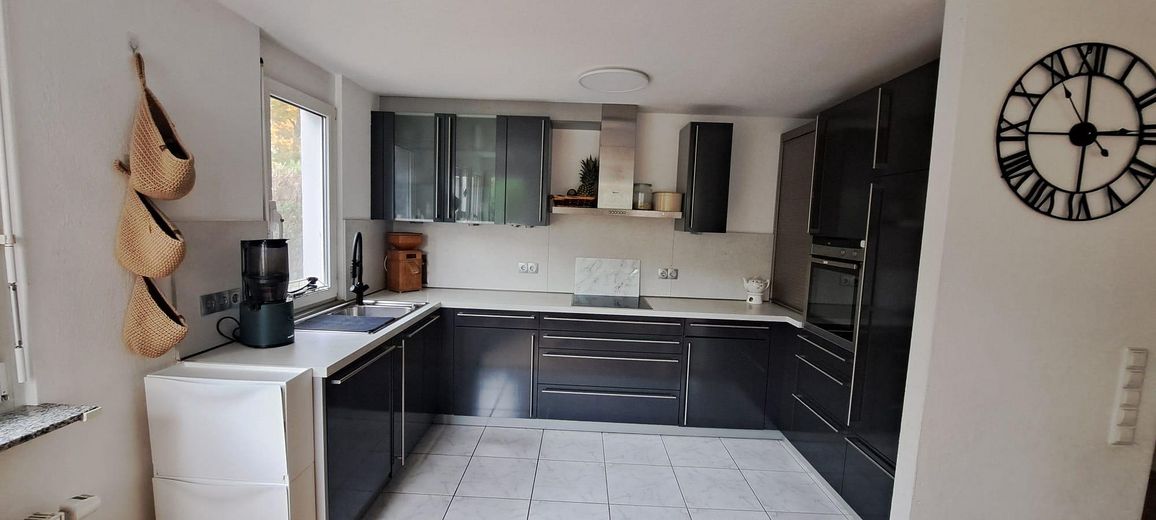
Across a total of 138.80 m² of living and usable space, you will find 4 rooms, an additional multipurpose room and a large hobby room, two bathrooms, and a spacious living area with an open dining area and adjoining fitted kitchen. A separate apartment entrance and an additional access point to the underground garage provide extra convenience.
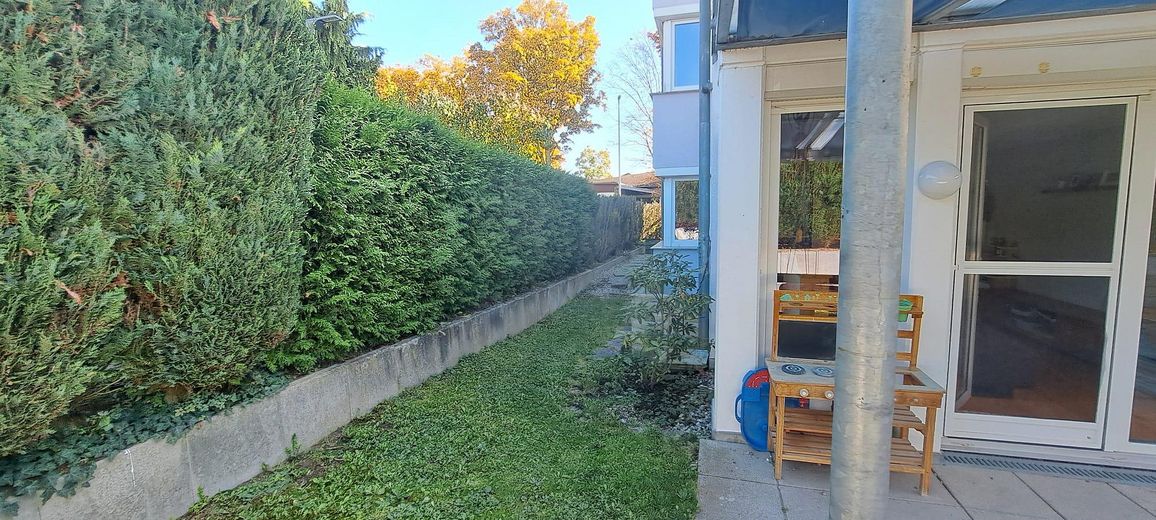
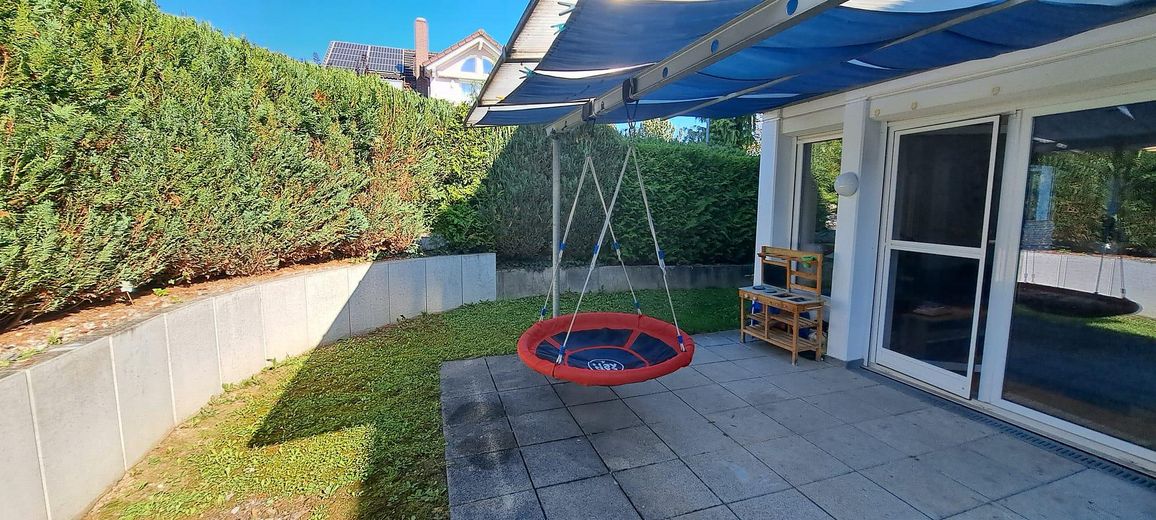
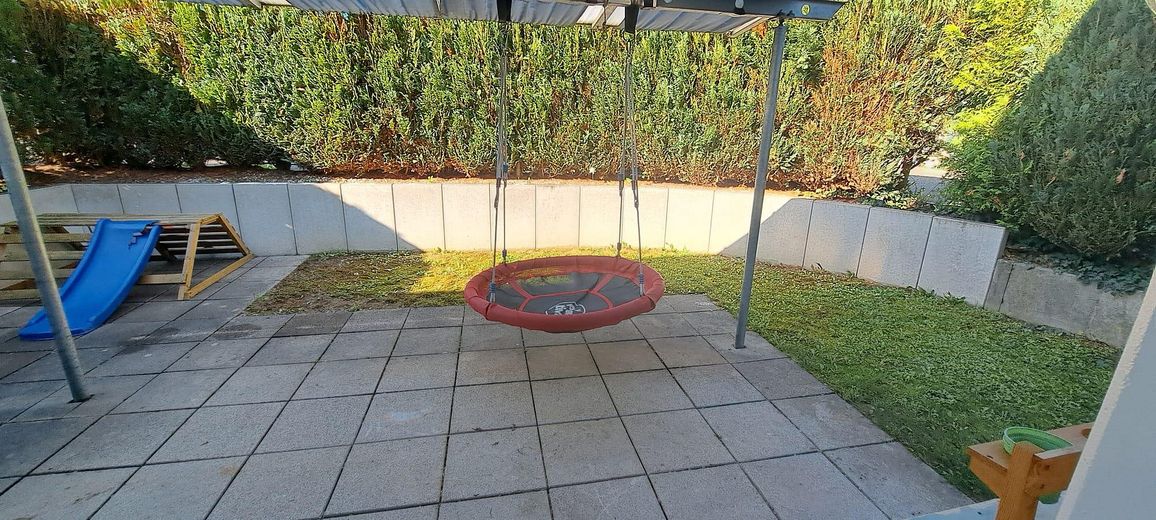
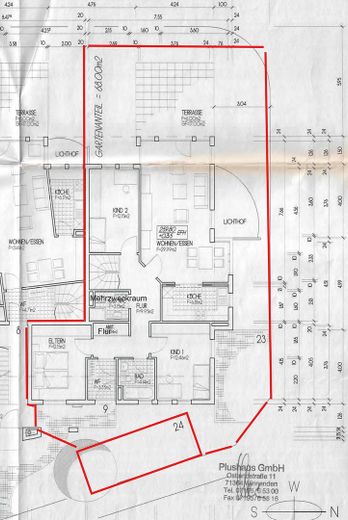
The private garden and layout across two residential floors offer plenty of privacy and an almost house-like feel.
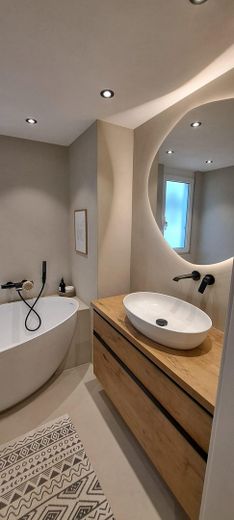
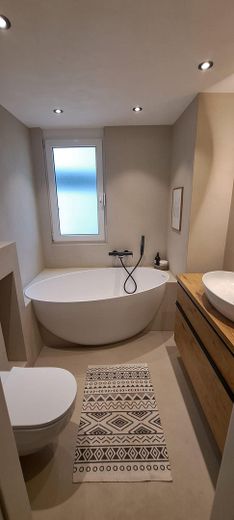
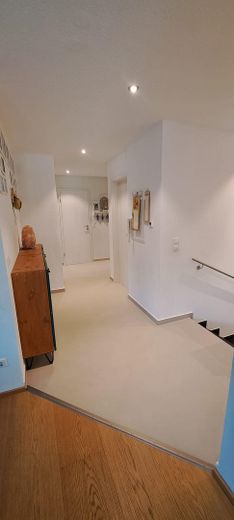
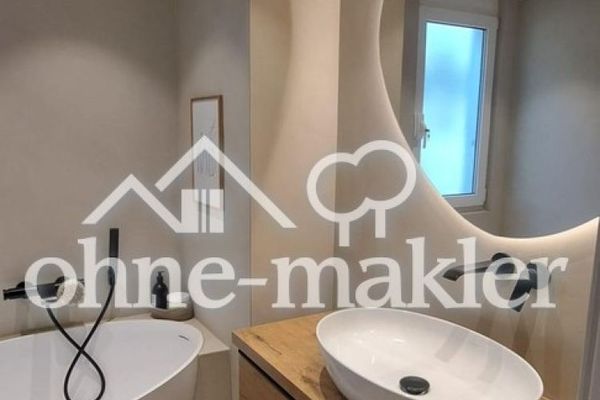
The ground floor features a spacious living and dining area with an open fitted kitchen, three bedrooms, a bathroom with natural light, bathtub, WC and electric ceiling heating, as well as a versatile multipurpose room with a water connection. The hallway also has electric underfloor heating.
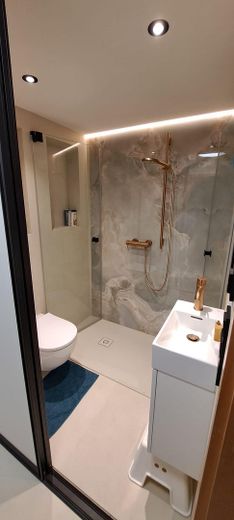
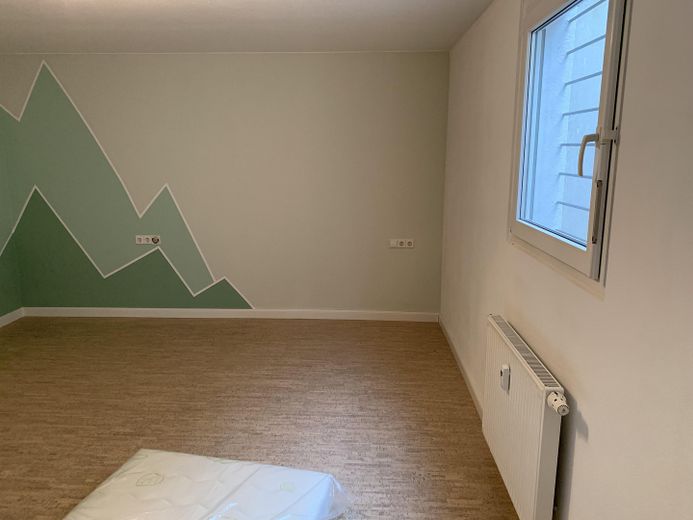
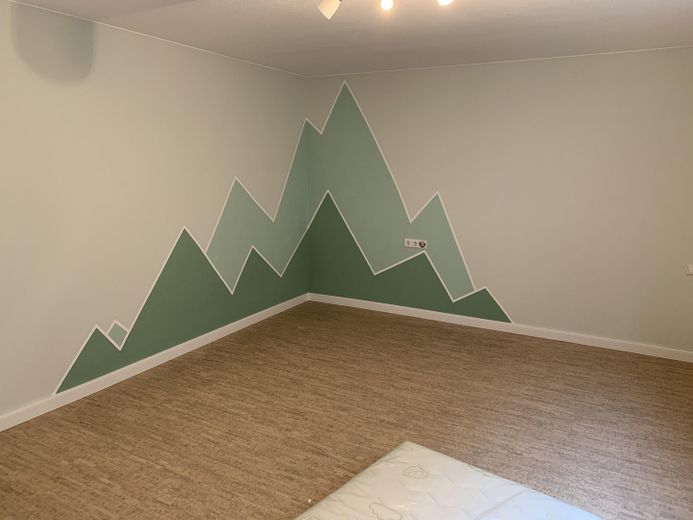
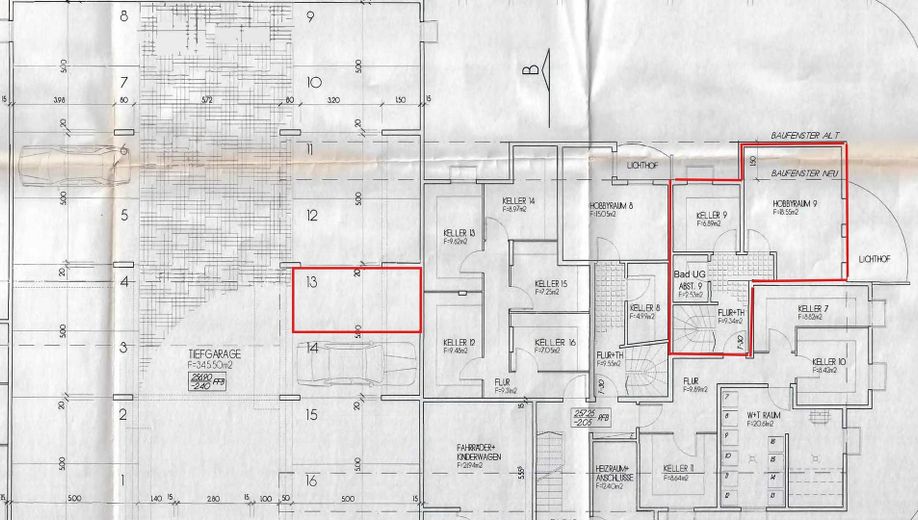
A high-quality marble staircase leads to the lower-ground floor. Here, there is a large finished hobby room, a private basement storage room, and a bathroom with shower, WC and electric ceiling heating. An additional apartment door opens onto the communal stairwell and provides direct access to the shared laundry room, bicycle parking area, waste room and underground garage.
Between 2019 and 2024, the property underwent extensive renovation, refurbishment and modernisation. This included, among other things, the floors, doors, both bathrooms, electrical wiring and lighting, as well as electric underfloor and ceiling heating.
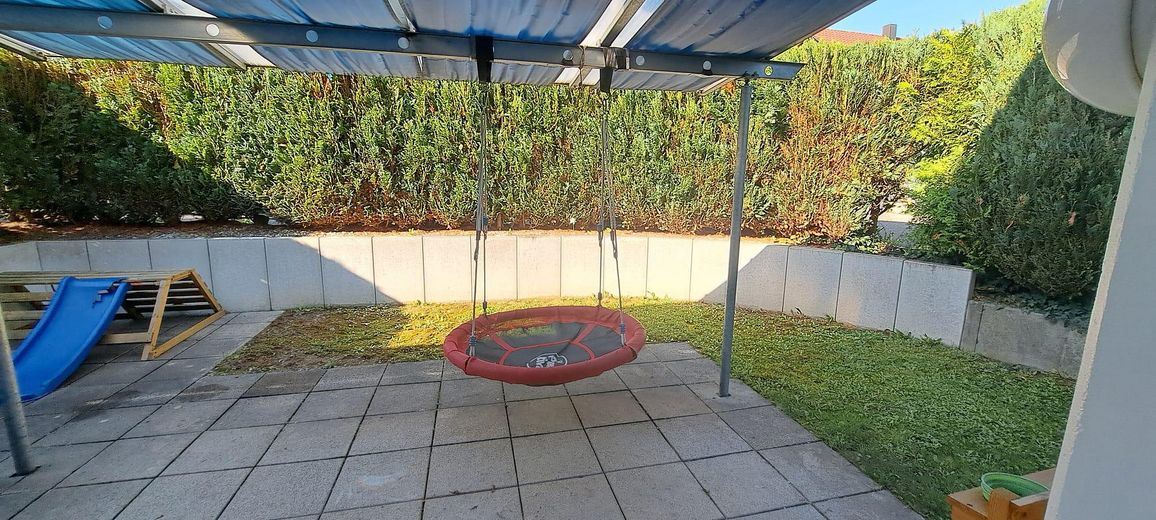
A covered terrace with a low-maintenance garden, a private outdoor parking space directly in front of the apartment, a private underground parking space and a private basement storage room complete this attractive offer.
Other information
The apartment is particularly suitable for families and also offers versatile uses, e.g. as a home office, guest area, hobby room or retreat. The vacant apartment is also of interest to investors.
Fittings and features, as described
Features:
Apartment: Maisonette, ground floor & basement
Living area: 101.49 m² plus 37.31 m² of private, residentially finished usable space in the basement
Rooms: 4 (+ additional multipurpose room and large hobby room)
Year built: 1999
Parking spaces: Private parking space in front of the entrance + private underground parking space
Apartment entrance: Separate apartment entrance and additional access to the underground garage in the basement
Energy efficiency class C with the building’s energy consumption of 90.5 kWh
Energy source: Gas
Central heating
Private cellar room
High-quality fitted kitchen from 2010
Redesign of the covered terrace and low-maintenance garden in 2011
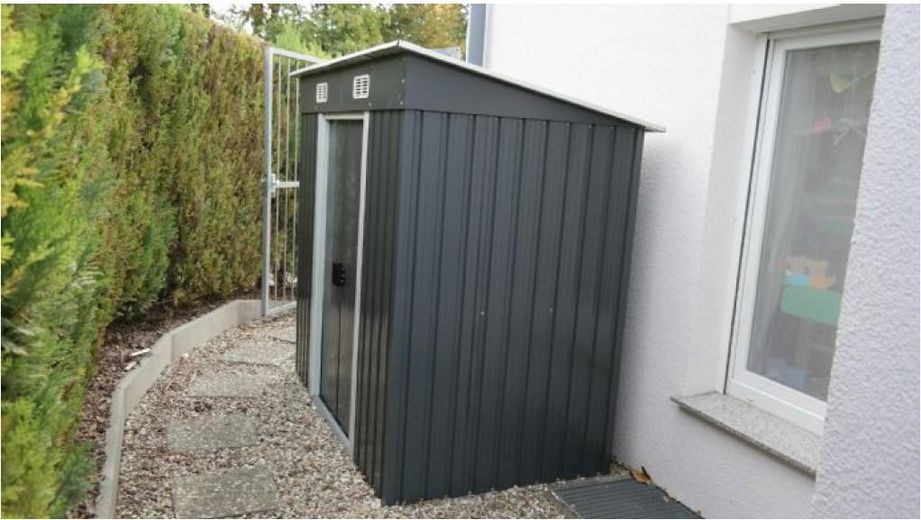
Garden shed available
ABUS burglar protection with its own alarm system
Satellite TV connection in every ground-floor living room
Telephone and internet connections in the hallway
Radiators fitted with electronic thermostats
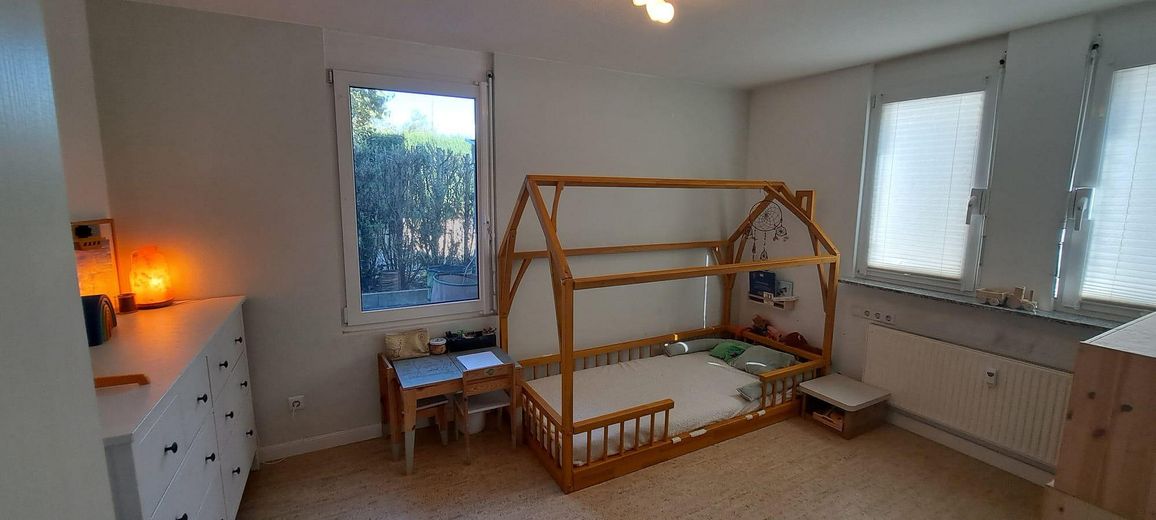
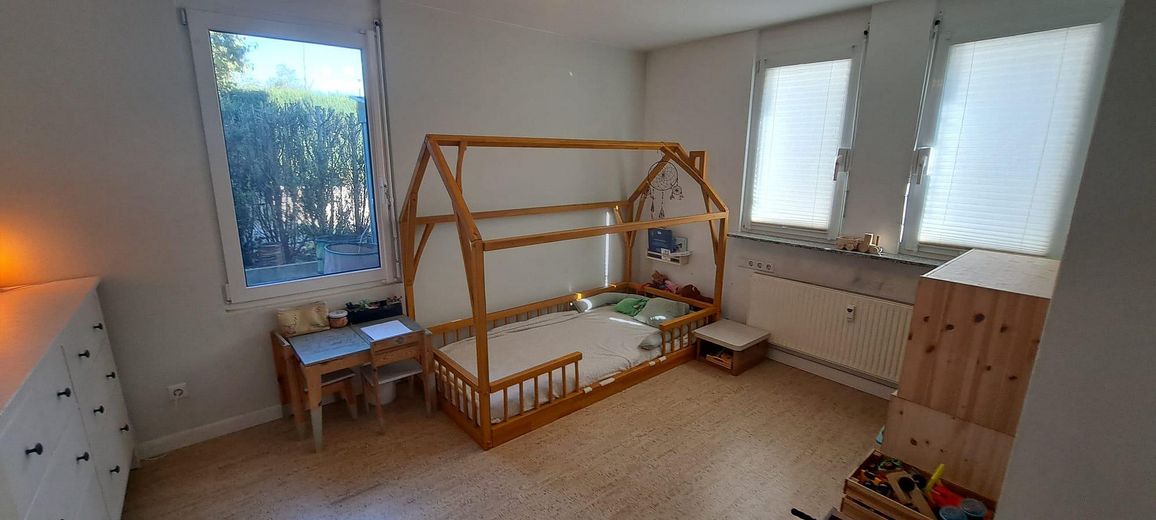
Floors featuring wood and cork parquet, seamless designer screed and tiles
Outdoor socket on the terrace
Water connection in the garden
High-voltage connection in the cellar room for a sauna
Investments in renovation, refurbishment and modernisation:
Oct. 19: Replacement of wooden parquet flooring in the living and dining room + children’s room 2
Oct. 19: Replacement of cork laminate flooring in children’s room 1 and basement living room
Oct. 19: Replacement of all ground-floor doors
Aug. 21: Insect screens on the terrace door + 5 windows
Jan. 23: Seamless designer screed flooring in the basement
Feb. 23: LED recessed ceiling spotlights
Aug. 23: Renovation & refurbishment of basement bathroom + electric ceiling heating
Sep. 23: Renovation & refurbishment of ground-floor bathroom + electrification of roller shutters + electric ceiling heating
Jan. 24: Replacement of electrical panel with RCBOs + sockets
Jan. 24: Seamless designer screed flooring on the ground floor + electric underfloor heating
Jan. 24: Seamless designer screed flooring + walls in the vestibule
Other
The apartment is being sold privately, without an estate agent and therefore free of commission. It is not rented out and is available for occupancy by arrangement.
Living and usable area: 138.80 m²
Living area: 101.49 m²
plus 37.31 m² of private, residentially converted usable space in the basement
Rooms: 4 (+ additional multipurpose room and large hobby room)
Year built: 1999
Energy efficiency class: C
Service charge: €470 per month, including reserve contributions
Purchase price: €539,000
Occupancy: by arrangement
Further photos and detailed information are available on request via personal message. If you are seriously interested, please include a current financing confirmation or proof of equity, if possible.
Inquiries from estate agents are expressly unwelcome.
Location
Area and routes
Plan a route
Your destination goes to Google Maps only when you submit the form. TraumImmo neither stores nor logs it.
Location details
The apartment is situated in a quiet elevated location, close to the edge of the fields and not far from access to a forest—ideal for walks, sports and relaxation in nature. The peaceful location, beautiful views and proximity to shops, schools, kindergartens, public transport and rail connections offer a high quality of living.