| Type | Detached house |
|---|---|
| Living area approx. | 220 m² |
| Bedrooms | 5 |
| Rooms | 7 |
|---|---|
| Bathrooms | 2 |
| Plot area | 790 m² |
|---|
| Purchase price | 520.000 € |
|---|---|
| Price per m² | 2,363.64 €/m² |
| Commission | 3.57 |
Calculate using this listing's purchase price. Every assumption is editable and all figures are non-binding estimates.
The initial payment is estimated as loan amount × (interest + repayment) ÷ 12. Individual lending terms, special repayments and further fees are not included. Tax, notary and agent costs may differ in your case. This is not a financing offer or financial advice.
Your inputs are calculated only in this browser and are not saved or sent to TraumImmo.
More financing calculators and assumptionsLots of house. Lots of space. And the opportunity to make something of your own out of it.
With around 220 m² of living space, this detached architect-designed house offers an unusually large amount of room. Seven rooms provide space for a larger family, working from home, guests, hobbies or different areas of life under one roof.
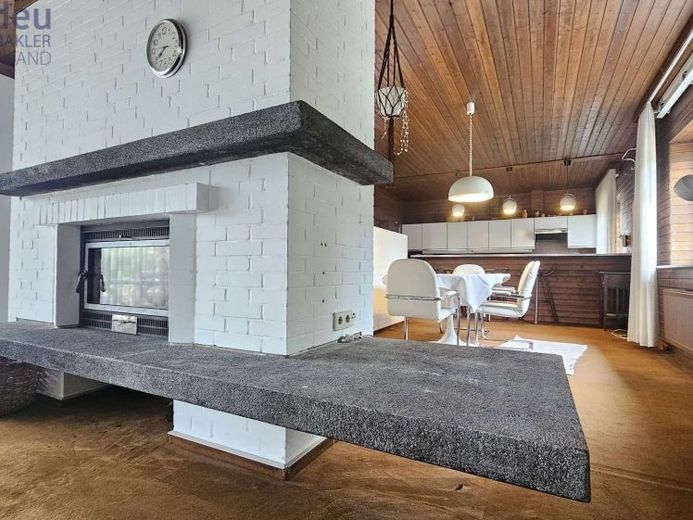
The house was built around 1970 using solid construction. Its architecture remains clearly recognisable to this day – particularly in the spacious living and dining area with its distinctive centrally positioned fireplace. Those who appreciate houses with their own character will find an interesting alternative here to the conventional standard detached house. The current assessment classifies the building standard as simple to average.
A total of five bedrooms, two bathrooms and an additional guest WC are available. There is also a kitchen, storage space and extensive areas in the lower-ground-floor and basement areas. With very little effort, this area can be converted into a second residential unit with a separate entrance.
The layout also opens up various possibilities. For example, spacious family living, a combination of living and working, or separate areas for different generations are conceivable. The lower-ground-floor area has its own external entrance. If there is corresponding interest, independent use of this area as a separate residential unit should nevertheless be assessed individually.
The approximately 790 m² plot offers a pleasantly sized garden and ample space around the house. The property also includes a generous garage and parking arrangement with a total of 4 parking spaces.
The heating burner was replaced in 2010. The heating system is in good condition and can continue to be used.
The house requires modernisation – and this should not be concealed at this point. Anyone looking for a fully modernised house will not be in the right place here. Those who would prefer to decide for themselves what their future home should look like and what technical equipment it should have, on the other hand, will find an unusually spacious foundation.
An up-to-date energy-efficient renovation roadmap is already available for the building. It clearly sets out various options for further developing the building envelope and building services technology step by step. This makes it possible not only to identify the need for modernisation, but also to plan it significantly better.
A house for buyers who Find a space—and rather design it yourself than pay for the previous owner's decisions.
Your destination goes to Google Maps only when you submit the form. TraumImmo neither stores nor logs it.
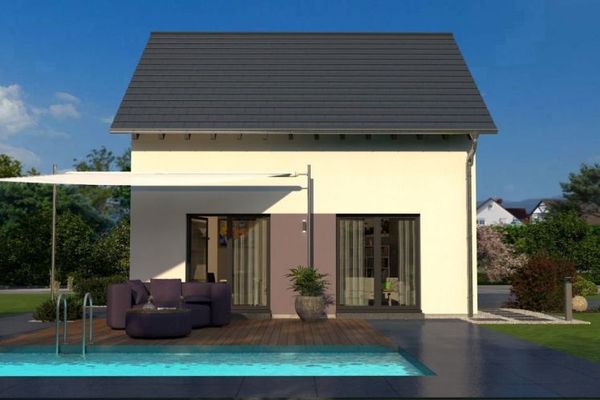 714.900 € COMPACT HOUSE - WELL THOUGHT OUT DOWN TO THE LAST CORNER21614 Buxtehude
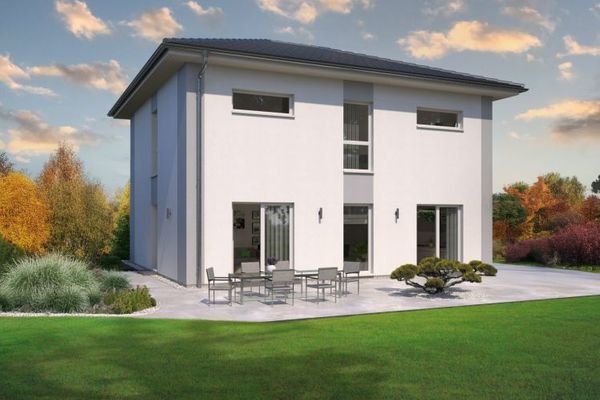 878.900 € A HOUSE, A SPATIAL WONDER, A FAVORITE PLACE21614 Buxtehude
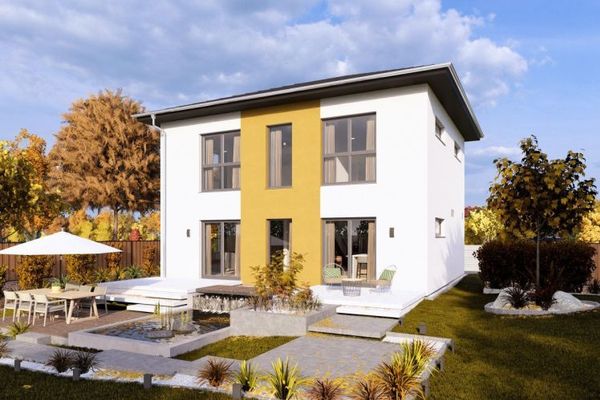 812.900 € MODERN HOUSE WITH ELEGANT HIPPED ROOF21614 Buxtehude

