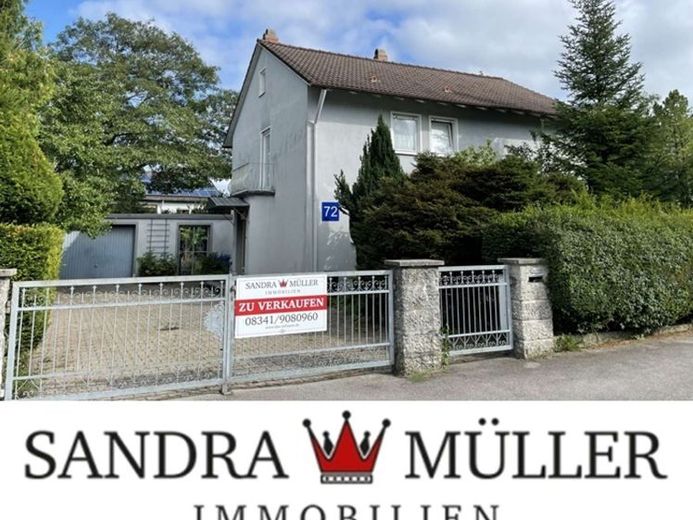
| Type | Detached house |
|---|---|
| Living area approx. | 141 m² |
| Rooms | 4 |
|---|
| Plot area | 1142 m² |
|---|
| Purchase price | 639.000 € |
|---|---|
| Price per m² | 4,518.78 €/m² |
| Commission | 2,98% (2,98 % incl. MwSt.) |
Calculate using this listing's purchase price. Every assumption is editable and all figures are non-binding estimates.
The initial payment is estimated as loan amount × (interest + repayment) ÷ 12. Individual lending terms, special repayments and further fees are not included. Tax, notary and agent costs may differ in your case. This is not a financing offer or financial advice.
Your inputs are calculated only in this browser and are not saved or sent to TraumImmo.
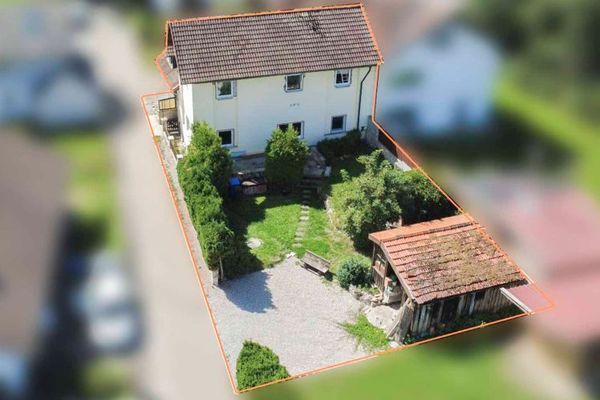
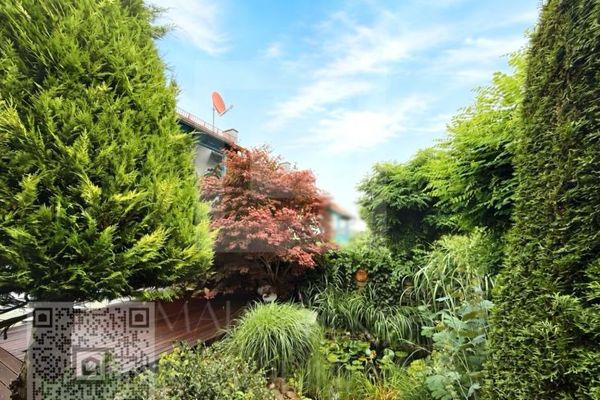
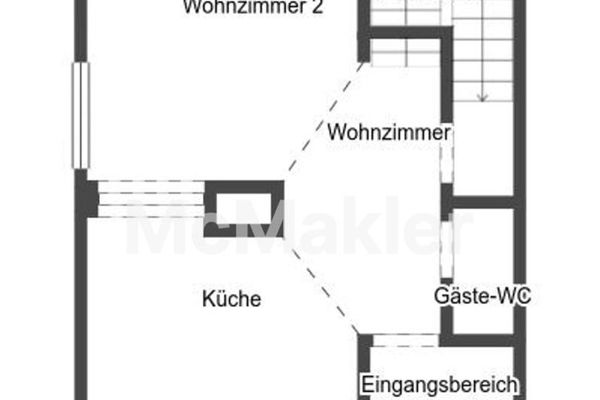
More financing calculators and assumptionsA garden paradise awaits you here *** This quietly situated detached house is now looking for a new owner who wants a lot of privacy on their property and who would like to realize their ideas when renovating their own four walls. A good room layout characterizes the floor plan of the house, which looks as follows:
Basement: hallway, boiler room, oil store, laundry room + storage room, heated hobby room
First floor: Vestibule with exit to the cellar, large hallway with checkroom and guest WC, kitchen with access to the living/dining area, living room with exit to the south-facing terrace
Second floor: hallway with exit to the small north-facing balcony, room (guest/child), large children's room (the planned balcony was added to the room here), bedroom, bathroom with shower and bathtub
A pull-down staircase leads to the attic, which has not yet been developed.
A garage, which has a basement and was used as a workshop, is part of the offer.
The highlight of this offer is certainly the ingrown garden with extraordinary plants and the great garden house with outdoor seating. You can certainly spend wonderful hours there - both in summer and winter. A wood-burning stove provides the necessary coziness.
The property is vacant and can be taken over immediately.
Your destination goes to Google Maps only when you submit the form. TraumImmo neither stores nor logs it.
 395.000 € Charming semi-detached house with open roof structure and historic flair - Almost finished!87600 Kaufbeuren
 529.000 € Well-maintained end-of-terrace house with a Feng Shui garden in a prime location in Oberbeuren87600 Kaufbeuren
 549.000 € Almost finished! You decide according to your wishes – completion partly included in the price87600 Kaufbeuren

