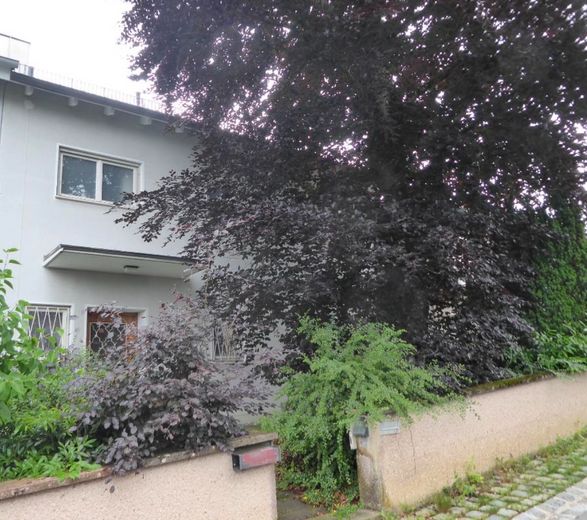
Ansicht Nordseite
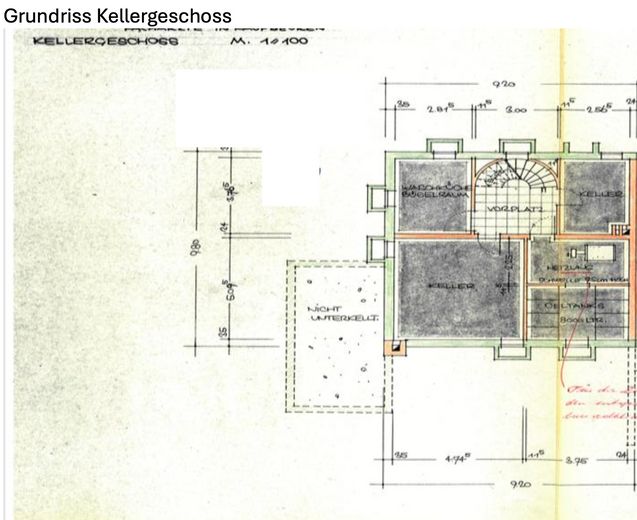
Grundriss Kellergeschoss
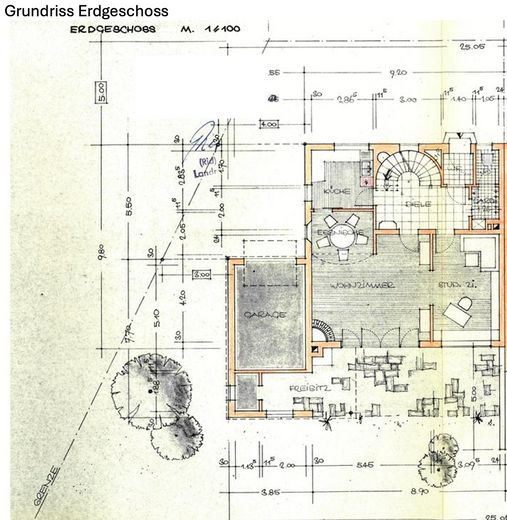
Grundriss Erdgeschoss
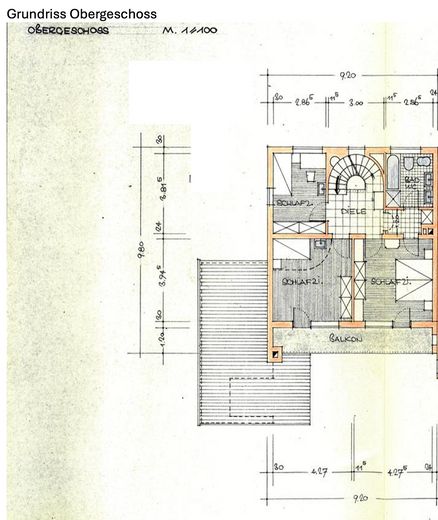
Grundriss Obergeschoss
Grundriss Dachgeschoss a.A.
| Type | Semi-detached house |
|---|---|
| Living area approx. | 216 m² |
| Year built | 1964 |
| Bedrooms | 4 |
| Available from | sofort |
|---|---|
| Rooms | 9 |
| Bathrooms | 2 |
| Heating | Central heating |
| Fuel type | Oil |
| Plot area | 639 m² |
|---|---|
| Parking spaces | 2 |
| Condition | Well kept |
| Floors in the building | 4 |
| Usable floor area | 70 m² |
| Purchase price | 594.000 € |
|---|---|
| Price per m² | 2,750.00 €/m² |
| Commission | no commission for buyers |
Calculate using this listing's purchase price. Every assumption is editable and all figures are non-binding estimates.
The initial payment is estimated as loan amount × (interest + repayment) ÷ 12. Individual lending terms, special repayments and further fees are not included. Tax, notary and agent costs may differ in your case. This is not a financing offer or financial advice.
Your inputs are calculated only in this browser and are not saved or sent to TraumImmo.
More financing calculators and assumptionsA fantastic opportunity with potential KfW funding: Semi-detached houses of this size in Oberbeuren (Kaufbeuren), with south-facing mountain views, a wonderful garden and a quiet location, are rare. With approx. 216 m² of living space spread over three floors, this house offers room for a large family, working from home, guests or multigenerational living. In addition, there is approx. 70 m² of usable space in the basement and a 639 m² plot with a sunny south-facing garden and beautiful mountain views.
The house was built in 1964 using solid masonry construction, later extended to include a fireplace room and converted in the attic. It has been in the same family for decades. The house is clean and well maintained, and its generous layout provides an excellent foundation for your new home.
LAYOUT
Ground floor: Entrance hall, kitchen, living and dining area, library and fireplace room with open fireplace and large window frontage opening onto the covered south-facing terrace, guest WC.
First floor: Three bedrooms, bathroom with bathtub, shower and double washbasin, balcony overlooking the garden.
Attic: Two further rooms and a full bathroom of its own – ideal as a floor for teenagers, guest area or workspace.
Basement: Laundry room, heating and tank room, several storage rooms.
The property also includes a garage and a carport, a covered terrace and an established garden with lawn, mature trees and hedges.
YOUR OPPORTUNITY
The bathrooms, building services and energy efficiency are in keeping with the standards of their time (energy efficiency class H) – the house can therefore be modernized to suit your ideas. You get a large, solid semi-detached home in one of Kaufbeuren’s most sought-after residential areas at a price per square metre well below that of modernized houses, and can design the fittings and energy concept entirely to your own preferences instead of taking on someone else’s choices.
Tip for families: With energy efficiency class H, the house meets the energy-efficiency requirement for the KfW “Jung kauft Alt” (308) program. Families with children can obtain a low-interest subsidized loan to purchase the property. It is best to check the other requirements (including the income limit and renovation obligations) with your bank.
The house is vacant and available for immediate occupancy.
Private sale – no estate agent commission for the buyer.
We look forward to hearing from you and would be happy to show you the house in person.
CONSTRUCTION
- Semi-detached house built using solid construction, built in 1964, extension in 1972, attic conversion in 1998
- Fully basemented, reinforced concrete ceilings, pitched roof with clay tile covering
- Roof areas insulated during the 1998 conversion (to the standards of the time)
INTERIOR FEATURES
- Ground floor mostly with strip parquet flooring, entrance hall and fireplace room tiled, kitchen with linoleum
- Bedroom on the upper floor with parquet flooring, upper-floor hallway with marble flooring
- Attic with carpet or laminate flooring
- Continuous staircase from the basement to the attic with marble steps
- Stairlift available
- Open fireplace in the fireplace room, large windows facing the terrace
- Ground and upper floors: wooden windows with double glazing and wooden roller shutters; some ground-floor windows have bars
- Attic: plastic windows from 1998 with roller shutters, three roof windows
SANITARY FACILITIES
- Upper-floor bathroom: bathtub, shower, double washbasin, bidet, WC (original fittings)
- Attic bathroom (1998): bathtub, WC, washbasin
- Guest WC on the ground floor
- Utility basement with additional bathtub and washbasin
BUILDING SERVICES
- Oil-fired central heating (boiler built in 1988), hot water supplied by the heating system
- Oil tanks in a separate tank room
- Heating and hot-water pipes insulated
- Gas line available in the street
- Connected to sewer, telephone and cable TV; internet up to 250 MBit/s
OUTDOOR AREA
- Covered terrace with stone slabs, garden facing south
- Balcony on the upper floor
- Two garages, covered forecourt, driveway with grass pavers
- Established garden with lawn, mature trees and shrubs, enclosed by a wall and hedges
MODERNIZATION REQUIREMENTS
Bathrooms, electrical system, heating and building envelope largely reflect the standards of the original construction or renovation period. The energy performance certificate recommends replacing the heating system and insulating the roof, exterior walls and basement, as well as installing new windows. For energy-efficiency renovations, it is worth reviewing the current KfW and BAFA subsidy programs.
DOCUMENTS
Energy performance certificate, floor plans, cadastral map and land registry extract are available.
ENERGY PERFORMANCE CERTIFICATE
Consumption certificate dated 31.05.2025, final energy demand 312,9 kWh/(m²·a), energy efficiency class H, primary energy source oil, year heating system was built 1988, year house was built 1964.
Your destination goes to Google Maps only when you submit the form. TraumImmo neither stores nor logs it.
The house is located in Oberbeuren, a district of Kaufbeuren and one of the city’s most popular residential areas, approx. 2 km west of the Old Town. Amselweg is a narrow, quiet residential street used almost exclusively by local residents—there is virtually no traffic noise here. The neighborhood consists predominantly of detached and semi-detached houses with gardens in an open layout.
Nature right on your doorstep: Meadows and woodland on the western edge of town are just a few minutes’ walk away—ideal for walks, jogging and bike rides. The lakes and mountains of the Allgäu are also easily reached.
FAMILY AND EVERYDAY NEEDS (distances as the crow flies)
- Kindergarten approx. 0.6 km
- Primary school approx. 0.9 km
- Gymnasium approx. 2.7 km, middle school approx. 2.9 km, secondary school approx. 3.5 km
- Grocery store, pharmacy and dentist approx. 0.6 km
- General practitioner approx. 2.2 km, hospital approx. 2.0 km
- Shopping center approx. 2.4 km
Restaurants, cafés and a bakery are available nearby. As a regional center, Kaufbeuren also fully meets long-term needs.
TRANSPORT CONNECTIONS
- “Salzstraße” and “Am Schlössle” bus stops within walking distance
- Kaufbeuren train station approx. 2.7 km, regional trains to destinations including Munich, Augsburg and Kempten
- Federal highways B 12 and B 16, A 96 motorway (Buchloe exit) approx. 21 km
- Kempten approx. 28 km, Augsburg approx. 50 km, Munich approx. 100 km
High-speed internet of up to 250 Mbit/s is available—ideal for working from home.
Demand for houses in Oberbeuren is high, and properties of this size rarely come onto the market here.
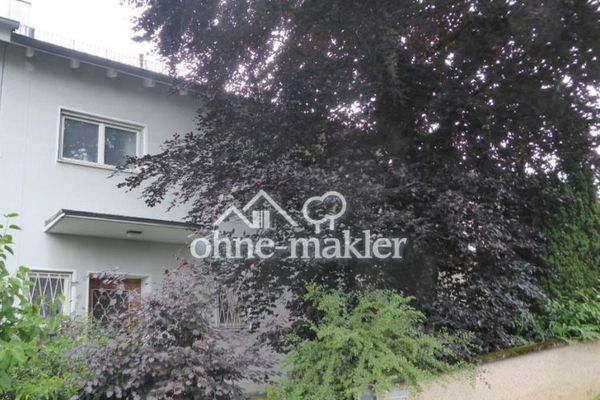 594.000 € Best Alpine Views in Quiet Oberbeuren: 216 m² Semi-Detached House with Large South-Facing Garden & Fireplace87600 Kaufbeuren
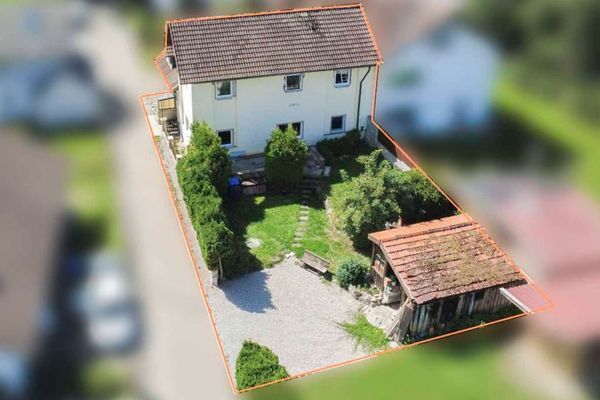 395.000 € Charming semi-detached house with open roof structure and historic flair - Almost finished!87600 Kaufbeuren
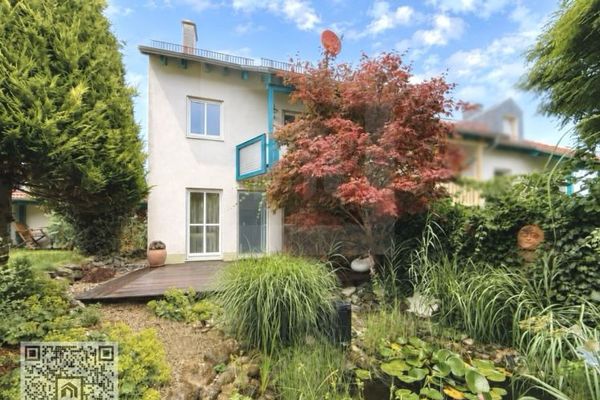 529.000 € Well-maintained end-of-terrace house with a Feng Shui garden in a prime location in Oberbeuren87600 Kaufbeuren


