| Type | Mid-terrace house |
|---|---|
| Living area approx. | 145 m² |
| Year built | 2020 |
| Bedrooms | 4 |
| Available from | sofort |
|---|---|
| Rooms | 5 |
| Bathrooms | 2 |
| Heating | Central heating |
| Fuel type | Wood pellets |
| Plot area | 232 m² |
|---|---|
| Parking spaces | 1 |
| Condition | Like new |
| Floors in the building | 3 |
| Purchase price | 569.000 € |
|---|---|
| Price per m² | 3,924.14 €/m² |
| Commission | no commission for buyers |
Calculate using this listing's purchase price. Every assumption is editable and all figures are non-binding estimates.
The initial payment is estimated as loan amount × (interest + repayment) ÷ 12. Individual lending terms, special repayments and further fees are not included. Tax, notary and agent costs may differ in your case. This is not a financing offer or financial advice.
Your inputs are calculated only in this browser and are not saved or sent to TraumImmo.
More financing calculators and assumptionsModern, energy-efficient living in a quiet and family-friendly location.
This modern terraced house in Neckarsteinach was built in 2020 and first occupied in May 2021. With approx. 145 m² of living space, 5 rooms and a 232 m² plot, it offers generous living space for families and combines modern amenities, high energy efficiency and living close to nature.
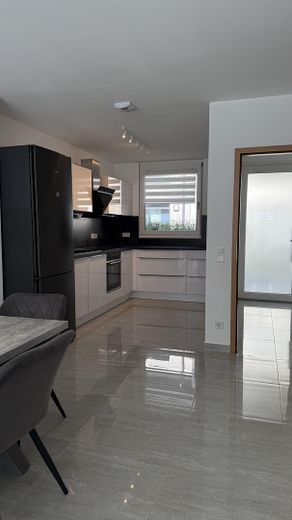
The house is in a very well-maintained condition and impresses with its high-quality features, a modern fitted kitchen, custom-built fitted wardrobes and numerous practical details.
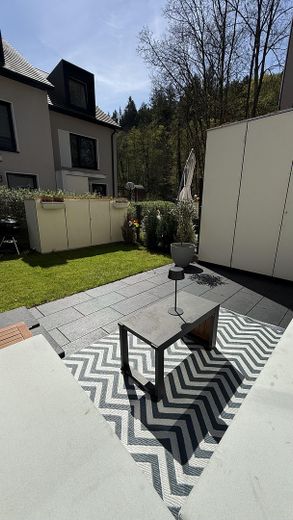
A well-maintained garden with terrace and views of the greenery creates a pleasant and peaceful living atmosphere. The family-friendly neighborhood and the protected private children's playground within the owners' association offer an attractive residential environment, particularly for families with children.
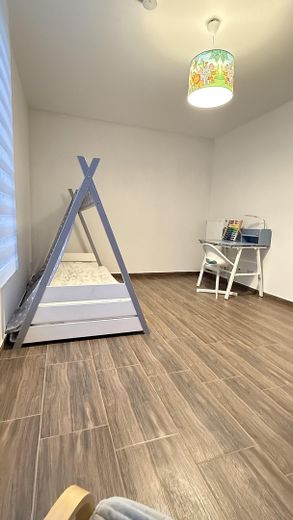
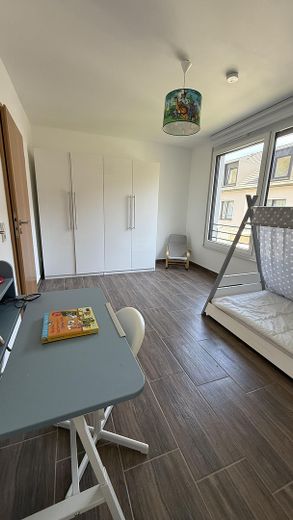
The house extends over three floors and has a total of 5 rooms – a spacious living and dining area plus four additional rooms that can be flexibly used as bedrooms, children's rooms, guest rooms or a home office.
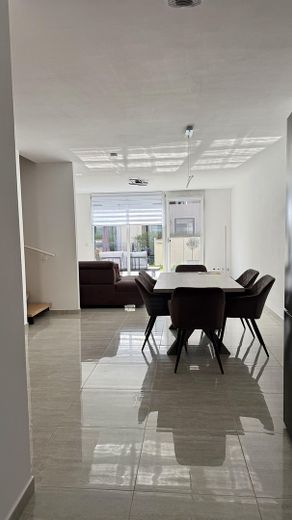
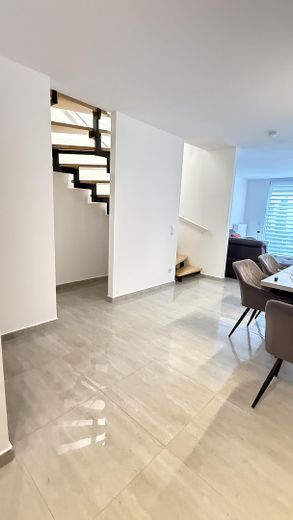
The bright and open-plan living, dining and kitchen area forms the heart of the house. From here, you have direct access to the terrace and the well-maintained garden – ideal for relaxing outdoors.
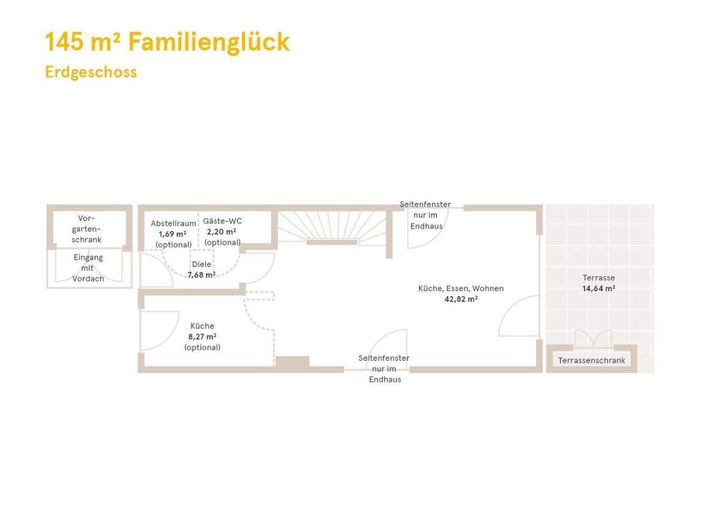
Ground floor:
Spacious living and dining area with open-plan kitchen, direct access to the terrace and garden, plus guest WC.
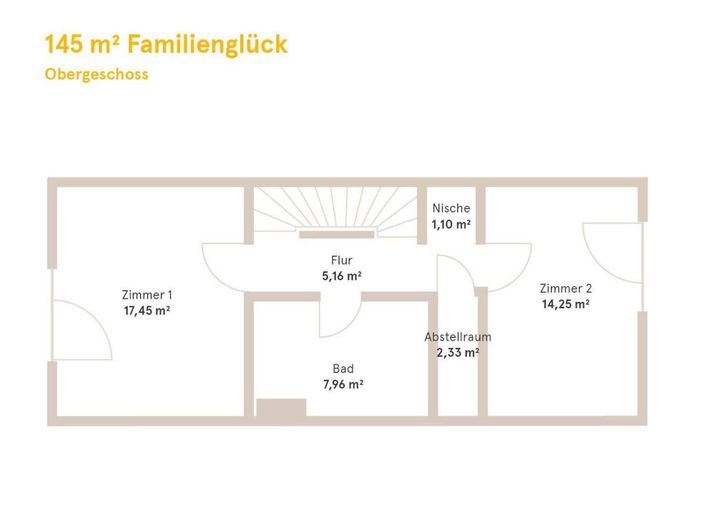
Upper floor:
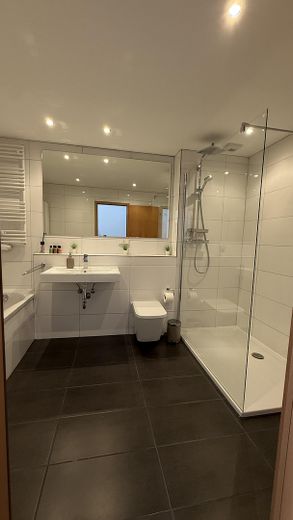
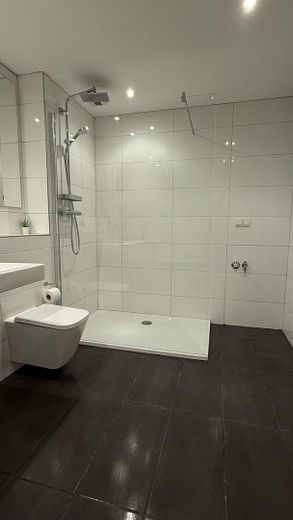
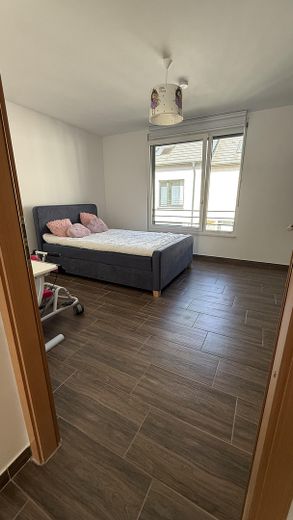
Two well-proportioned bedrooms, bathroom with bathtub and shower, plus a practical storage room.
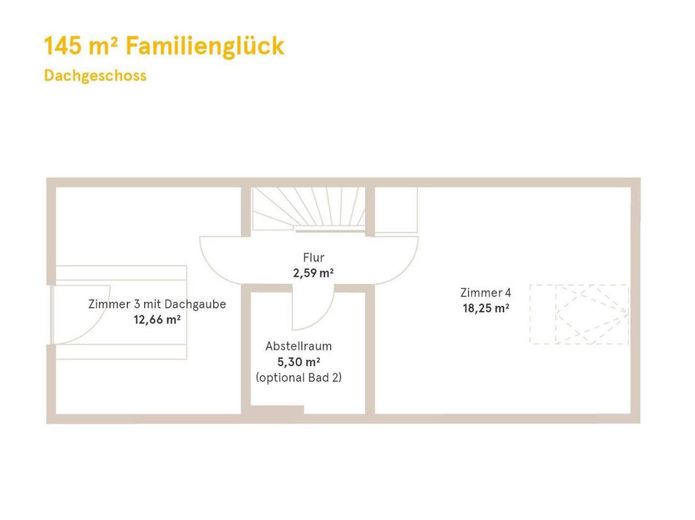
Attic:
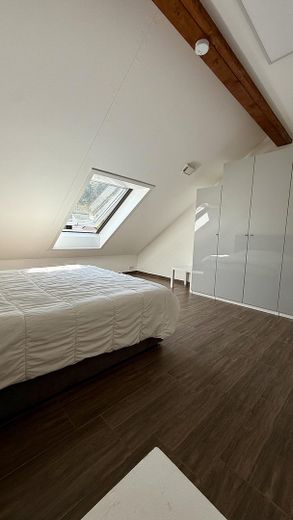
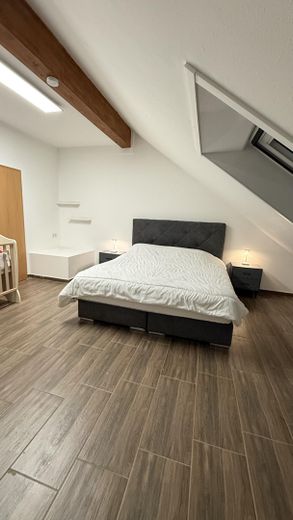
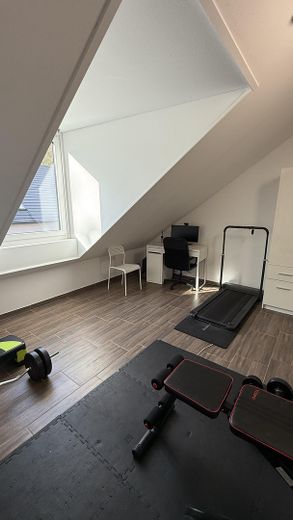
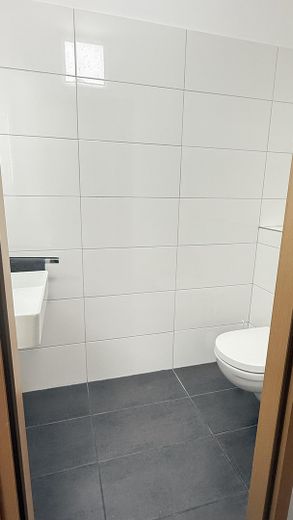
Two additional flexible-use rooms, ideal as bedrooms, children's rooms, guest rooms or a home office, plus an additional bathroom with shower.
Additional storage space is provided by the usable attic/loft as well as three lockable outdoor storage rooms.
The property also includes a parking space.
The protected private children's playground within the owners' association, available exclusively to residents, is particularly attractive for families.
• High-quality modern fitted kitchen included in the purchase price
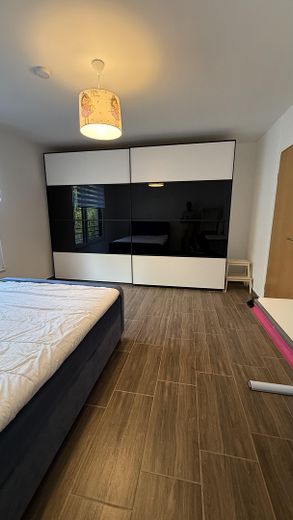
• Custom-built fitted wardrobes for additional storage space
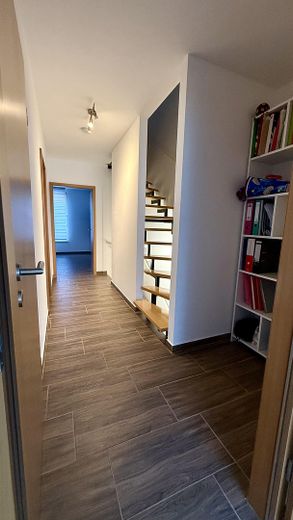
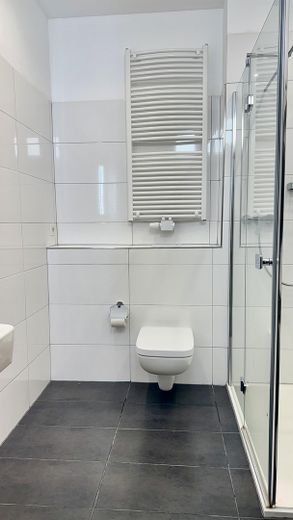
• High-quality floor tiles throughout the house and in the bathrooms
• Filled and smoothed walls for a modern, high-quality look
• Insect screens on all windows and the patio door
• Garden with terrace and views of the surrounding greenery
• 2 bathrooms – one with bathtub and shower, one with shower
• Additional guest WC
• Outdoor storage rooms with electricity and lighting
• Storage room / attic with additional storage space
• Parking space
• Private, protected children’s playground within the condominium owners’ association
Energy & Technology
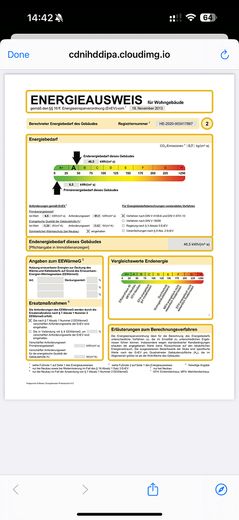
• KfW-55 standard
• Energy efficiency class A
• Final energy demand: 46.5 kWh/(m²·a)
• Central heating with wood pellets
• Energy certificate available
Private sale – commission-free for the buyer.
The property is being sold exclusively privately and directly.
Viewing appointments can be arranged individually by agreement.
Please no inquiries from estate agents.
Your destination goes to Google Maps only when you submit the form. TraumImmo neither stores nor logs it.
The property is located in Neckarsteinach in a quiet, family-friendly residential area, surrounded by nature and in the immediate vicinity of the forest and the River Neckar.
Kindergartens and schools can be reached within a few minutes. Shopping facilities, doctors, and public transport are also located nearby.
Thanks to its good connections to the Rhine-Neckar region, the location is also excellent for commuters. Heidelberg is only approx. 15 km away.
The combination of living close to nature, a quiet neighborhood, and good regional connections makes the location particularly attractive for families.
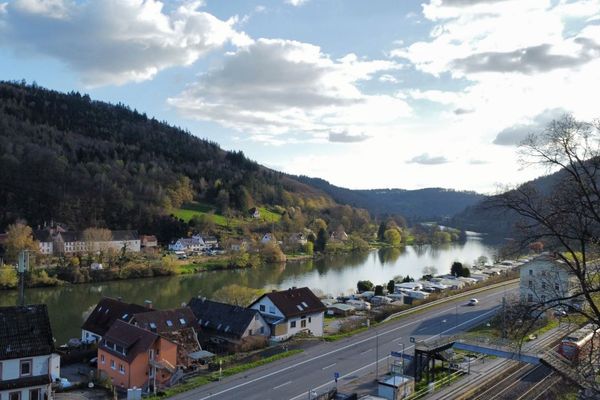 1.051.000 € Former inn with 3 single rooms & 5 potential apartments | incl. restaurant and parking spaces69239 Neckarsteinach
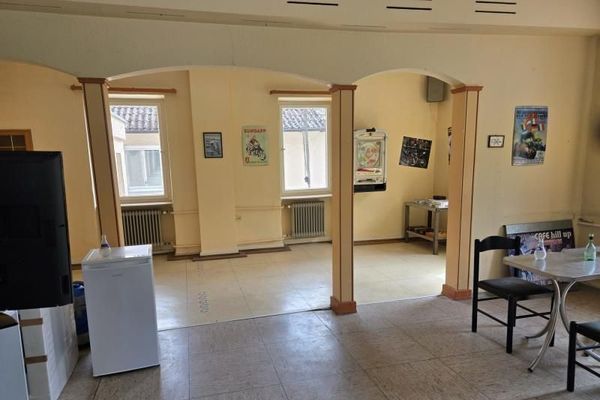 1.080.000 € Dream Location for a Hospitality Business in Neckarsteinach69239 Neckarsteinach


