| Type | Detached house |
|---|---|
| Living area approx. | 49 m² |
| Bedrooms | 2 |
| Rooms | 4 |
|---|---|
| Bathrooms | 1 |
| Plot area | 901 m² |
|---|---|
| Usable floor area | 30 m² |
| Purchase price | 149.000 € |
|---|---|
| Price per m² | 3,040.82 €/m² |
| Commission | 3,57% (3,57% inkl. Mwst vom Kaufpreis, fällig sieben Tage nach dem Notartermin.) |
Calculate using this listing's purchase price. Every assumption is editable and all figures are non-binding estimates.
The initial payment is estimated as loan amount × (interest + repayment) ÷ 12. Individual lending terms, special repayments and further fees are not included. Tax, notary and agent costs may differ in your case. This is not a financing offer or financial advice.
Your inputs are calculated only in this browser and are not saved or sent to TraumImmo.
More financing calculators and assumptionsATTENTION: Please make inquiries ONLY in writing. You are guaranteed to receive a response within 24 hours with a suggested viewing appointment, as well as all property documents in advance.
Live as if in a holiday home.
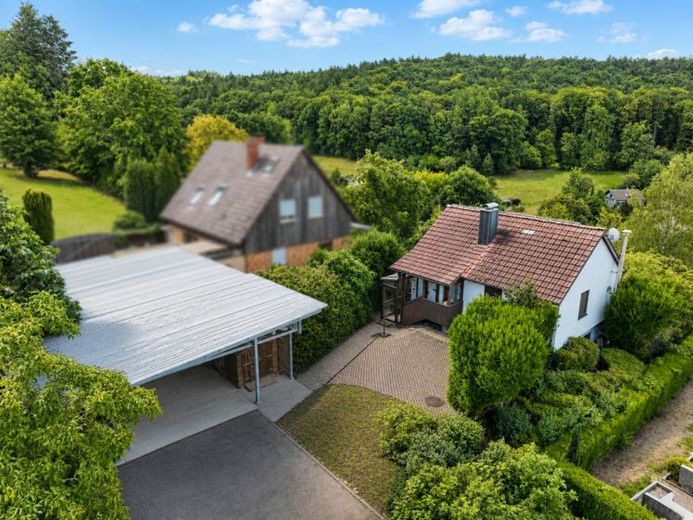
Some properties do not impress through as many square meters as possible, but through what is becoming increasingly difficult to find today: peace and quiet, an exceptionally large plot, privacy and a wonderful view of the greenery.
That is exactly what awaits you with this detached single-family house in Neckarsteinach-Grein.
On a spacious plot of 901 m², this is a rare opportunity to create your very own retreat in a natural setting, with a private garden, private access, terrace, carport and magnificent far-reaching views over the surrounding landscape.
The residential house, built in 1968, is particularly suitable for people who appreciate the charm of a small detached house and at the same time are eager to further develop and modernize a property according to their own ideas.
The living area is 49 m².
The layout is compact and functional. It includes, among other things, a living area, a separate kitchen, a bedroom, another flexibly usable room, for example as a children’s, guest or work room, as well as a bathroom and the corresponding circulation areas.
The visible wooden elements and the individual character of the house create a cozy atmosphere that fits perfectly with the quiet location surrounded by greenery.
The connection between the interior and exterior is particularly appealing, with a panoramic view of nature from the living room. The terrace therefore provides a place for the first coffee in the morning, relaxed summer evenings or simply switching off.
Additional hobby room in the basement.
The additional 21 m² hobby room in the basement offers further usage possibilities in the basement.
Whether as a hobby workshop, fitness area, music room, storage space or personal retreat.
With 901 m² of land, the property offers an exceptionally large amount of open space around the house.
The mature garden with lawns, trees and plants already provides pleasant privacy today, while also leaving plenty of room for your own ideas.
Whether a kitchen garden, raised beds, play area, additional seating areas, barbecue area or simply a spacious green plot to enjoy, you can create your own little paradise here.
The The property is in a condition appropriate to its age and suitable for modernization.
And that is precisely where a great opportunity lies.
Those who are not looking for a property in which every surface has already been modernized to the previous owner’s taste, but instead want to decide for themselves what their future home should look like, will find an exciting starting point here.
A photovoltaic system for generating electricity has already been installed on the building since 2008.
As part of a future modernization, this also offers the opportunity to rethink the heating technology according to your own ideas.
Upon request, you will automatically receive all further documents via a link to a data room, as well as suggested viewing appointments.
AI notice: Our images and texts have been edited using AI.
Your destination goes to Google Maps only when you submit the form. TraumImmo neither stores nor logs it.
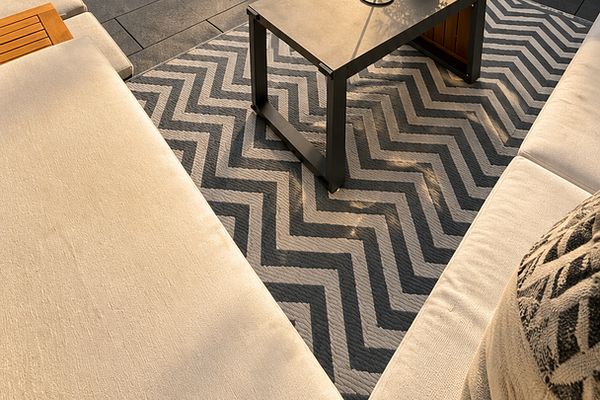 555.000 € Modern KfW-55 family home – 145 m², garden, garage & parking space – NO COMMISSION69239 Neckarsteinach– Neckarsteinach
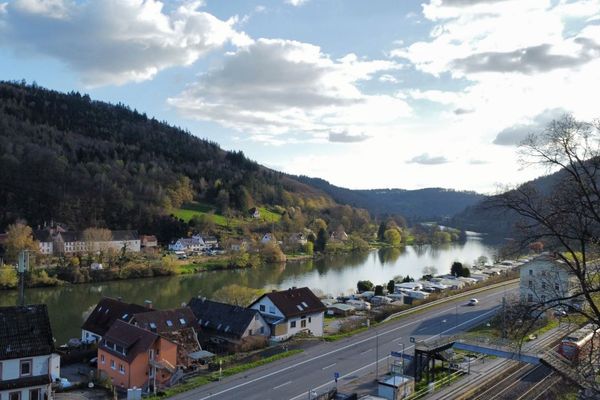 1.051.000 € Former inn with 3 single rooms & 5 potential apartments | incl. restaurant and parking spaces69239 Neckarsteinach
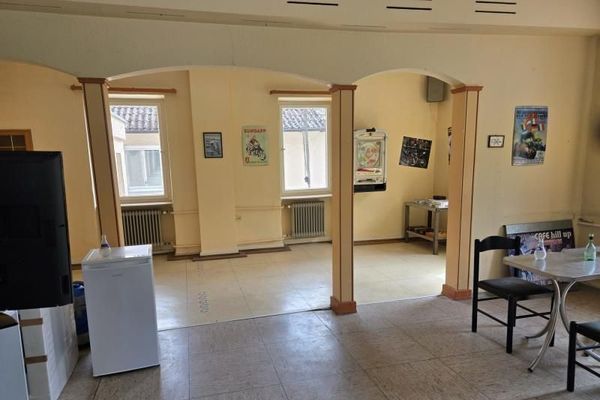 1.080.000 € Dream Location for a Hospitality Business in Neckarsteinach69239 Neckarsteinach

