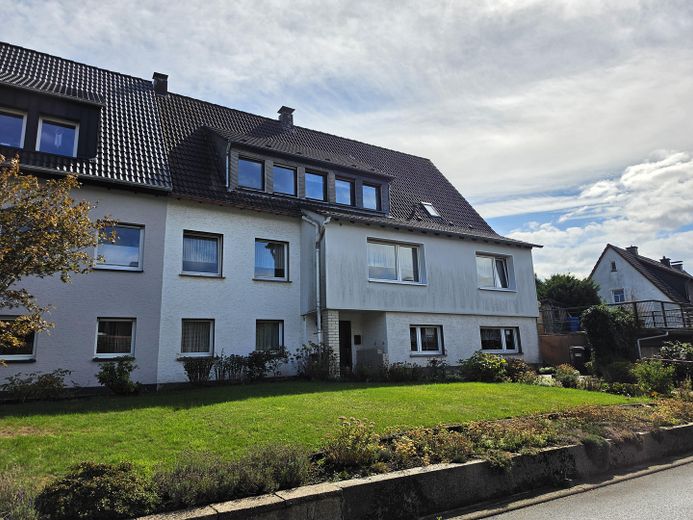
Versatile two-family house with double garage and large plot – Straßenansicht mit Garagen
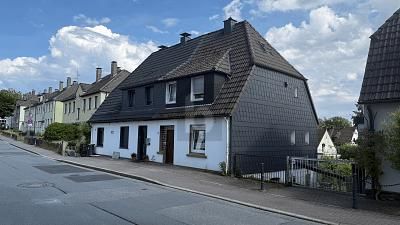
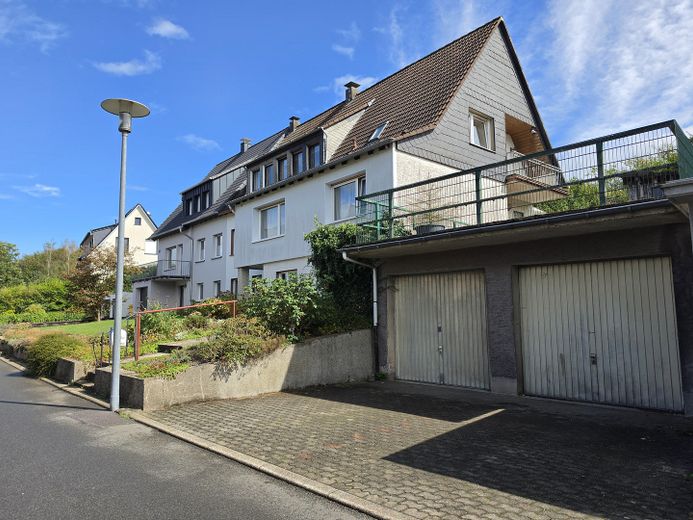
Versatile two-family house with double garage and large plot – Straßenansicht
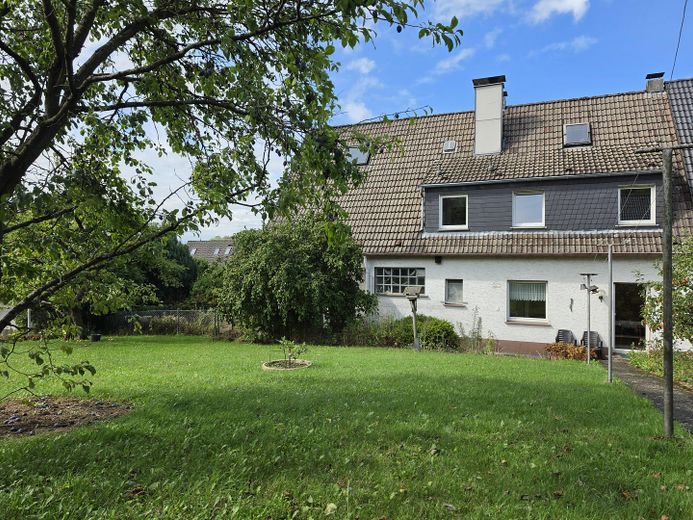
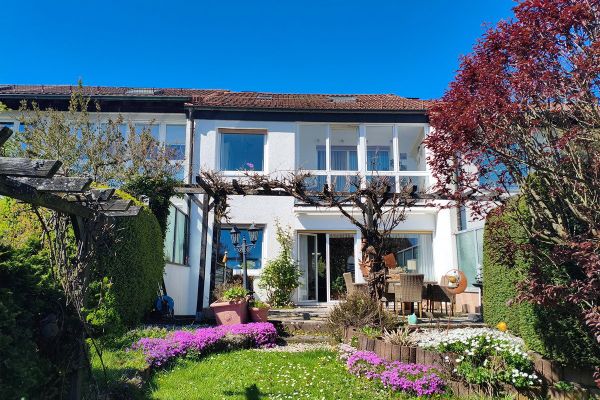
Versatile two-family house with double garage and large plot – Ansicht vom Garten
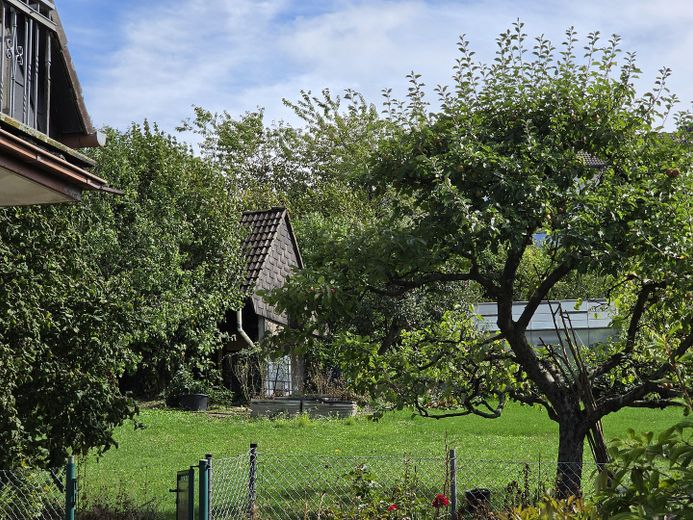
Versatile two-family house with double garage and large plot – Sicht in den Garten
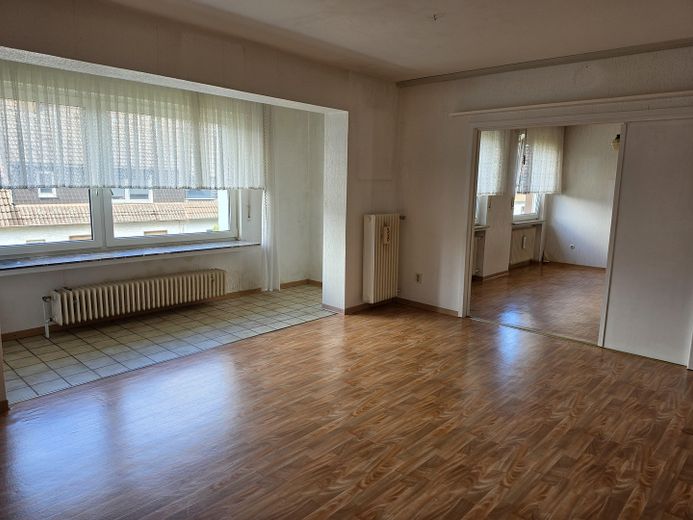
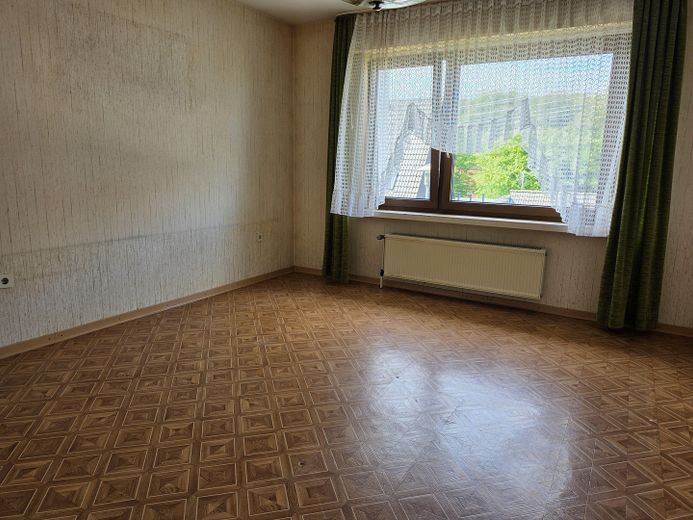
Versatile two-family house with double garage and large plot – Wohnzimmer EG
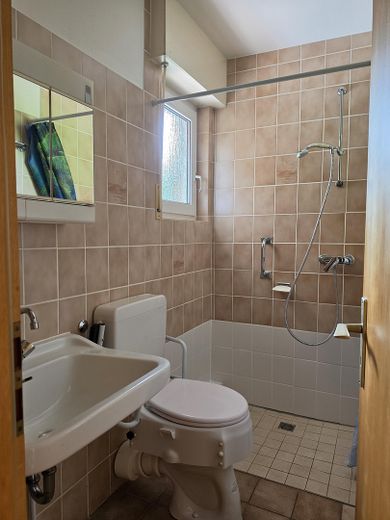
Versatile two-family house with double garage and large plot – Bad EG Anbau
Versatile two-family house with double garage and large plot – Schlafzimmer EG Anbau
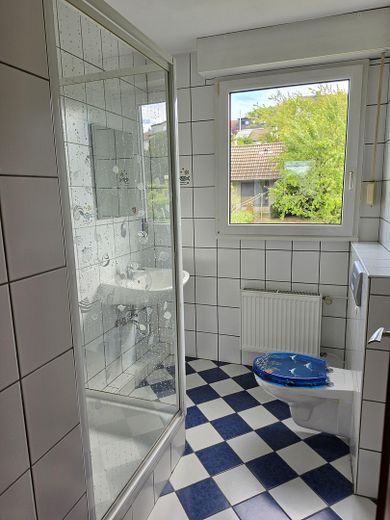
Versatile two-family house with double garage and large plot – Bad OG
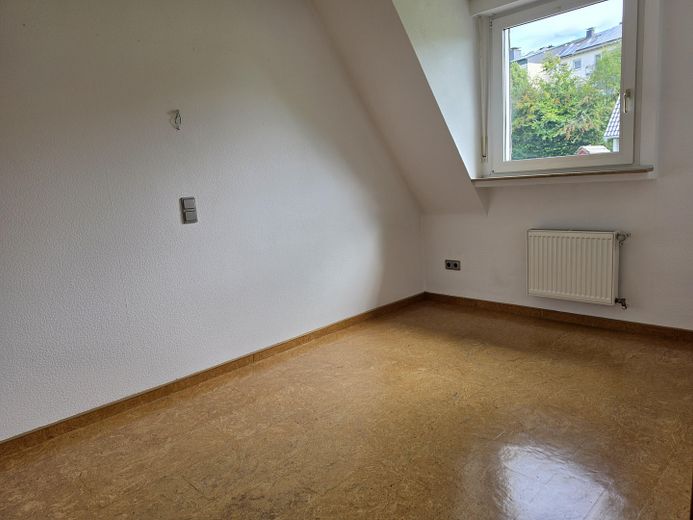
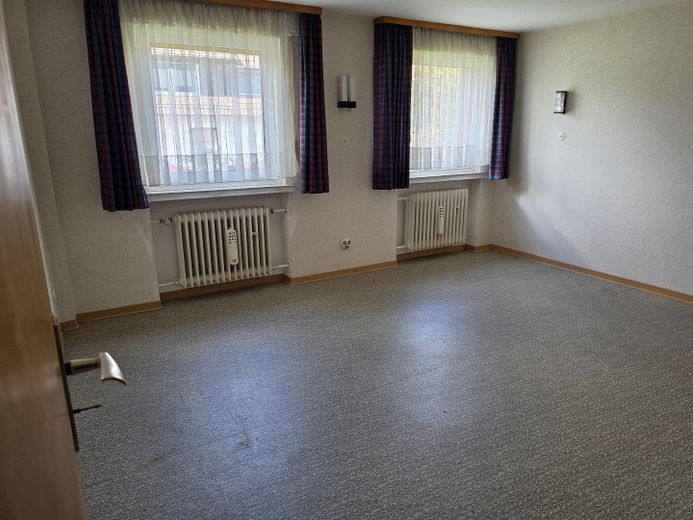
Versatile two-family house with double garage and large plot – Schlafzimmer OG
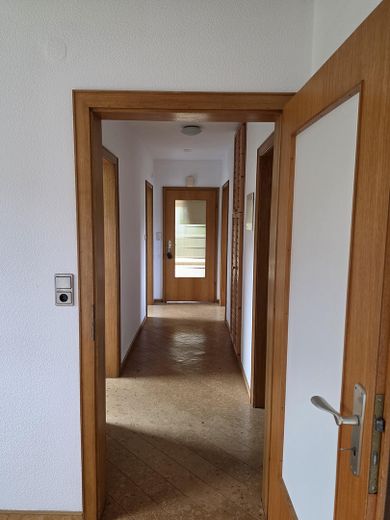
Versatile two-family house with double garage and large plot – Flur OG
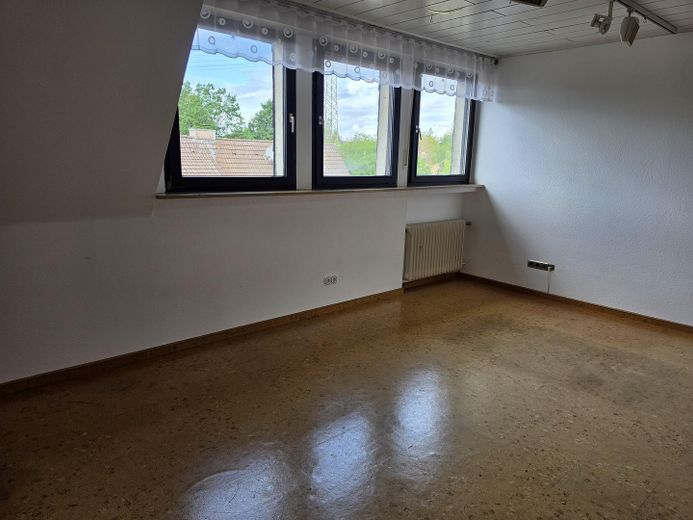
Versatile two-family house with double garage and large plot – Wohnzimmer OG
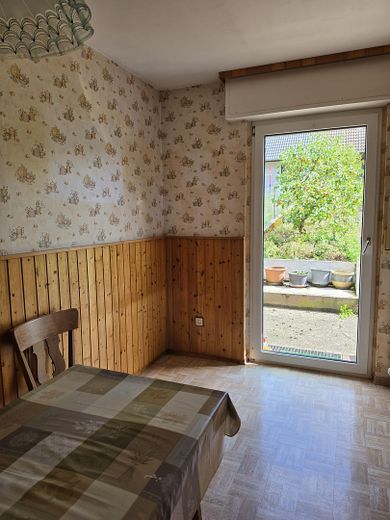
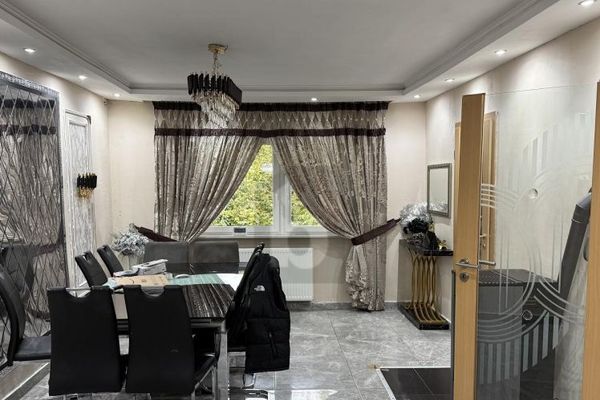
Versatile two-family house with double garage and large plot – Esszimmer mit Terrasse
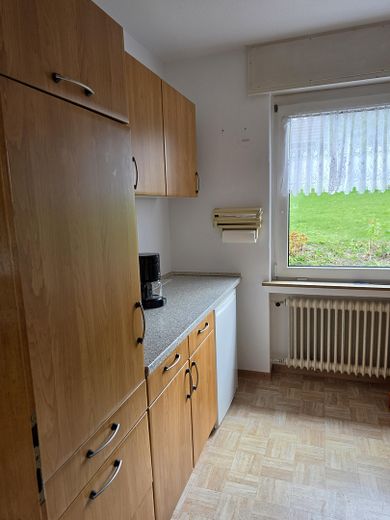
Versatile two-family house with double garage and large plot – Küche EG (Einbauküche)
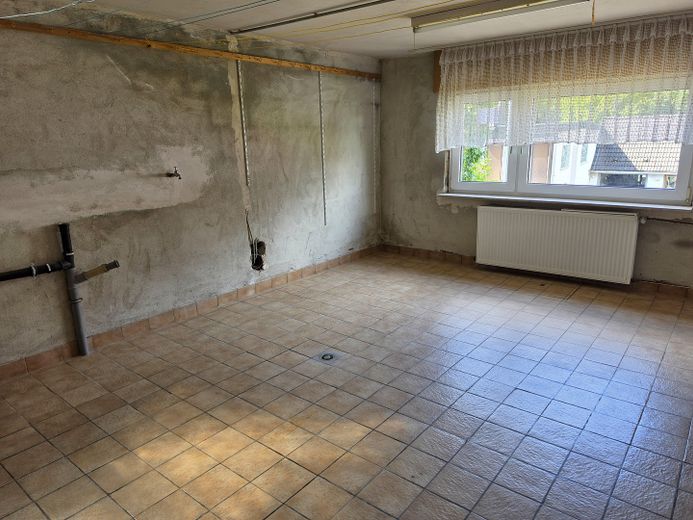
Versatile two-family house with double garage and large plot – Waschküche Keller
Versatile two-family house with double garage and large plot – Großer Kellerraum
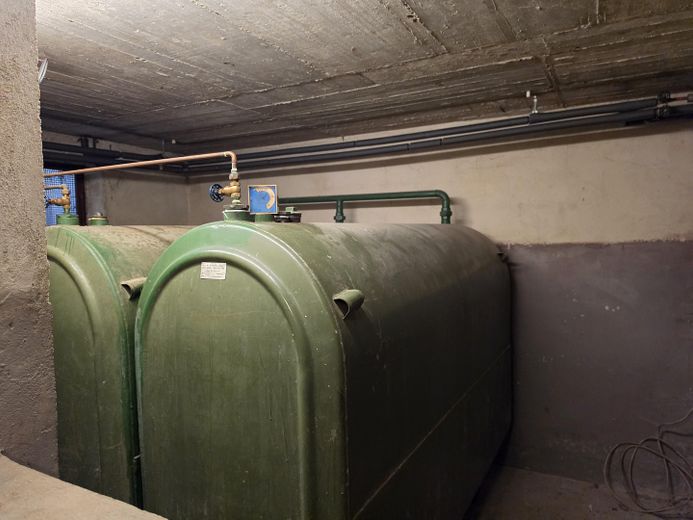
Versatile two-family house with double garage and large plot – Öltanks
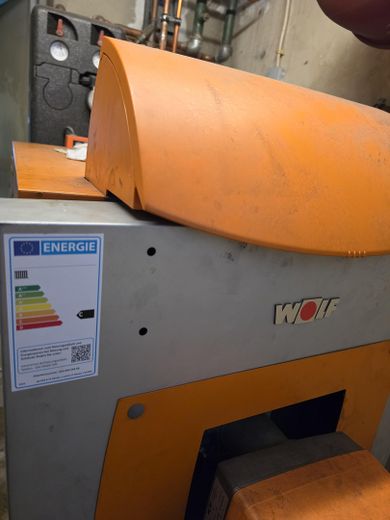
Versatile two-family house with double garage and large plot – Heizung
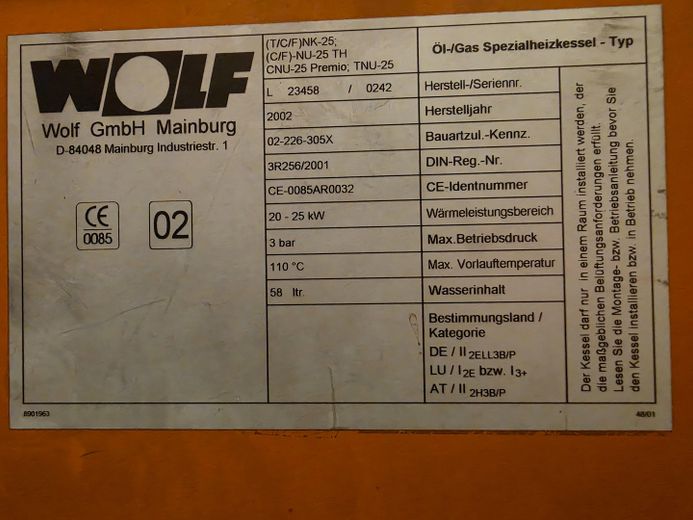
Versatile two-family house with double garage and large plot – Heizung Typenschild
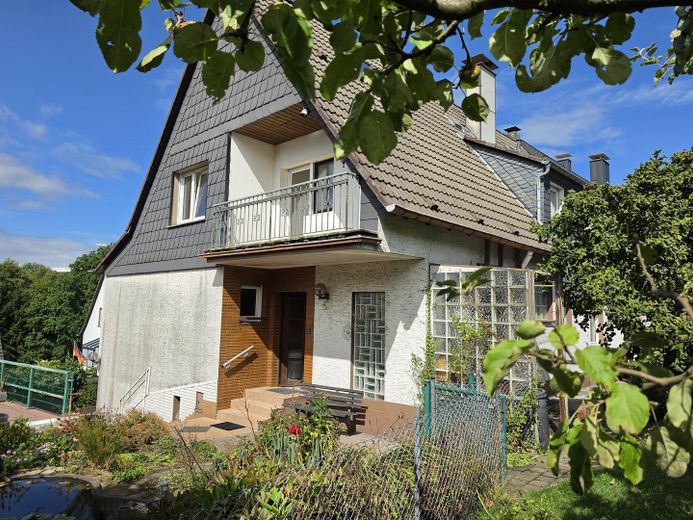
Versatile two-family house with double garage and large plot – Sicht aus Garten zum Eingang
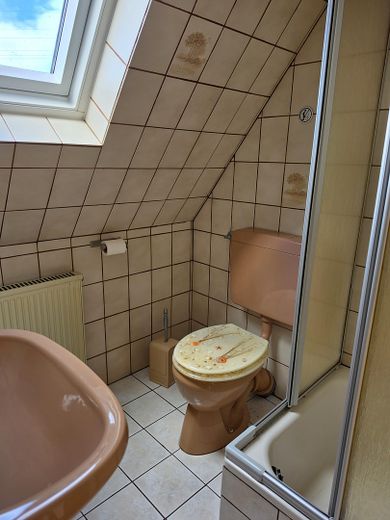
Versatile two-family house with double garage and large plot – Bad OG Anbau
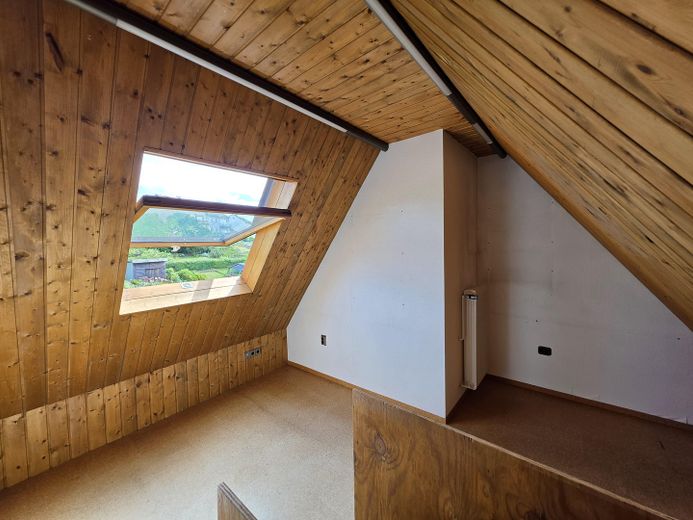
Versatile two-family house with double garage and large plot – Ausgebeuter Dachbodenbereich
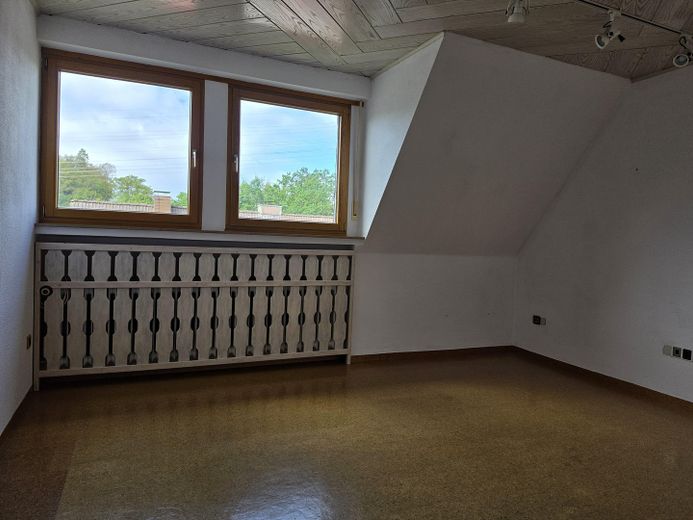
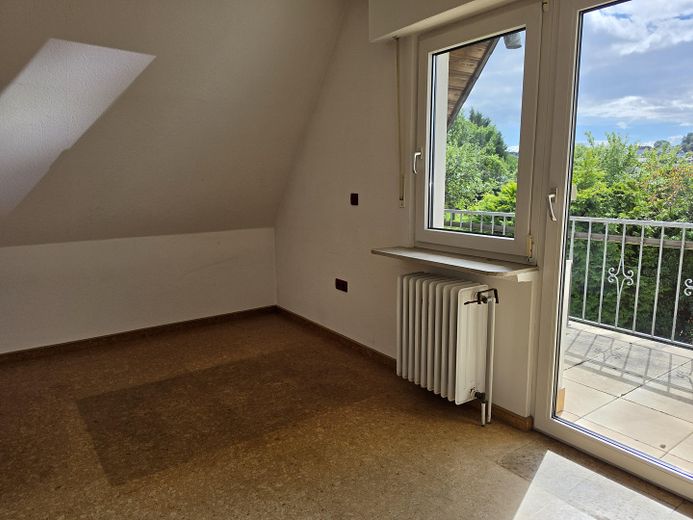
Versatile two-family house with double garage and large plot – Zimmer OG Anbau mit Balkon

Versatile two-family house with double garage and large plot

Commission-freePrivate listingohne-makler.net
Mittlerer Worthhagen 6658507 Lüdenscheid – LüdenscheidNordrhein-Westfalen
Purchase price
319.000 €
Living area
182 m²
Rooms
9
TraumImmo ID: 5BK774F
Partner ID: 499021

Published on 03/10/2026 · Last checked on 11/11/2026

Advertiser:
Privat vom Eigentümer

Key facts

TypeBlock of flats
Living area approx.182 m²
Year built1968
Available fromNach Vereinbarung
Rooms9
Bathrooms5
HeatingCentral heating
Fuel typeOil
CellarParkingFitted kitchenBalconyShowerTerraceGarden

Plot area1100 m²
Parking spaces4
ConditionNeeds renovation
Floors in the building3
Usable floor area132 m²

Energy certificate

G
245,66 kWh/(m²·a) Energy requirement

Purchase price & costs

Purchase price319.000 €
Price per m²1,752.75 €/m²
Commissionno commission for buyers

Estimate financing and purchase costs

Calculate using this listing's purchase price. Every assumption is editable and all figures are non-binding estimates.

The initial payment is estimated as loan amount × (interest + repayment) ÷ 12. Individual lending terms, special repayments and further fees are not included. Tax, notary and agent costs may differ in your case. This is not a financing offer or financial advice.

Your inputs are calculated only in this browser and are not saved or sent to TraumImmo.

More financing calculators and assumptions

About this house

Versatile two-family house in a popular residential area with large double garage, garden and plenty of potential
The spacious two-family house on a freehold plot of around 1,100 m² offers flexible usage options. It is suitable for large families as well as for use as a multi-generational home or for combining owner-occupation with rental. Built in 1968, the building was extended with an addition in 1986 and has a total living area of around 183 m². The two residential units are spread over the ground and upper floors and offer plenty of flexibility thanks to their layout.
Particularly noteworthy are the direct garden access from the ground floor, the balcony on the upper floor and the spacious terrace areas. The full basement provides additional usable space and can be accessed via a separate entrance as well as through the stairwell. The property is complemented by a spacious double garage with two parking spaces in front, as well as a brick garden shed. The large plot, with its established apple and plum trees, also offers plenty of room for gardening, leisure and individual design options. It gives the outdoor area a charming, mature character. The sale is commission-free for the buyer.


Fittings and features, as described

Highlights at a glance
• 1,100 m² freehold plot
• Direct garden access from the ground floor (GF)
• Balcony on the upper floor (UF)
• Double garage plus parking spaces
• Spacious terraces
• Brick garden shed
• Commission-free sale

Layout of the individual areas
Ground-floor apartment (original building, approx. 75 m²)
• 3 rooms, kitchen, hallway, bathroom, direct garden access
Ground-floor apartment (extension, approx. 21 m²)
• 1 room, hallway, bathroom

Upper-floor apartment (original building, approx. 61 m²)
• 3 rooms, kitchen, hallway, bathroom

Upper-floor apartment (extension, approx. 26 m²)
• 2 rooms, bathroom, balcony
• Access via a folding attic staircase to the converted attic area

Basement (original building + extension, approx. 132 m² usable area)
• Laundry room, boiler room, oil tank room, 4 cellar rooms, bathroom


Location

Area and routes

Plan a route

Your destination goes to Google Maps only when you submit the form. TraumImmo neither stores nor logs it.

Location details

In a quiet residential area with a play street

More houses in Lüdenscheid

All listings in Lüdenscheid
ohne-makler.net
Interested in this property?
Contact the advertiser
Advertiser:
Privat vom Eigentümer
Partner listing by: ohne-makler.net
Calculate financing