| Plot area | 63920 m² |
|---|
| Purchase price | 850.000 € |
|---|---|
| Commission | 7,14% |
Calculate using this listing's purchase price. Every assumption is editable and all figures are non-binding estimates.
The initial payment is estimated as loan amount × (interest + repayment) ÷ 12. Individual lending terms, special repayments and further fees are not included. Tax, notary and agent costs may differ in your case. This is not a financing offer or financial advice.
Your inputs are calculated only in this browser and are not saved or sent to TraumImmo.
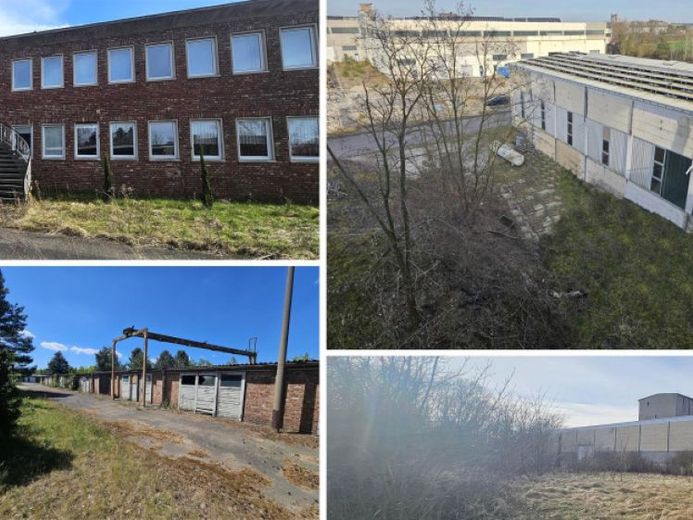
More financing calculators and assumptionsThis approx. 63,920 m² commercial property is located in a quiet and green commercial area of Laußig.
Natural gas is connected to the property.
There are currently existing buildings on the property, which are divided as follows:
Building I:
- Gatehouse
- approx. 210 m² GFA
- 2.50 m room height
- Single garage
- Office / apartment
- Flat roof with PV system (third-party property)
- Brick construction
- Station with natural gas network
Building II:
- Garage complex:
- approx. 712 m² GFA
- 8 individual garages, approx. 60 m² (garage door approx. 4.74 m wide x approx. 2.30 m high)
- Small greenhouse
- 2 offices converted from former garages
(demolition possible)
- Brick building
- Corrugated pent roof (PV system conceivable)
Building III:
- 2 storeys
- with approx. 1,000 m² gross floor area on 2 floors (approx. 500 m² gross floor area per floor)
- New double windows and new heating installed on the ground floor in approx. 1995
- Apartments on the ground floor converted
- 1st floor not renovated
- Partial basement with gas connection
- Commercial living, company accommodation, fitters' accommodation or office use possible
- Flat roof (conceivable for PV system)
Warehouse:
- approx. 1,400 m² (approx. 72 meters long x 18 meters wide x 10 meters high)
- Large roller shutter door measuring 5.50 meters x 5.50 meters
- TAKRAF overhead crane runway available (not active)
- Pillar-free hall
- PV system on the roof since January 2012
- Refurbishment backlog
- Skylight dome ceiling
- Shower and sanitary facilities
Concrete silo tower:
- Unrenovated former gravel store
- approx. 374 m² gross floor area, approx. 26.20 meters x 13.18 meters + staircase
- approx. 18 meters high
- Flat roof ideal for PV system
- Brick and concrete construction
- Concrete ceilings
- Staircase
- super views of the Mulde on the top floor
- lower level: garage possible
- Upper level: conversion to office or commercial living possible
small residential building:
- unrenovated
- pitched roof
- approx. 120 m² area
Your destination goes to Google Maps only when you submit the form. TraumImmo neither stores nor logs it.
 98.000 € Your path to home ownership - building plot for your individual OKAL dream home04838 Eilenburg
 130.000 € Building plot with 711 m² in the new development area of Eilenburg Doberschütz04838 Eilenburg
 220.000 € Building plot for up to 5 single-family homes – just a stone’s throw from Leipzig!04838 Mockrehna