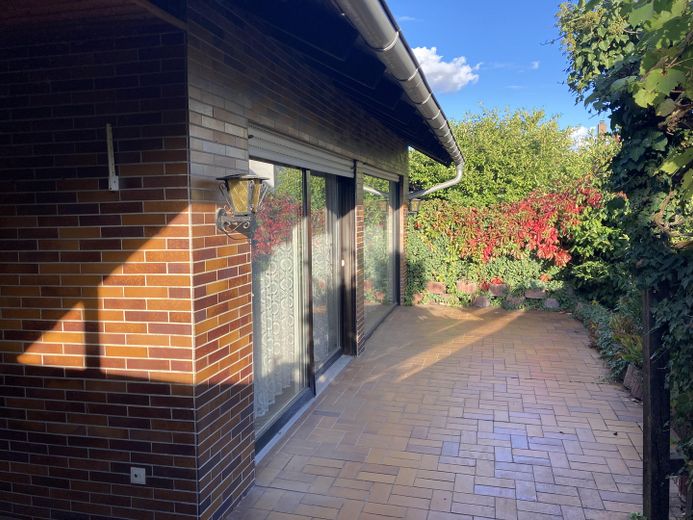
Südterrasse
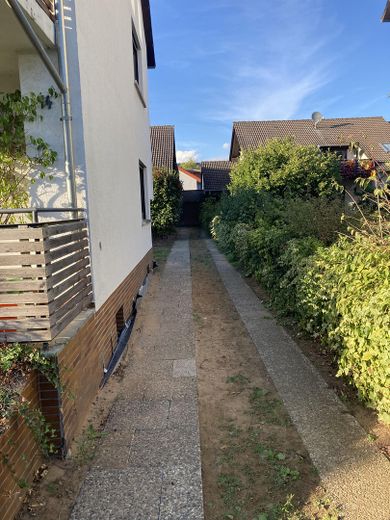
Zugang
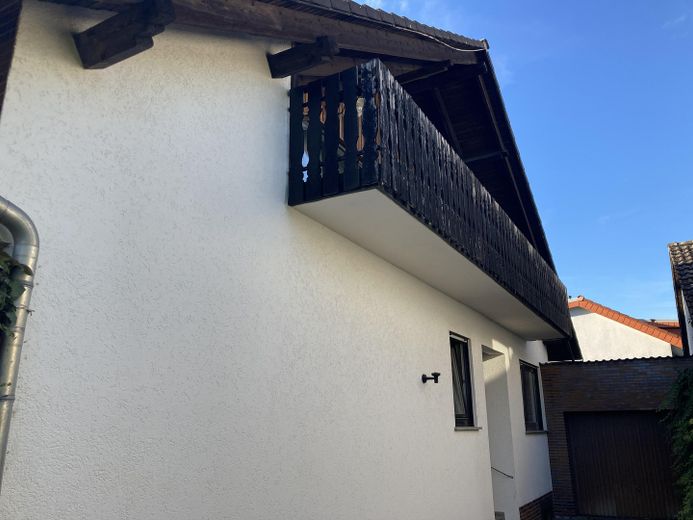
Eingang und Ostbalkon
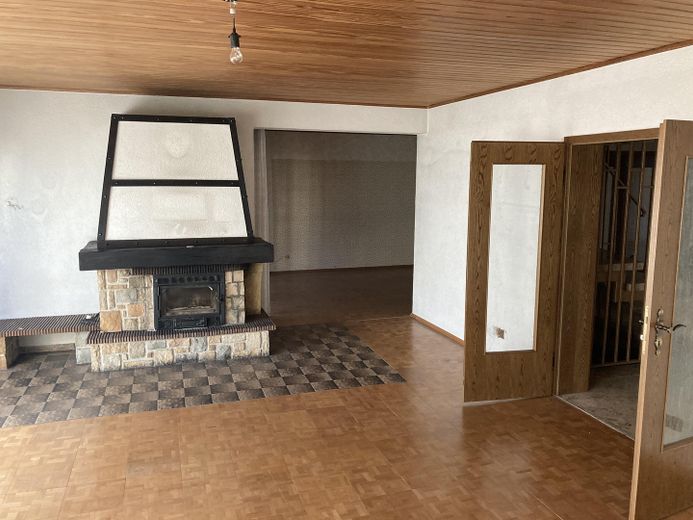
EG Wohnzimmer
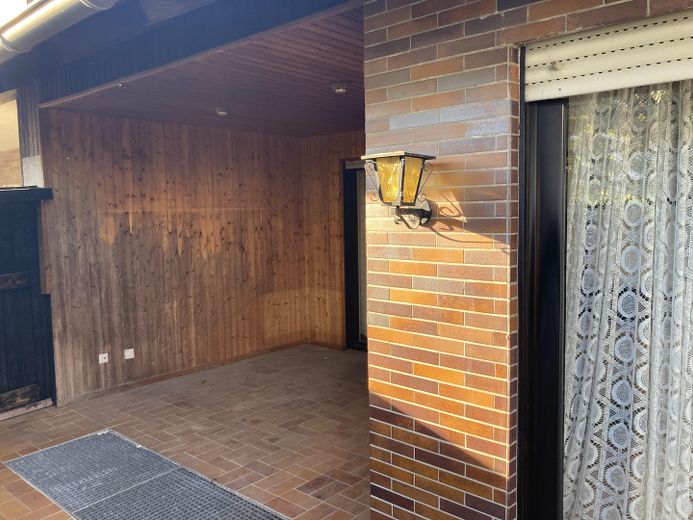
Südterrasse teil überdacht
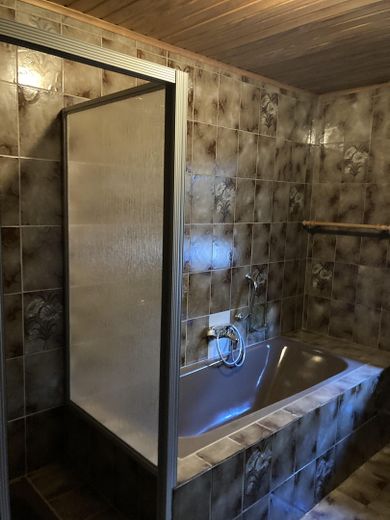
Bad EG
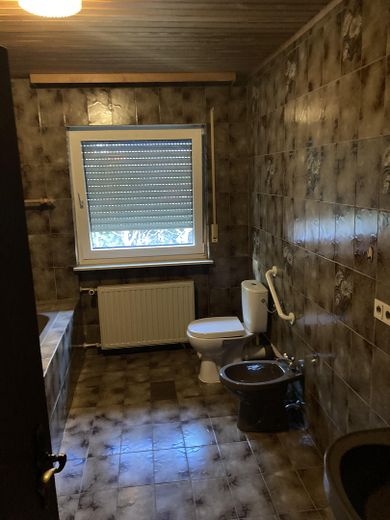
Bad EG
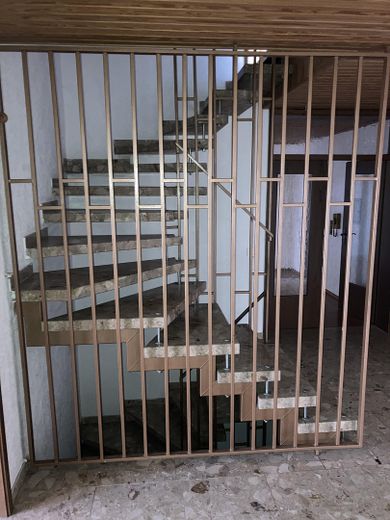
Treppenhaus
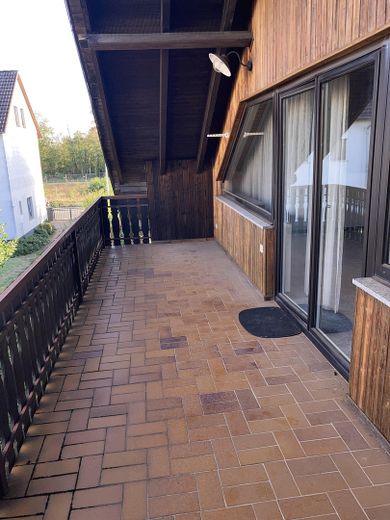
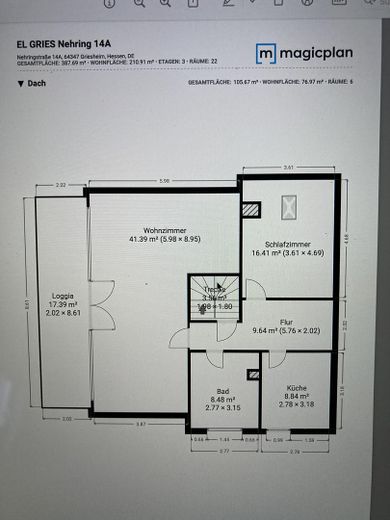
Ostbalkon DG
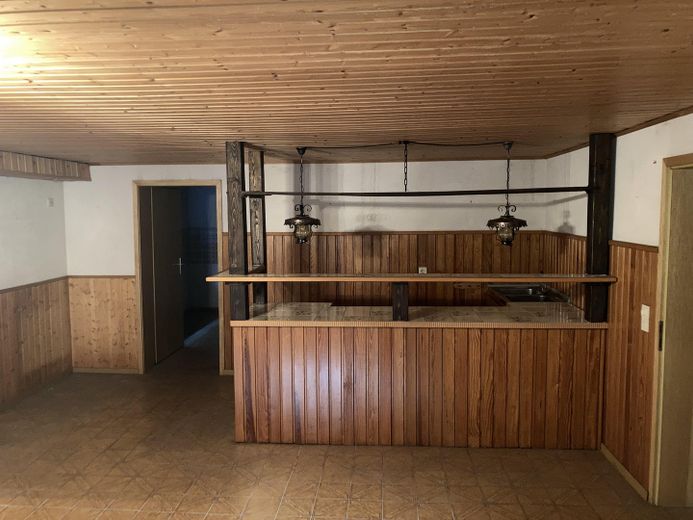
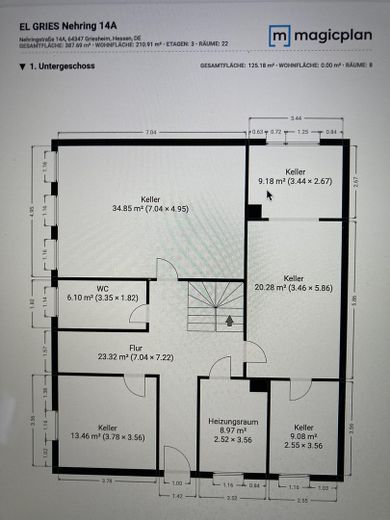
Partykeller UG
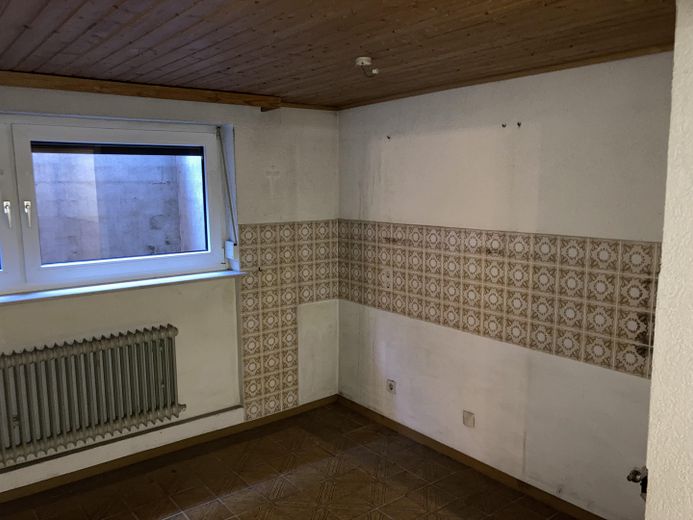
Ehemalige Küche UG
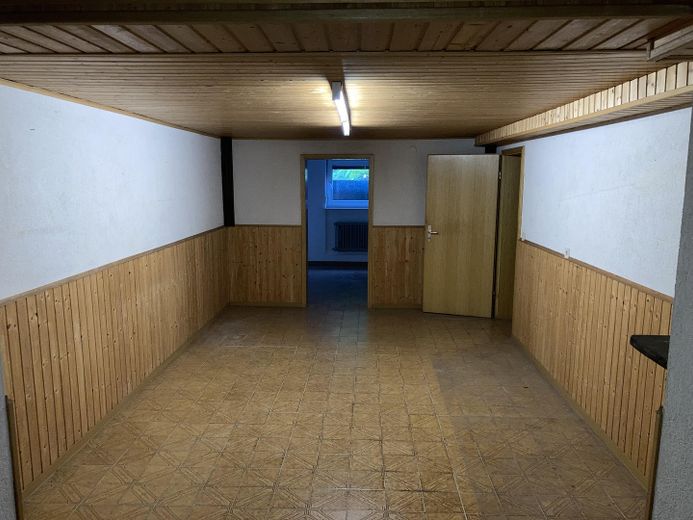
Zimmer UG
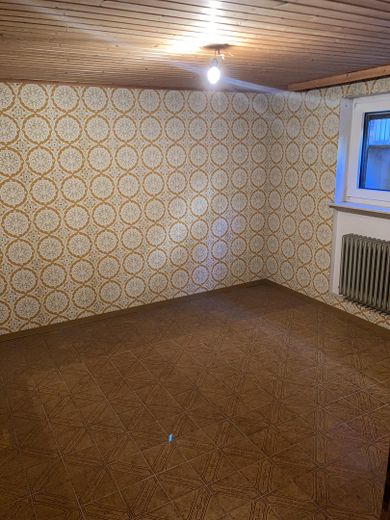
Zimmer UG
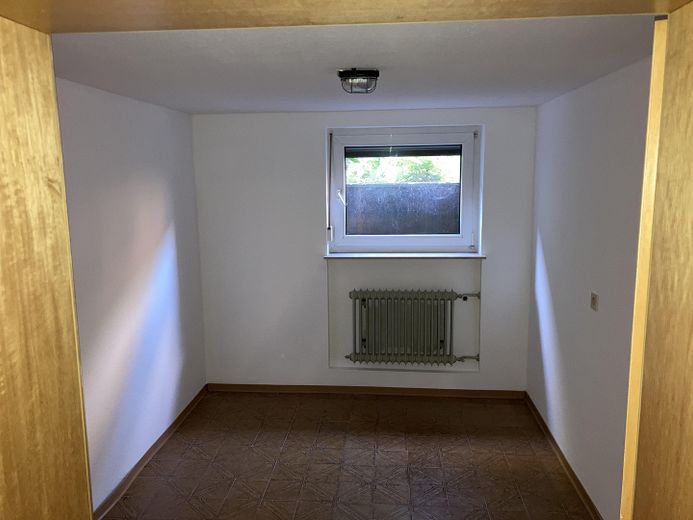
Zimmer UG
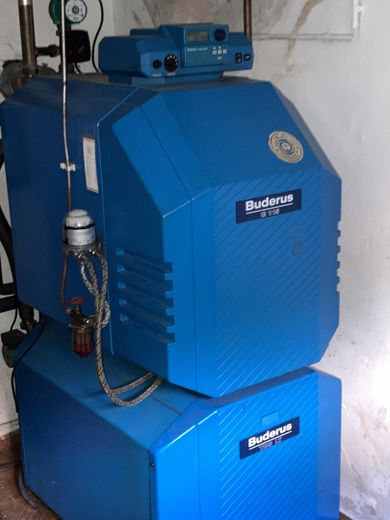
Heizung
| Type | Semi-detached house |
|---|---|
| Living area approx. | 211 m² |
| Year built | 1979 |
| Available from | Nach Vereinbarung |
|---|---|
| Rooms | 5 |
| Bathrooms | 3 |
| Heating | Central heating |
| Fuel type | Oil |
| Plot area | 346 m² |
|---|---|
| Parking spaces | 1 |
| Condition | Needs renovation |
| Floors in the building | 3 |
| Purchase price | 515.000 € |
|---|---|
| Price per m² | 2,440.76 €/m² |
| Commission | no commission for buyers |
Calculate using this listing's purchase price. Every assumption is editable and all figures are non-binding estimates.
The initial payment is estimated as loan amount × (interest + repayment) ÷ 12. Individual lending terms, special repayments and further fees are not included. Tax, notary and agent costs may differ in your case. This is not a financing offer or financial advice.
Your inputs are calculated only in this browser and are not saved or sent to TraumImmo.
More financing calculators and assumptionsThis property is situated in a quiet location in the second row. The house is ideally suited for a family that wants to create a generous feel-good oasis with their own ideas and possible craftsmanship.
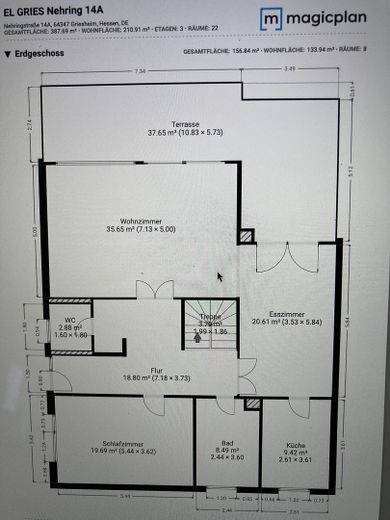
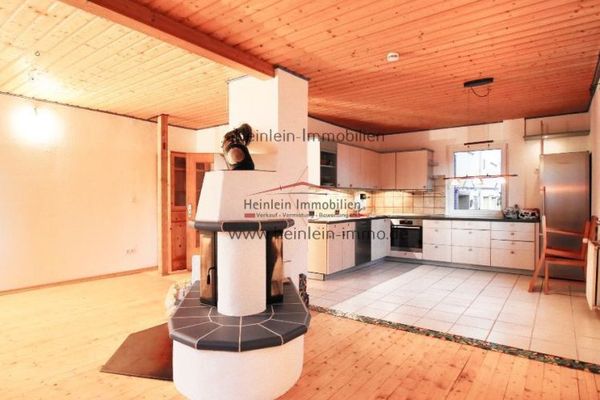
The ground floor comprises a kitchen,dining room,daylight bathroom,bedroom poss. also usable differently.
The living room is flooded with light through a large glass portal and has a fireplace. From both the dining room and the living room there is access to the very large south terrace, which is partly covered. There is also a guest WC with daylight on the ground floor.
On the top floor there is a very large studio room, a room, a kitchen and a daylight bathroom. The studio room has access to a large
east balcony. The bathroom has a dormer that currently has a small leak, which should be remedied during a modernization.
The basement is laid out similarly to the ground floor. It is currently equipped with a large party cellar, a room with existing kitchen connections, 3 rooms, a shower bathroom with a washing machine connection,
a heating cellar and a house connection room.
The plot includes a garage and an outbuilding in which the oil tank is housed. Both buildings have an asbestos roof.
The oil heating dates from 1998, and an energy demand certificate of energy class E is available.
Behind the house there is enough space to design, for example, a barbecue area, herb garden, etc.
The oil tank was renewed in 2019.
Your destination goes to Google Maps only when you submit the form. TraumImmo neither stores nor logs it.
64347 Griesheim, St.Stephan
The town offers a well-developed infrastructure with shopping facilities, medical practices, schools, kindergartens, public
transport, 20 minutes to Frankfurt Airport and a variety of
services for daily needs.
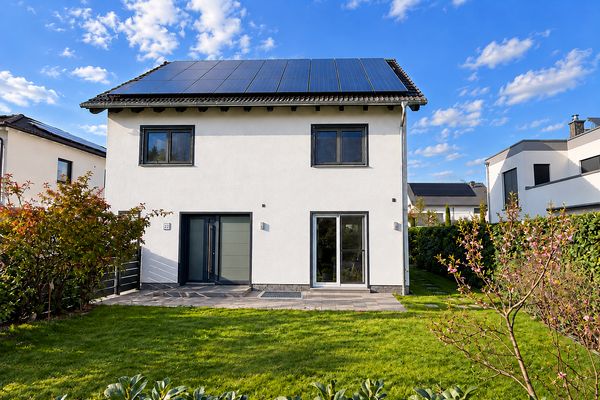 1.299.000 € Plenty of space for your family64347 Griesheim– Griesheim
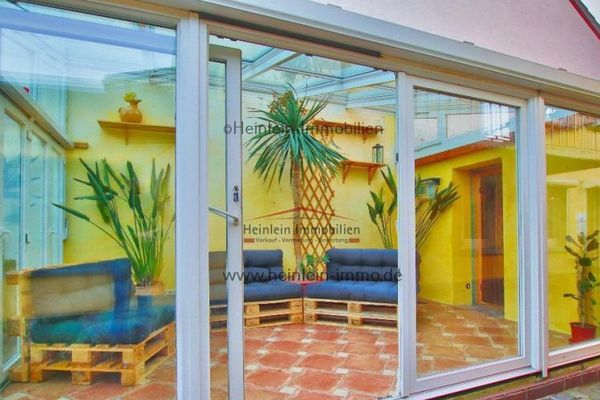 848.000 € Detached house# with additional building plot# sauna# conservatory# wood-burning stove# PV & solar# Griesheim Hofmannstr.64347 Griesheim
 648.000 € Single-family house# Parking space# Sauna# Conservatory# Wood-burning stove# Heating system from 2016 & solar# Griesheim Hofmannstr.64347 Griesheim



